Enjoy walkable village living with practical Northport Bay access from a spacious 0.36-acre corner lot at Sixth Street and North Shore, just one block from public street-end access at Fifth Street and Seventh Street. This location offers a practical way to enjoy Northport Bay while staying in the heart of the village, with an easy walk or golf-cart ride to downtown Northport, the marina, parks, restaurants, shops, and beaches. The nearby public street-end access points provide a practical way to swim, launch a kayak or paddleboard, sit by the water, or enjoy the bay without the hassle of driving or parking. Rather than simply being near the water, this location supports a practical Northport Bay ownership pattern where many daily waterfront activities can be enjoyed without maintaining direct waterfront. The 3-bedroom, 2-bath home has been extensively improved over time while preserving its Northport character. Improvements include updated electrical, plumbing, insulation, windows, doors, roof, Hardie board siding, kitchen, baths, flooring, heating system, ductwork, trim, main-floor laundry, and a 42-foot front porch. The main floor includes a bedroom, full bath, laundry, and flexible space that could serve as an office, den, visiting guest space, or potential fourth bedroom. Two additional bedrooms and a second full bath are upstairs. A properly installed wood stove adds warmth, character, and backup heat during outages. The established gardens and plantings create a private village setting, with room to tailor portions of the outdoor space for lawn, patio, outdoor dining, or gathering areas. Combined with an attached two-car garage, municipal water/sewer, natural gas forced-air heat, central air, sidewalks, and a convenient corner location, this is a property designed for comfortable year-round living, an easy seasonal retreat, or flexible space close to Northport Bay.
For sale
Price cut: $46K (7/22)
$749,000
215 E 6th St, Northport, MI 49670
3beds
2,245sqft
:
Get pre-qualified$5,000/mo
Single Family Residence
Built in 1910
0.36 Acres Lot
$726,900 Zestimate®
$334/sqft
$-- HOA
What's special
Hardie board sidingNatural gas forced-air heatUpdated electricalMain-floor laundryAttached two-car garageConvenient corner locationCentral air
- 18 days |
- 1,968 |
- 118 |
Zillow last checked:
Listing updated:
Listed by:
Sander Scott 231-386-0962,
Net Real Estate 231-499-0165
Source: NGLRMLS,MLS#: 1947746
Facts & features
Interior
Bedrooms & bathrooms
- Bedrooms: 3
- Bathrooms: 2
- Full bathrooms: 2
- Main level bathrooms: 1
- Main level bedrooms: 2
Rooms
- Room types: Dining Room, Workshop
Primary bedroom
- Level: Main
- Dimensions: 9.83 x 11.25
Bedroom 2
- Level: Main
- Dimensions: 13.33 x 11.33
Primary bathroom
- Features: Shared
Kitchen
- Level: Main
- Dimensions: 15.5 x 11.42
Living room
- Level: Main
- Dimensions: 18.33 x 11.33
Heating
- Forced Air, Natural Gas
Appliances
- Included: Refrigerator, Oven/Range, Dishwasher, Microwave, Washer, Dryer, Electric Water Heater
- Laundry: Main Level
Features
- Bookcases, Entrance Foyer, Walk-In Closet(s), Pantry, Drywall, Ceiling Fan(s), Cable TV, High Speed Internet, DSL, WiFi
- Windows: Blinds, Drapes, Curtain Rods
- Has fireplace: Yes
- Fireplace features: Wood Burning, Stove
Interior area
- Total structure area: 2,245
- Total interior livable area: 2,245 sqft
- Finished area above ground: 1,800
- Finished area below ground: 445
Property
Parking
- Total spaces: 2
- Parking features: Attached, Garage Door Opener, Concrete Floors, Concrete
- Attached garage spaces: 2
Accessibility
- Accessibility features: None
Features
- Levels: Two
- Stories: 2
- Patio & porch: Porch
- Exterior features: Sidewalk
- Has view: Yes
- View description: Bay
- Has water view: Yes
- Water view: Bay
- Waterfront features: Near Pub.Access w/in 500'
Lot
- Size: 0.36 Acres
- Features: Level, Metes and Bounds
Details
- Additional structures: None
- Parcel number: 04240008900
- Zoning description: Residential
Construction
Type & style
- Home type: SingleFamily
- Property subtype: Single Family Residence
Materials
- Frame, Cement Siding
- Foundation: Block
- Roof: Asphalt
Condition
- New construction: No
- Year built: 1910
Utilities & green energy
- Sewer: Public Sewer
- Water: Public
Community & HOA
Community
- Features: None
- Security: Smoke Detector(s)
- Subdivision: None
HOA
- Services included: None
Location
- Region: Northport
Financial & listing details
- Price per square foot: $334/sqft
- Tax assessed value: $71,278
- Annual tax amount: $1,261
- Price range: $749K - $749K
- Date on market: 7/8/2026
- Cumulative days on market: 20 days
- Listing agreement: Exclusive Right Sell
- Listing terms: Conventional,Cash
- Ownership type: Private Owner
- Road surface type: Asphalt
Estimated market value
$726,900
$691,000 - $763,000
$2,535/mo
Price history
| Date | Event | Price |
|---|---|---|
| 7/22/2026 | Price change | $749,000-5.8%$334/sqft |
Source:  NGLRMLS #1947746 Report a problem NGLRMLS #1947746 Report a problem | ||
| 7/8/2026 | Listed for sale | $795,000+562.5%$354/sqft |
Source: NGLRMLS #1947746 Report a problem | ||
| 8/3/2000 | Sold | $120,000$53/sqft |
Source: Agent Provided Report a problem | ||
Public tax history
| Year | Property taxes | Tax assessment |
|---|---|---|
| 2025 | $1,261 +3.8% | $365,400 +83.3% |
| 2024 | $1,215 +2.1% | $199,300 +25.3% |
| 2023 | $1,190 -44.6% | $159,000 +43.5% |
| 2022 | $2,148 +78.9% | $110,800 +12.5% |
| 2021 | $1,200 +48.9% | $98,500 +5.1% |
| 2020 | $806 | $93,700 +3.2% |
| 2019 | -- | $90,800 +13.2% |
| 2018 | -- | $80,200 +2.7% |
| 2017 | -- | $78,100 +5.5% |
| 2016 | -- | $74,000 +36.9% |
| 2015 | -- | $54,070 -4.4% |
| 2014 | -- | $56,550 -11.9% |
| 2013 | -- | $64,190 -3.4% |
| 2012 | -- | $66,430 -15.7% |
| 2011 | -- | $78,780 -9.2% |
| 2010 | -- | $86,800 |
Find assessor info on the county website
Monthly payment
Est. payment
Payment breakdown
Explore the cost of this home by adjusting the details. Changes won't be saved.Climate risks
Neighborhood: 49670
Nearby schools
GreatSchools rating
- 8/10Northport Public SchoolGrades: K-12Distance: 0.5 mi
Schools provided by the listing agent
- District: Northport Public School District
Source: NGLRMLS. This data may not be complete. We recommend contacting the local school district to confirm school assignments for this home.
- $583,800-- bd-- ba-- sqft211 E 6th St, Northport, MI 49670Off Market
- $1,720,400-- bd-- ba-- sqft10160 N Shore Dr, Northport, MI 49670Off Market
- $1,138,900-- bd-- ba-- sqft10178 N Shore Dr, Northport, MI 49670Off Market
- $1,163,9003 bd3 ba1.7k sqft214 E 6th St, Northport, MI 49670Off Market
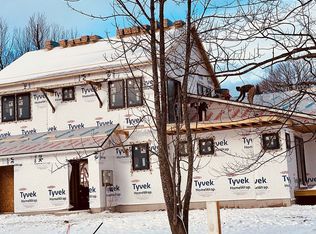
- $575,300-- bd-- ba-- sqft10211 N Shore Dr, Northport, MI 49670Off Market
- $1,864,100-- bd-- ba-- sqft10152 N Shore Dr, Northport, MI 49670Off Market
- $970,0005 bd3 ba2k sqft10198 N Shore Dr, Northport, MI 49670Sold
- $784,700-- bd-- ba-- sqft207 E 6th St, Northport, MI 49670Off Market
A local agent can set up tours, give advice and negotiate with sellers.
A local lender can help you make sure your offer is ready when you are.
Similar homes
- $500,0003 bd3 ba1.4k sqft205 E 7th St, Northport, MI 49670For Sale
 MLS ID #1945319, Corliss Beuerle. NGLRMLS
 - $795,0002 bd3 ba1.5k sqft626 N Thunder Rd, Northport, MI 49670For Sale
 MLS ID #1947038, Robin Vilter. NGLRMLS
 - $499,0003 bd2 ba1.4k sqft310 S Shabwasung St, Northport, MI 49670For Sale
 MLS ID #1947578, Sheri Sutherland. NGLRMLS
 - $795,0003 bd3 ba2.1k sqft10953 E Pobuda Rd, Suttons Bay, MI 49682For Sale
 MLS ID #1946363, Sander Scott. NGLRMLS
 - $950,0003 bd3 ba2.1k sqft9742 E Peterson Rd, Northport, MI 49670For SaleMLS ID #1947802, Jonathan Oltersdorf. NGLRMLS
- $395,0003 bd1 ba1.1k sqft9364 N Manitou Trl, Northport, MI 49670For SaleMLS ID #1945757, Pamela Mork. NGLRMLS
- $799,0003 bd3 ba1.9k sqft4021 E Oxford Dr, Leland, MI 49654For SaleMLS ID #1945512, Carolyn Telgard. NGLRMLS
- $675,0003 bd3 ba2.1k sqft19553 Richardson Rd, Charlevoix, MI 49720For SaleMLS ID #479954, Mallory O'brien. Northern Michigan MLS
- $679,0003 bd2 ba1.9k sqft3862 N Trillium Dr, Leland, MI 49654For SaleMLS ID #1943348, Mark Carlson. NGLRMLS
- $575,0003 bd2 ba2.1k sqft11446 Barnes Rd, Kewadin, MI 49648For SaleMLS ID #1948063, Camille Campbell. NGLRMLS
- $899,0004 bd3 ba3.3k sqft3027 S Blake Ln, Lake Leelanau, MI 49653For SaleMLS ID #1947791, Milda Stapleton. NGLRMLS
- $639,9004 bd3 ba2.7k sqft8201 Essex Rd, Ellsworth, MI 49729For SaleMLS ID #1945934, Ben Street. NGLRMLS
- $650,0004 bd2 ba1.9k sqft151 S Crestwood Rd, Suttons Bay, MI 49682For Sale
 MLS ID #26022753, Taressa L Sprick, HomeRealty Holland. MichRIC
 - $784,0004 bd2 ba2k sqft7344 S West Bay Shore Dr, Traverse City, MI 49684For SaleMLS ID #1946467, Sam Flamont. NGLRMLS
- $669,0002 bd2 ba1.8k sqft14416 Peninsula Dr, Traverse City, MI 49686For SaleMLS ID #1945152, Jenifer Taylor. NGLRMLS
- $779,0002 bd2 ba1.7k sqft11838 Lake Shore Dr, Charlevoix, MI 49720For SaleMLS ID #477598, Laurie Hodack. Northern Michigan MLS
- $889,0003 bd3 ba2.3k sqft337 S East Torch Lake Dr, Bellaire, MI 49615For SaleMLS ID #1946626, Jeanette Gillespie. NGLRMLS
- $679,0005 bd3 ba2.3k sqft5815 Farrell Rd, Central Lake, MI 49622For SaleMLS ID #1947237, Stephen Parafin. NGLRMLS
- $700,0003 bd3 ba2.6k sqft1387 N West Torch Lake Dr, Kewadin, MI 49648For SaleMLS ID #1945495, Nicole Gentry. NGLRMLS
- $895,0003 bd2 ba1.9k sqft203 S Main St, Leland, MI 49654For SaleMLS ID #1946269, Mark Carlson. NGLRMLS
