Enjoy shared access to beautiful North Lake Leelanau! Located near the base of Whaleback and just one mile from Leland, Waterford Hills on Oxford Drive is a quiet neighborhood where residents enjoy a special perk - deeded access to the lake! Well-known for its sandy bottom and clear water, Lake Leelanau is an all-sports waterway and is a sought-after amenity. This offering is a single-story residence tucked into the woods near the end of the neighborhood cul-de-sac. The home sits on one of the largest lots in this community and is offered with the adjacent vacant parcel. Built in 1980, this home features knotty-pine finishes, lofted ceilings, and numerous floor to ceiling windows which frame views to the yard and hardwoods beyond. The floor plan was thoughtfully designed with two separate living spaces on opposite sides of a central dining room and adjacent kitchen. Cozy, yet comfortable, there is an efficiency in this layout which allows these spaces to feel connected yet separate all at once. Two primary bedrooms - each with bathrooms ensuite - flank the main living room, while a third room could be used as bedroom or office. Functionally, this home checks all the boxes: the attached two-car garage is enhanced by a storage room and wall-to-wall shelves, and is connected to the home by a mud-room with laundry. At the front door, a entryway provides storage and is a helpful transition between the covered front deck to the interior. In the backyard, you’ll find a quiet oasis which benefits from mid-day sun while remaining cool and breezy in the heat of the summer. Take in the sights and sounds of the woods from the back deck, which beautifully connects the interior to exterior and is perfect for daytime siestas, alfresco dinners, and evening cocktail parties - an entertainer’s dream! In all, this is an absolutely charming home ready for your vision. Take advantage of this opportunity to live in the woods, near town, and with priceless access to the lakeshore!
For sale
Price cut: $50K (7/17)
$799,000
4021 E Oxford Dr, Leland, MI 49654
3beds
1,991sqft
:
Get pre-qualifiedN/A
Single Family Residence
Built in 1980
1.98 Acres Lot
$770,100 Zestimate®
$401/sqft
$13/mo HOA
What's special
Single-story residenceLofted ceilingsKnotty-pine finishesCovered front deckTwo separate living spacesEntryway provides storageTucked into the woods
- 82 days |
- 3,595 |
- 171 |
Zillow last checked:
Listing updated:
Listed by:
Carolyn Telgard Cell:231-642-7117,
Coldwell Banker Schmidt-Leland 231-256-9836
Source: NGLRMLS,MLS#: 1945512
Facts & features
Interior
Bedrooms & bathrooms
- Bedrooms: 3
- Bathrooms: 3
- 3/4 bathrooms: 2
- 1/2 bathrooms: 1
- Main level bathrooms: 3
- Main level bedrooms: 3
Rooms
- Room types: Dining Room
Primary bedroom
- Level: Main
- Dimensions: 13.83 x 13.58
Bedroom 2
- Level: Main
- Dimensions: 12.17 x 16.33
Bedroom 3
- Level: Main
- Dimensions: 11.08 x 11.25
Primary bathroom
- Features: Private
Dining room
- Level: Main
Family room
- Level: Main
Kitchen
- Level: Main
- Dimensions: 10.08 x 10.17
Living room
- Level: Main
- Dimensions: 19.17 x 17.42
Heating
- Forced Air, Baseboard, Natural Gas
Cooling
- Ductless, Electric
Appliances
- Included: Refrigerator, Oven/Range, Dishwasher, Microwave, Water Softener Owned, Washer, Dryer, Exhaust Fan, Water Purifier, Electric Water Heater
- Laundry: Main Level
Features
- Mud Room, Vaulted Ceiling(s), Cable TV, High Speed Internet
- Flooring: Wood, Carpet, Vinyl
- Basement: Crawl Space,Exterior Entry
- Has fireplace: Yes
- Fireplace features: Wood Burning
Interior area
- Total structure area: 1,991
- Total interior livable area: 1,991 sqft
- Finished area above ground: 1,991
- Finished area below ground: 0
Video & virtual tour
Property
Parking
- Total spaces: 2
- Parking features: Attached, Garage Door Opener, Concrete Floors, Gravel, Circular Driveway
- Attached garage spaces: 2
Accessibility
- Accessibility features: None
Features
- Levels: One
- Stories: 1
- Patio & porch: Deck
- On waterfront: Yes
- Waterfront features: Inland Lake, All Sports, Sandy Bottom, Sandy Shoreline
- Body of water: North Lake Leelanau
- Frontage length: 480
Lot
- Size: 1.98 Acres
- Features: Cleared, Wooded, Level, Subdivided, Cul-De-Sac
Details
- Additional structures: None
- Parcel number: 00978003000, 02900
- Zoning description: Residential
Construction
Type & style
- Home type: SingleFamily
- Architectural style: Ranch
- Property subtype: Single Family Residence
Materials
- Frame, Wood Siding
- Roof: Asphalt
Condition
- New construction: No
- Year built: 1980
Utilities & green energy
- Sewer: Private Sewer
- Water: Private
Community & HOA
Community
- Features: Lake Privileges
- Security: Smoke Detector(s)
- Subdivision: Waterford Hills
HOA
- Services included: Other
- HOA fee: $150 annually
Location
- Region: Leland
Financial & listing details
- Price per square foot: $401/sqft
- Tax assessed value: $191,354
- Price range: $799K - $799K
- Date on market: 5/22/2026
- Cumulative days on market: 83 days
- Listing agreement: Exclusive Right Sell
- Listing terms: Conventional,Cash
- Ownership type: Private Owner
- Road surface type: Asphalt
Estimated market value
$770,100
$732,000 - $809,000
$2,930/mo
Price history
| Date | Event | Price |
|---|---|---|
| 7/17/2026 | Price change | $799,000-5.9%$401/sqft |
Source:  NGLRMLS #1945512 Report a problem NGLRMLS #1945512 Report a problem | ||
| 5/22/2026 | Listed for sale | $849,000$426/sqft |
Source: NGLRMLS #1945512 Report a problem | ||
Public tax history
Tax history is unavailable.
Monthly payment
Est. payment
Payment breakdown
Explore the cost of this home by adjusting the details. Changes won't be saved.Climate risks
Neighborhood: 49654
Nearby schools
GreatSchools rating
- 8/10Leland Public SchoolGrades: PK-12Distance: 1.2 mi
Schools provided by the listing agent
- District: Leland Public School District
Source: NGLRMLS. This data may not be complete. We recommend contacting the local school district to confirm school assignments for this home.
- $667,500-- bd-- ba-- sqft4021 Oxford Dr, Leland, MI 49654Off Market
- $551,600-- bd-- ba-- sqft4025 Oxford Dr, Leland, MI 49654Off Market
- $714,6003 bd3 ba2.1k sqft4026 Oxford Dr, Leland, MI 49654Off Market
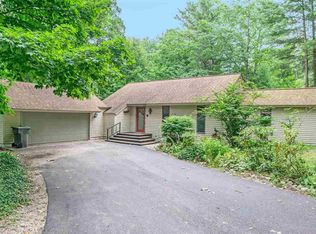
- $828,2003 bd3 ba2.9k sqft4031 Oxford Dr, Leland, MI 49654Off Market
- $592,9003 bd2 ba1.3k sqft4013 Oxford Dr, Leland, MI 49654Off Market
- $832,7003 bd3 ba2.1k sqft4026 E Oxford Dr, Leland, MI 49654Off Market
- $518,4003 bd2 ba1.7k sqft4030 Oxford Dr, Leland, MI 49654Off Market
- $717,5003 bd2 ba1.9k sqft4018 Oxford Dr, Leland, MI 49654Off Market
A local agent can set up tours, give advice and negotiate with sellers.
A local lender can help you make sure your offer is ready when you are.
Similar homes
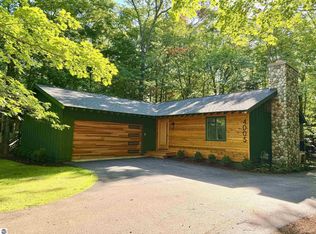
- $1,100,0004 bd2 ba2.3k sqft4005 E Oxford Dr, Leland, MI 49654For Sale
 MLS ID #1945155, Tim Schaub. NGLRMLS
 - $895,0003 bd2 ba1.9k sqft203 S Main St, Leland, MI 49654For Sale
 MLS ID #1946269, Mark Carlson. NGLRMLS
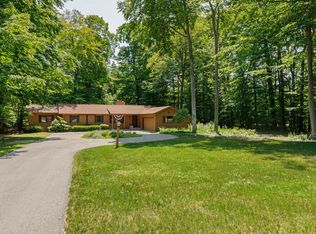
 - $679,0003 bd2 ba1.9k sqft3862 N Trillium Dr, Leland, MI 49654For Sale
 MLS ID #1943348, Mark Carlson. NGLRMLS
 - $795,0003 bd3 ba2.1k sqft10953 E Pobuda Rd, Suttons Bay, MI 49682For Sale
 MLS ID #1946363, Sander Scott. NGLRMLS
 - $875,0003 bd2 ba1.6k sqft2481 S Schomberg Rd, Lake Leelanau, MI 49653For SaleMLS ID #1943175, Mark Hagan. NGLRMLS
- $700,0004 bd3 ba2.8k sqft5354 Cedar Valley Rd, Traverse City, MI 49684For SaleMLS ID #1949090, Ann Porter. NGLRMLS
- $650,0004 bd2 ba1.9k sqft151 S Crestwood Rd, Suttons Bay, MI 49682For Sale
 MLS ID #26022753, Taressa L Sprick, HomeRealty Holland. MichRIC
 - $799,9953 bd2 ba1k sqft220 W Harbor Hwy, Maple City, MI 49664For SaleMLS ID #1945861, Anne Rollo. NGLRMLS
- $720,0003 bd3 ba1.6k sqft5162 Stonefield Dr, Traverse City, MI 49684For SaleMLS ID #1949031, Jules Yates. NGLRMLS
- $547,5003 bd2 ba1.7k sqft8616 Cedar Run Rd, Traverse City, MI 49684For SaleMLS ID #1949040, Mark Hagan. NGLRMLS
- $689,0004 bd4 ba2.4k sqft7651 E Timberwoods Dr, Traverse City, MI 49684For SaleMLS ID #1948274, Pamela Stowe. NGLRMLS
- $530,0003 bd2 ba1.7k sqft9651 N Reynolds Rd, Traverse City, MI 49684For SaleMLS ID #1949132, Leanne Deeren. NGLRMLS
- $995,0003 bd3 ba2.4k sqft7684 N Gerber Rd, Northport, MI 49670For SaleMLS ID #1948783, Ann Marie Mitchell. NGLRMLS
- $1,175,0002 bd2 ba1.8k sqft2768 S Center Hwy, Suttons Bay, MI 49682For SaleMLS ID #1949121, TJ Shimek. NGLRMLS
- $825,0002 bd2 ba1.5k sqft4626 S Center Hwy, Suttons Bay, MI 49682For SaleMLS ID #1947914, Ben Street. NGLRMLS
- $834,9003 bd3 ba2.9k sqft9390 E Summerfield Dr, Traverse City, MI 49684For SaleMLS ID #1946599, Corliss Beuerle. NGLRMLS
- $799,9003 bd4 ba2.5k sqft10545 Camrose Cir, Traverse City, MI 49684For SaleMLS ID #1948954, Christina Ingersoll. NGLRMLS
- $749,0003 bd2 ba2.2k sqft215 E 6th St, Northport, MI 49670For SaleMLS ID #1947746, Sander Scott. NGLRMLS
- $625,0004 bd3 ba2.5k sqft8433 Forest Ct, Traverse City, MI 49684For SaleMLS ID #1948150, Josh Bareman. NGLRMLS
- $725,0004 bd3 ba2.5k sqft12981 N Forest Beach Shrs, Northport, MI 49670For SaleMLS ID #1948354, Angela DiLorenzo. NGLRMLS
