This newly constructed, efficiently scaled 3-bedroom, 1.5-bath cottage (completed in 2023) sits on 3.11 private acres with approximately 200 feet of frontage on Little Traverse Lake, just one mile from the northern entrance of Sleeping Bear Dunes National Lakeshore and direct access to the park’s bike trail. Inside, the home features 9-foot ceilings on the main level, vaulted ceilings upstairs, and a bright open-concept layout designed to maximize natural light and views of the surrounding landscape. The kitchen includes a large island, butcher block and quartz countertops, stainless steel appliances, and abundant storage. A dishwasher could be added beneath the island if desired. The home offers approximately 500 square feet per level, creating an intentionally compact and low-maintenance layout that emphasizes connection to the surrounding landscape. The main living space opens directly to a covered rear deck, creating seamless indoor-outdoor living. A large covered front porch provides additional space for relaxing and enjoying sunsets and the natural surroundings. The home is inspired by a historic Michigan kit home design, thoughtfully reinterpreted with modern systems and high-quality materials. Architectural details include exposed rafter tails, large frieze boards, and solid wood, hand-stained entry doors that emphasize craftsmanship and durability. The lower level is a tall crawl space (approximately 5’10” ceiling height) and includes laundry and mechanicals. A private boardwalk leads through native wetlands to the shoreline of Little Traverse Lake, offering a quiet and immersive connection to the water. Additional structures include an unfinished garden shed and fenced garden area, with ample room for future expansion. This property offers a rare combination of new construction, architectural character, privacy, and an unmatched location near Sleeping Bear Dunes, Lake Michigan shoreline, and one of northern Michigan’s most desirable recreation corridors.
For sale
Price cut: $29.9K (7/15)
$799,995
220 W Harbor Hwy, Maple City, MI 49664
3beds
1,060sqft
:
Get pre-qualified$5,001/mo
Single Family Residence
Built in 2022
3.11 Acres Lot
$783,200 Zestimate®
$755/sqft
$-- HOA
What's special
Fenced garden areaLarge covered front porchVaulted ceilings upstairsAbundant storageBright open-concept layoutStainless steel appliances
- 56 days |
- 2,377 |
- 220 |
Zillow last checked:
Listing updated:
Listed by:
Anne Rollo 231-357-6935,
Serbin Real Estate 231-334-2758
Source: NGLRMLS,MLS#: 1945861
Facts & features
Interior
Bedrooms & bathrooms
- Bedrooms: 3
- Bathrooms: 2
- Full bathrooms: 1
- 1/2 bathrooms: 1
- Main level bathrooms: 1
Primary bedroom
- Level: Upper
- Area: 110
- Dimensions: 10 x 11
Bedroom 2
- Level: Upper
- Area: 110
- Dimensions: 10 x 11
Bedroom 3
- Level: Upper
- Area: 87.87
- Dimensions: 8.7 x 10.1
Primary bathroom
- Features: Shared
Kitchen
- Level: Main
- Length: 14.4
Living room
- Level: Main
- Length: 25.1
Heating
- Forced Air, Natural Gas
Cooling
- Central Air
Appliances
- Included: Refrigerator, Oven/Range, Microwave, Washer, Dryer, Gas Water Heater
- Laundry: Lower Level
Features
- Solid Surface Counters, Kitchen Island, Drywall, Ceiling Fan(s), Cable TV, High Speed Internet, WiFi
- Flooring: Vinyl, Carpet, Concrete
- Basement: Crawl Space,Egress Windows,Unfinished,Interior Entry
- Has fireplace: No
- Fireplace features: None
Interior area
- Total structure area: 1,060
- Total interior livable area: 1,060 sqft
- Finished area above ground: 1,060
- Finished area below ground: 0
Property
Parking
- Parking features: None, Gravel, Private
Accessibility
- Accessibility features: None
Features
- Levels: Two
- Stories: 2
- Patio & porch: Deck, Covered
- Exterior features: Garden, Dock
- Has view: Yes
- View description: Water
- Water view: Water
- Waterfront features: Inland Lake, All Sports, Soft Bottom, Vegetation to Water Edge
- Body of water: Little Traverse Lake
- Frontage type: Waterfront
- Frontage length: 200
Lot
- Size: 3.11 Acres
- Dimensions: 90 x 430 x 429 x 200 x 364 x 369
- Features: Wooded-Hardwoods, Wooded, Evergreens, Some Lowland Areas, Rolling Slope, Sloped, Metes and Bounds
Details
- Additional structures: Shed(s)
- Parcel number: 4500301502230
- Zoning description: Residential
Construction
Type & style
- Home type: SingleFamily
- Architectural style: Cottage
- Property subtype: Single Family Residence
Materials
- 2x6 Framing, Frame, Wood Siding
- Foundation: Poured Concrete
- Roof: Asphalt
Condition
- New construction: No
- Year built: 2022
Utilities & green energy
- Sewer: Private Sewer
- Water: Private
Community & HOA
Community
- Features: None
- Security: Smoke Detector(s)
- Subdivision: N/A
HOA
- Services included: None
Location
- Region: Maple City
Financial & listing details
- Price per square foot: $755/sqft
- Tax assessed value: $255,635
- Annual tax amount: $7,586
- Price range: $800K - $800K
- Date on market: 5/29/2026
- Cumulative days on market: 57 days
- Listing agreement: Exclusive Right Sell
- Listing terms: Conventional,Cash
- Ownership type: Private Owner
- Road surface type: Asphalt
Estimated market value
$783,200
$744,000 - $822,000
$2,242/mo
Price history
| Date | Event | Price |
|---|---|---|
| 7/15/2026 | Price change | $799,995-3.6%$755/sqft |
Source:  NGLRMLS #1945861 Report a problem NGLRMLS #1945861 Report a problem | ||
| 5/29/2026 | Listed for sale | $829,900$783/sqft |
Source: NGLRMLS #1945861 Report a problem | ||
Public tax history
| Year | Property taxes | Tax assessment |
|---|---|---|
| 2025 | $7,586 +141.7% | $290,300 +13.1% |
| 2024 | $3,138 +58.2% | $256,700 +84.8% |
| 2023 | $1,984 +3% | $138,900 +115.3% |
| 2022 | $1,925 +1% | $64,500 |
| 2021 | $1,907 +19.4% | $64,500 |
| 2020 | $1,597 | $64,500 |
| 2019 | -- | $64,500 |
| 2018 | -- | $64,500 |
| 2017 | -- | $64,500 |
| 2016 | -- | $64,500 -38.3% |
| 2015 | -- | $104,500 |
| 2014 | -- | $104,500 +62% |
| 2013 | -- | $64,500 +7.5% |
| 2012 | -- | $60,000 -14.3% |
| 2011 | -- | $70,000 |
| 2010 | -- | $70,000 |
Find assessor info on the county website
Monthly payment
Est. payment
Payment breakdown
Explore the cost of this home by adjusting the details. Changes won't be saved.Climate risks
Neighborhood: 49664
Nearby schools
GreatSchools rating
- 8/10Leland Public SchoolGrades: PK-12Distance: 8.8 mi
Schools provided by the listing agent
- District: Leland Public School District
Source: NGLRMLS. This data may not be complete. We recommend contacting the local school district to confirm school assignments for this home.
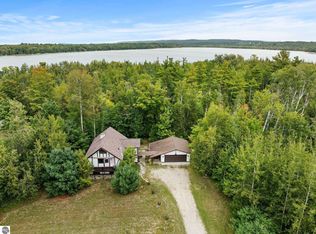
- $806,2504 bd2 ba2.1k sqft150 W Harbor Hwy, Maple City, MI 49664Sold
- $571,300-- bd-- ba-- sqft200 W Harbor Hwy, Maple City, MI 49664Off Market
- $--2.88 AcresW Harbor Hwy, Maple City, MI 49664Off Market

- $297,700-- bd-- ba-- sqft251 W Harbor Hwy, Maple City, MI 49664Off Market
- $497,800-- bd-- ba-- sqft276 W Harbor Hwy, Maple City, MI 49664Off Market
- $660,3003 bd3 ba2.2k sqft205 W Harbor Hwy, Maple City, MI 49664Off Market
- $542,2003 bd2 ba1.8k sqft303 W Harbor Hwy, Maple City, MI 49664Off Market
- $250,0004.85 AcresW Harbor Hwy, Maple City, MI 49664Sold
A local agent can set up tours, give advice and negotiate with sellers.
A local lender can help you make sure your offer is ready when you are.
Similar homes
- $899,9002 bd2 ba1.1k sqft2881 E Aspen Dr, Cedar, MI 49621For Sale
 MLS ID #1947792, Barton Ford. NGLRMLS
 - $825,0002 bd2 ba1.5k sqft4626 S Center Hwy, Suttons Bay, MI 49682For Sale
 MLS ID #1947914, Ben Street. NGLRMLS
 - $830,0003 bd2 ba1.5k sqft16 S Club Dr Lot 16, Cedar, MI 49621For Sale
 MLS ID #1943011, Chris Kelley. NGLRMLS
 - $565,0003 bd2 ba1.4k sqft8552 S Olivia Dr, Maple City, MI 49664New Construction
 MLS ID #1945480, TJ Shimek. NGLRMLS
 - $469,9003 bd2 ba1.5k sqft9477 S Cedar Rd, Cedar, MI 49621For SaleMLS ID #1945302, Jeremy Fenske. NGLRMLS
- $999,9903 bd2 ba1.2k sqft14792 Peninsula Dr, Traverse City, MI 49686For SaleMLS ID #1946289, Holly Hack. NGLRMLS
- $995,0002 bd1 ba1.4k sqft3362 S French Rd, Cedar, MI 49621For SaleMLS ID #1943616, TJ Shimek. NGLRMLS
- $948,0003 bd2 ba1.4k sqft5962 Lake Leelanau Dr, Traverse City, MI 49684For SaleMLS ID #1946219, Pamela Mork. NGLRMLS
- $749,9003 bd2 ba1.4k sqft9435 E Cherry Bend Rd, Traverse City, MI 49684For SaleMLS ID #1937799, Blake Bernard. NGLRMLS
- $899,9003 bd1 ba1.2k sqft800 N Saint Joseph St, Suttons Bay, MI 49682For SaleMLS ID #1945818, Jennifer Edson-Rife. NGLRMLS
- $439,0004 bd2 ba1.4k sqft18880 Lance Ln, Interlochen, MI 49643For SaleMLS ID #1946068, Shelley Grombala. NGLRMLS
- $995,0003 bd2 ba1.4k sqft9850 S Perrins Landing Dr, Traverse City, MI 49684For SaleMLS ID #1942527, Kate Walski. NGLRMLS
- $700,0002 bd1 ba768 sqft106 E Oak St, Leland, MI 49654For Sale By Owner
- $539,0003 bd1 ba1.5k sqft5885 Cedar Valley Rd, Traverse City, MI 49684For SaleMLS ID #1947125, Emily Wenger. NGLRMLS
- $614,9003 bd2 ba1.5k sqft1857 Cascade Trl, Traverse City, MI 49685For SaleMLS ID #1946400, Kurtis Hissong. NGLRMLS
- $469,0003 bd2 ba1.1k sqft5910 S Cummings St, Suttons Bay, MI 49682For SaleMLS ID #1945361, Jay Sluiter. NGLRMLS
- $1,000,0004 bd1 ba880 sqft6136 Lake Leelanau Dr, Traverse City, MI 49684For Sale By Owner
- $850,0001 bd-- ba925 sqft186 S South Long Lake Rd, Traverse City, MI 49685For SaleMLS ID #1945262, Matthew Crane. NGLRMLS
- $495,0002 bd2 ba812 sqft42 Hawks Nest Gln, Glen Arbor, MI 49636For Sale
 MLS ID #26023247, Amy B Schmidt, Manus Realty. MichRIC
 - $499,0003 bd2 ba1.4k sqft310 S Shabwasung St, Northport, MI 49670For SaleMLS ID #1947578, Sheri Sutherland. NGLRMLS
