Northport Village GEM! Located at the south entry to the amazing Village of Northport, One level living at its finest. Beautifully maintained, Primary bedroom suite at the north end and guest bedrooms at the south end of the home lends for privacy and comfort. Natural light fills the great room through 2 sliding glass doors off the back deck, stunning kitchen with breakfast bar, updated appliances and plenty of cabinetry for storage. spacious main floor laundry, closet with hatch to clean/neat crawl space, enjoy the lovely back yard from the private deck. Sweet garden shed, and detached garage has plenty of room for toys and yard equipment. Just a stones throw from the Harbor/beach, restaurants, shops and the quaintness of the best village in the north!
For sale
$499,000
310 S Shabwasung St, Northport, MI 49670
3beds
1,467sqft
:
Get pre-qualified$3,294/mo
Single Family Residence, Modular
Built in 2022
0.4 Acres Lot
$493,600 Zestimate®
$340/sqft
$-- HOA
What's special
One level livingSweet garden shedPrimary bedroom suiteSpacious main floor laundryPrivate deckUpdated appliances
- 38 days |
- 455 |
- 17 |
Zillow last checked:
Listing updated:
Listed by:
Sheri Sutherland Cell:231-620-9338,
Century 21 Northland 231-929-7900
Source: NGLRMLS,MLS#: 1947578
Facts & features
Interior
Bedrooms & bathrooms
- Bedrooms: 3
- Bathrooms: 2
- Full bathrooms: 2
- Main level bathrooms: 2
- Main level bedrooms: 3
Rooms
- Room types: Great Room
Primary bedroom
- Level: Main
- Area: 192.85
- Dimensions: 14.5 x 13.3
Bedroom 2
- Level: Main
- Area: 143
- Dimensions: 11 x 13
Bedroom 3
- Level: Main
- Area: 100.1
- Dimensions: 11 x 9.1
Primary bathroom
- Features: Private
Dining room
- Level: Main
- Area: 130
- Dimensions: 10 x 13
Kitchen
- Level: Main
- Area: 188.86
- Dimensions: 14.2 x 13.3
Living room
- Level: Main
- Area: 214.13
- Dimensions: 16.1 x 13.3
Heating
- Forced Air, Natural Gas
Cooling
- Central Air
Appliances
- Included: Refrigerator, Oven/Range, Dishwasher, Microwave, Washer, Dryer
- Laundry: Main Level
Features
- Kitchen Island, Drywall, Ceiling Fan(s), WiFi
- Flooring: Laminate
- Basement: Crawl Space
- Has fireplace: No
- Fireplace features: None
Interior area
- Total structure area: 1,467
- Total interior livable area: 1,467 sqft
- Finished area above ground: 1,467
- Finished area below ground: 0
Video & virtual tour
Property
Parking
- Total spaces: 1
- Parking features: Detached, Gravel
- Garage spaces: 1
Accessibility
- Accessibility features: None
Features
- Levels: One
- Stories: 1
- Patio & porch: Deck, Porch
- Waterfront features: None
Lot
- Size: 0.4 Acres
- Dimensions: 132 x 132
- Features: Other, Metes and Bounds
Details
- Additional structures: Shed(s)
- Parcel number: 4504210006275
- Zoning description: Residential
Construction
Type & style
- Home type: SingleFamily
- Architectural style: Ranch
- Property subtype: Single Family Residence, Modular
Materials
- Vinyl Siding
- Foundation: Block
- Roof: Asphalt
Condition
- New construction: No
- Year built: 2022
Utilities & green energy
- Sewer: Public Sewer
- Water: Public
Community & HOA
Community
- Features: None
- Subdivision: metes and bounds
HOA
- Services included: None
Location
- Region: Northport
Financial & listing details
- Price per square foot: $340/sqft
- Tax assessed value: $145,303
- Annual tax amount: $4,427
- Price range: $499K - $499K
- Date on market: 7/3/2026
- Cumulative days on market: 39 days
- Listing agreement: Exclusive Right Sell
- Listing terms: Conventional,Cash
- Ownership type: Private Owner
- Road surface type: Asphalt
Estimated market value
$493,600
$469,000 - $518,000
$2,570/mo
Price history
| Date | Event | Price |
|---|---|---|
| 7/3/2026 | Listed for sale | $499,000+583.6%$340/sqft |
Source:  NGLRMLS #1947578 Report a problem NGLRMLS #1947578 Report a problem | ||
| 9/28/2020 | Sold | $73,000-18.8%$50/sqft |
Source: NGLRMLS #1877738 Report a problem | ||
| 8/11/2020 | Pending sale | $89,900$61/sqft |
Source: Northern Leelanau Real Estate #1877738 Report a problem | ||
| 7/24/2020 | Listed for sale | $89,900$61/sqft |
Source: Northern Leelanau Real Estate #1877738 Report a problem | ||
Public tax history
| Year | Property taxes | Tax assessment |
|---|---|---|
| 2025 | $4,427 +9.1% | $250,700 -4.3% |
| 2024 | $4,058 +472.2% | $261,900 +87.2% |
| 2023 | $709 -46.8% | $139,900 +500.4% |
| 2022 | $1,333 -11.6% | $23,300 -41.8% |
| 2021 | $1,508 +25.1% | $40,000 -17.9% |
| 2020 | $1,205 | $48,700 +10.4% |
| 2019 | -- | $44,100 -0.2% |
| 2018 | -- | $44,200 +6% |
| 2017 | -- | $41,700 -2.1% |
| 2016 | -- | $42,610 -3.1% |
| 2015 | -- | $43,990 -3.1% |
| 2014 | -- | $45,380 -0.7% |
| 2013 | -- | $45,720 -2.7% |
| 2012 | -- | $46,970 -9.5% |
| 2011 | -- | $51,920 -16.7% |
| 2010 | -- | $62,300 |
Find assessor info on the county website
Monthly payment
Est. payment
Payment breakdown
Explore the cost of this home by adjusting the details. Changes won't be saved.Climate risks
Neighborhood: 49670
Nearby schools
GreatSchools rating
- 8/10Northport Public SchoolGrades: K-12Distance: 0.2 mi
Schools provided by the listing agent
- District: Northport Public School District
Source: NGLRMLS. This data may not be complete. We recommend contacting the local school district to confirm school assignments for this home.
- $500,0004 bd2 ba1.8k sqft316 S Shabwasung St, Northport, MI 49670Sold

- $339,9003 bd1 ba1k sqft302 S Shabwasung St, Northport, MI 49670Off Market

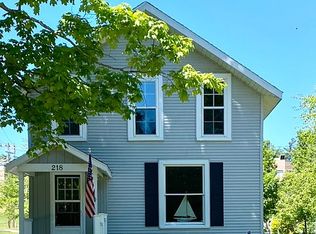
- $554,8004 bd2 ba1.9k sqft218 S Shabwasung St, Northport, MI 49670Off Market
- $1,245,200-- bd-- ba-- sqft313 S Shabwasung St #A, Northport, MI 49670Off Market
- $344,0003 bd1 ba1.4k sqft309 S Shabwasung St, Northport, MI 49670Sold
- $230,0001 bd1 ba500 sqft311 S Shabwasung St, Northport, MI 49670Sold
- $670,800-- bd-- ba-- sqft318 S Shabwasung St, Northport, MI 49670Off Market
- $466,900-- bd-- ba-- sqft301 S Shabwasung St, Northport, MI 49670Off Market
A local agent can set up tours, give advice and negotiate with sellers.
A local lender can help you make sure your offer is ready when you are.
Similar homes
- $500,0003 bd3 ba1.4k sqft205 E 7th St, Northport, MI 49670For Sale
 MLS ID #1945319, Corliss Beuerle. NGLRMLS
 - $429,9002 bd1 ba1.4k sqft204 E 6th St, Northport, MI 49670For Sale
 MLS ID #1948407, Hillary Voight. NGLRMLS
 - $469,0003 bd2 ba1.5k sqft12372 Center Rd, Traverse City, MI 49686For Sale
 MLS ID #1948883, Casey Kiley-Terzano. NGLRMLS
 - $549,8003 bd3 ba1.8k sqft00 Quarterline Road, Kewadin, MI 49648For Sale
 MLS ID #1949102, Donald Fedrigon. NGLRMLS
 - $495,0003 bd2 ba1.1k sqft5910 S Cummings St, Suttons Bay, MI 49682For SaleMLS ID #1945361, Jay Sluiter. NGLRMLS
- $499,9992 bd2 ba1.2k sqft12323 3rd St, Kewadin, MI 49648For SaleMLS ID #1945138, Mary Merchant. NGLRMLS
- $499,0003 bd2 ba1.7k sqft4451 S Hemlock Rd, Cedar, MI 49621For SaleMLS ID #1945720, Shelly Brunette. NGLRMLS
- $449,0003 bd2 ba1.6k sqft6066 S West Bay Shore Dr, Traverse City, MI 49684For SaleMLS ID #1945629, Kyle Jean. NGLRMLS
- $449,0004 bd2 ba2k sqft5218 Mitchell Rd, Central Lake, MI 49622For SaleMLS ID #1947246, Stephen Parafin. NGLRMLS
- $519,0002 bd2 ba1.2k sqft4864 S Manor Dr, Cedar, MI 49621For SaleMLS ID #1949037, Molly Buttleman. NGLRMLS
- $549,9003 bd3 ba1.4k sqft6831 E Harbor Dr, Elk Rapids, MI 49629For SaleMLS ID #1945724, Karly Wentzloff. NGLRMLS
- $349,9003 bd3 ba1.8k sqft5360 Quarterline Rd, Kewadin, MI 49648For SaleMLS ID #1949101, Donald Fedrigon. NGLRMLS
- $429,0003 bd2 ba1.4k sqft10766 Lakeview Ln, Ellsworth, MI 49729For SaleMLS ID #480380, Matthew Murray. Northern Michigan MLS
- $375,0002 bd1 ba1.2k sqft8594 W Old State Rd, Central Lake, MI 49622For SaleMLS ID #1948999, Renee Waverly. NGLRMLS
- $354,0003 bd3 ba1.6k sqft425 Knollcrest Ln, Charlevoix, MI 49720For SaleMLS ID #479786, Austen Lobenherz. Northern Michigan MLS
- $599,0004 bd2 ba1.9k sqft7774 E State St, Central Lake, MI 49622For SaleMLS ID #1947233, Stephen Parafin. NGLRMLS
- $584,9002 bd2 ba1.5k sqft4859 Rushton Rd, Central Lake, MI 49622For SaleMLS ID #1948921, Walt Mann. NGLRMLS
- $449,5002 bd2 ba920 sqft10836 Torch Light Ln, Central Lake, MI 49622For SaleMLS ID #1947251, Kimberly Leahy. NGLRMLS
- $675,0003 bd3 ba2.1k sqft19553 Richardson Rd, Charlevoix, MI 49720For SaleMLS ID #479954, Mallory O'brien. Northern Michigan MLS
- $289,5003 bd2 ba1.8k sqft7879 Church Rd, Central Lake, MI 49622For SaleMLS ID #479397, Samuel Bowman. Northern Michigan MLS
