Check out this unique gem of a property! The views are absolutely stunning, and the open floor plan creates the perfect space for relaxing or entertaining. Enjoy beautiful mature landscaping paired with breathtaking views of Torch Lake. Located right next door to the William Good Day Park, you’re within walking distance to both Torch Lake and Lake Michigan — truly the best of Northern Michigan living! Centrally located between Elk Rapids and Charlevoix, you’ll have easy access to shopping, dining, boating, golf, and all the charm these waterfront communities have to offer.
For sale
Price cut: $80K (8/9)
$499,999
12323 3rd St, Kewadin, MI 49648
2beds
1,276sqft
Single Family Residence
Built in 1988
0.45 Acres Lot
$479,300 Zestimate®
$392/sqft
$-- HOA
What's special
Open floor planBeautiful mature landscaping
- 155 days
- 402
- 14
Zillow last checked:
Listing updated:
Listed by:
Mary Merchant 231-264-6604,
REO - Elk Rapids-101308 231-264-6604,
Jason Merchant,
REO - Elk Rapids-101308
Source: NGLRMLS,MLS#: 1945138
Facts & features
Interior
Bedrooms & bathrooms
- Bedrooms: 2
- Bathrooms: 2
- Full bathrooms: 1
- 3/4 bathrooms: 1
- Main level bathrooms: 2
Primary bedroom
- Area: 168
- Width: 14
Primary bathroom
- Features: Private
Kitchen
- Area: 120
Living room
- Area: 240
Heating
- Forced Air, Natural Gas
Appliances
- Included: Refrigerator, Oven/Range, Disposal, Dishwasher, Washer, Dryer
- Laundry: Main Level
Features
- Bookcases, Kitchen Island, Mud Room, Ceiling Fan(s), Cable TV
- Basement: Crawl Space
- Has fireplace: No
- Fireplace features: None
Interior area
- Total structure area: 1,276
- Total interior livable area: 1,276 sqft
- Finished area above ground: 1,276
- Finished area below ground: 0
Video & virtual tour
Property
Parking
- Total spaces: 2
- Parking features: Attached, Garage Door Opener, Paved, Concrete Floors, Asphalt
- Attached garage spaces: 2
- Has uncovered spaces: Yes
Accessibility
- Accessibility features: Covered Entrance
Features
- Levels: One
- Stories: 1
- Patio & porch: Deck
- Has view: Yes
- View description: Bay, Water
- Has water view: Yes
- Water view: Water,Bay
Lot
- Size: 0.45 Acres
- Dimensions: 158 x 134
- Features: Other, Landscaped, Subdivided, Metes and Bounds
Details
- Additional structures: Shed(s)
- Parcel number: 051432402310
- Zoning description: Residential
Construction
Type & style
- Home type: SingleFamily
- Architectural style: Ranch
- Property subtype: Single Family Residence
Materials
- Frame, Vinyl Siding
- Roof: Asphalt
Condition
- New construction: No
- Year built: 1988
Utilities & green energy
- Sewer: Private Sewer
- Water: Private
Community & HOA
Community
- Features: None
- Subdivision: Metes and Bounds
HOA
- Services included: None
Location
- Region: Kewadin
Financial & listing details
- Price per square foot: $392/sqft
- Tax assessed value: $63,861
- Annual tax amount: $1,540
- Price range: $500K - $500K
- Date on market: 5/14/2026
- Cumulative days on market: 155 days
- Listing agreement: Exclusive Right Sell
- Listing terms: Conventional,Cash
- Ownership type: Private Owner
- Road surface type: Asphalt
Estimated market value
$479,300
$455,000 - $503,000
$1,678/mo
Price history
| Date | Event | Price |
|---|---|---|
| 8/9/2026 | Price change | $499,999-13.8%$392/sqft |
Source:  NGLRMLS #1945138 Report a problem NGLRMLS #1945138 Report a problem | ||
| 5/14/2026 | Listed for sale | $580,000$455/sqft |
Source: NGLRMLS #1945138 Report a problem | ||
Public tax history
| Year | Property taxes | Tax assessment |
|---|---|---|
| 2025 | $1,540 +4.7% | $110,200 +8.4% |
| 2024 | $1,471 +12.1% | $101,700 +5.6% |
| 2023 | $1,311 | $96,300 +16% |
| 2022 | -- | $83,000 +12.8% |
| 2021 | -- | $73,600 +9.2% |
| 2020 | -- | $67,400 +20.1% |
| 2017 | $1,078 | $56,100 +13.8% |
| 2016 | -- | $49,300 -6.5% |
| 2015 | -- | $52,700 +0.6% |
| 2014 | -- | $52,400 -10.7% |
| 2013 | -- | $58,700 |
Find assessor info on the county website
Monthly payment
Est. payment
Payment breakdown
Explore the cost of this home by adjusting the details. Changes won't be saved.Climate risks
Neighborhood: 49648
Similar homes
- $549,8003 bd3 ba1.8k sqft00 Quarterline Road, Kewadin, MI 49648For Sale
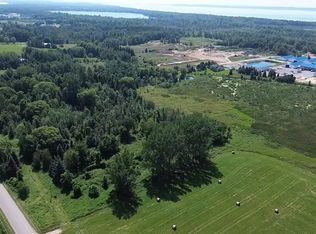 MLS ID #1949102, Donald Fedrigon. NGLRMLS
 - $449,5002 bd2 ba920 sqft10836 Torch Light Ln, Central Lake, MI 49622For Sale
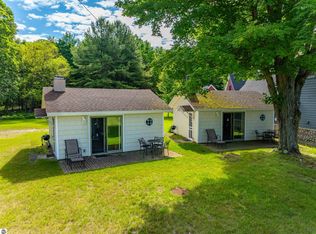 MLS ID #1947251, Kimberly Leahy. NGLRMLS
 - $550,9002 bd1 ba864 sqft10844 Torch Light Ln #4, Central Lake, MI 49622For Sale
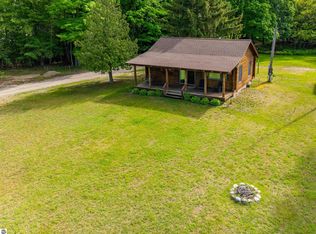 MLS ID #1947228, Kimberly Leahy. NGLRMLS
 - $475,0003 bd3 ba1.6k sqft7684 Honey Hollow Rd, Bellaire, MI 49615For Sale
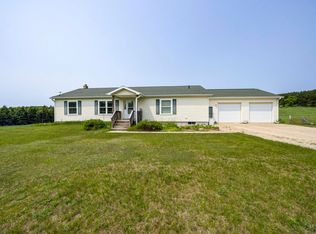 MLS ID #1944450, Stephanie Holbel. NGLRMLS
 - $500,0002 bd2 ba1k sqft8923 S East Torch Lake Dr, Alden, MI 49612For Sale
 MLS ID #201838826, Lisa Russell, Real Estate One of Gaylord. WWMLS
