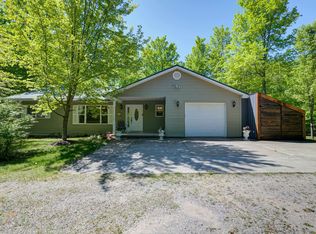
Rare opportunity in the City of Alden with 150 feet of shared sandy-bottom Torch Lake access -- enjoy some of the clearest water in Michigan without the waterfront taxes. Situated on a beautiful 2-acre parcel shaded by large, mature oak trees, this unique property offers flexibility, space, and strong rental potential. The 2-bedroom, 2-bath home features:
Open-concept layout, Large kitchen with new appliances Spacious living area ideal for entertaining
Move-in-ready condition
In addition, the property includes:
An older 2-bedroom, 2-bath mobile home with natural gas heat
Fenced dog area
Finished 15 x 18 outbuilding with natural gas heater -- perfect for extra living space, studio, office, or guest overflow
With multiple structures and short-term rental potential, this prop
For sale
$500,000
8923 S East Torch Lake Dr, Alden, MI 49612
2beds
1,048sqft
Single Family Residence
Built in ----
2 Acres Lot
$474,800 Zestimate®
$477/sqft
$-- HOA
What's special
Fenced dog areaOpen-concept layout
- 174 days |
- 1,021 |
- 32 |
Zillow last checked:
Listing updated:
Listed by:
Lisa Russell 231-645-0488,
Real Estate One of Gaylord 989-448-8209
Source: WWMLS,MLS#: 201838826
Facts & features
Interior
Bedrooms & bathrooms
- Bedrooms: 2
- Bathrooms: 2
- Full bathrooms: 2
Heating
- Electric
Appliances
- Included: Water Heater, Washer, Range/Oven, Refrigerator, Microwave, Dryer, Dishwasher
- Laundry: Main Level
Features
- Ceiling Fan(s), Vaulted Ceiling(s), Walk-In Closet(s), Split Bdrm Flr Plan
- Windows: Blinds
- Basement: None
Interior area
- Total structure area: 1,048
- Total interior livable area: 1,048 sqft
- Finished area above ground: 1,368
Property
Features
- Patio & porch: Patio/Porch
- Exterior features: Dock
- Fencing: Fenced
- On waterfront: Yes
- Waterfront features: Lake
Lot
- Size: 2 Acres
- Dimensions: 213 x 469 x 292 x 395
Details
- Parcel number: 050801602501
Construction
Type & style
- Home type: SingleFamily
- Architectural style: Barndominium
- Property subtype: Single Family Residence
Materials
- Foundation: Slab
Utilities & green energy
- Sewer: Septic Tank
Community & HOA
Community
- Security: Smoke Detector(s)
- Subdivision: 29N-8W
Location
- Region: Alden
Financial & listing details
- Price per square foot: $477/sqft
- Tax assessed value: $102,800
- Date on market: 2/24/2026
- Listing terms: Cash,Conventional Mortgage
- Ownership: Owner
- Road surface type: Paved, Maintained
Estimated market value
$474,800
$451,000 - $499,000
$1,524/mo
Price history
| Date | Event | Price |
|---|---|---|
| 2/24/2026 | Listed for sale | $500,000+81.8%$477/sqft |
Source:  WWMLS #201838826 Report a problem WWMLS #201838826 Report a problem | ||
| 10/7/2022 | Sold | $275,000-5.1%$262/sqft |
Source: Public Record Report a problem | ||
| 7/28/2022 | Listed for sale | $289,900+114.7%$277/sqft |
Source:  Northern Michigan MLS #469038 Report a problem Northern Michigan MLS #469038 Report a problem | ||
| 6/1/2017 | Sold | $135,000$129/sqft |
Source: Public Record Report a problem | ||
Public tax history
| Year | Property taxes | Tax assessment |
|---|---|---|
| 2025 | -- | -- |
| 2024 | -- | -- |
| 2023 | $2,333 | -- |
| 2022 | -- | $51,400 +6.6% |
| 2021 | -- | $48,200 +2.1% |
| 2020 | -- | $47,200 +4.4% |
| 2017 | $1,095 | $45,200 +15.6% |
| 2016 | -- | $39,100 +2.1% |
| 2015 | -- | $38,300 +1.6% |
| 2014 | -- | $37,700 +1.9% |
| 2013 | -- | $37,000 -6.3% |
| 2011 | -- | $39,500 -12.1% |
| 2010 | -- | $44,950 |
Find assessor info on the county website
Monthly payment
Est. payment
Payment breakdown
Explore the cost of this home by adjusting the details. Changes won't be saved.Climate risks
Neighborhood: 49612
Nearby schools
GreatSchools rating
- 8/10Mancelona Elementary SchoolGrades: PK-4Distance: 10.3 mi
- 7/10Mancelona Middle SchoolGrades: PK,5-8Distance: 10.4 mi
- 4/10Mancelona High SchoolGrades: 9-12Distance: 10 mi
Schools provided by the listing agent
- Elementary: Bellaire
- High: Bellaire
Source: WWMLS. This data may not be complete. We recommend contacting the local school district to confirm school assignments for this home.
- $72,0002.15 acres8941 S East Torch Lake Dr, Alden, MI 49612Sold

- $89,0001.03 acres8933 S East Torch Lake Dr, Alden, MI 49612Lot/Land

- $474,800-- bd-- ba-- sqft8923 S East Torch Lake Dr, Alden, MI 49612Off Market
- $--2.15 acresLOT C SE Torch Lake Dr, Alden, MI 49612Off Market

- $--1.01 acresLOT A SE Torch Lake Dr, Alden, MI 49612Off Market
- $502,400-- bd-- ba-- sqft8845 S East Torch Lake Dr, Alden, MI 49612Off Market
- $52,800-- bd-- ba-- sqft8975 S East Torch Lake Dr, Alden, MI 49612Off Market
- $750,0003 bd2 ba2.3k sqft8975 S East Torch Lake Dr, Alden, MI 49612Sold
A local agent can set up tours, give advice and negotiate with sellers.
Similar homes
- $630,0004 bd4 ba1.3k sqft8923 SE Torch Lake Dr, Alden, MI 49612For Sale
 MLS ID #1942468, Lisa Russell. NGLRMLS
 - $339,9002 bd2 ba1.1k sqft8134 Ruttan Rd NW, Alden, MI 49612For Sale
 MLS ID #1947927, Tia Rieck. NGLRMLS
 - $497,5001 bd1 ba866 sqft6483 W Plum Valley Rd NW, Rapid City, MI 49676For Sale
 MLS ID #1942874, Mark Hagan. NGLRMLS
 - $499,0003 bd2 ba1.5k sqft8006 Springwater Dr, Rapid City, MI 49676For Sale
 MLS ID #1946891, Sarah Burlingame. NGLRMLS
 - $539,9003 bd3 ba1.4k sqft6831 E Harbor Dr, Elk Rapids, MI 49629For SaleMLS ID #1945724, Karly Wentzloff. NGLRMLS
- $379,9002 bd1 ba1.2k sqft11892 Cabin Ln, Rapid City, MI 49676For SaleMLS ID #1945120, James Garrow. NGLRMLS
- $499,9992 bd2 ba1.2k sqft12323 3rd St, Kewadin, MI 49648For SaleMLS ID #1945138, Mary Merchant. NGLRMLS
- $277,5002 bd1 ba800 sqft212 3rd Ave, Alden, MI 49612For SaleMLS ID #1948542, Melissa Steiner. NGLRMLS
- $499,0004 bd2 ba1.5k sqft6151 E Jordan Rd, Ellsworth, MI 49729For SaleMLS ID #1948779, Chris Christensen. NGLRMLS
- $297,0003 bd2 ba1.1k sqft4522 Clam Lake Dr, Bellaire, MI 49615For SaleMLS ID #1949051, Lynette Priest. NGLRMLS
- $599,9002 bd1 ba1.1k sqft8370 Lake Of The Woods Rd, Bellaire, MI 49615For SaleMLS ID #1946154, Douglas Swartz. NGLRMLS
- $375,0002 bd1 ba1.2k sqft8594 W Old State Rd, Central Lake, MI 49622For SaleMLS ID #1948999, Renee Waverly. NGLRMLS
- $485,0003 bd2 ba1.3k sqft9741 Bates Rd, Williamsburg, MI 49690For SaleMLS ID #1946505, Donald Stewart. NGLRMLS
- $499,9004 bd2 ba1.5k sqft3105 Supply Rd, Traverse City, MI 49696For SaleMLS ID #1944645, Leanne Deeren. NGLRMLS
- $480,0004 bd2 ba1.3k sqft3961 Dogwood Dr, Traverse City, MI 49696For SaleMLS ID #1947508, Lisa McSauby. NGLRMLS
- $525,0004 bd2 ba1.5k sqft10172 Carmichael Dr NE, Mancelona, MI 49659For SaleMLS ID #1946165, Lisa Bibbee. NGLRMLS
- $575,0003 bd1 ba936 sqft12850 Miller Rd, Rapid City, MI 49676For SaleMLS ID #1944932, James Garrow. NGLRMLS
- $545,0002 bd2 ba1.1k sqft9098 Sunset Trl NE, Mancelona, MI 49659For SaleMLS ID #1947468, Deborah Alexander. NGLRMLS
- $299,9002 bd2 ba1.1k sqft10511 Lake Of The Woods Rd, Mancelona, MI 49659For SaleMLS ID #1946791, Carol Franklin. NGLRMLS
- $499,0002 bd1 ba792 sqft9269 Gedman Rd NE, Mancelona, MI 49659For Sale
 MLS ID #201840326, Tammy M Jarvis, Key Realty - TC. WWMLS
