PICTURESQUE, PEACEFUL & PRIVATE 5-ACRE sanctuary setting comes with this solid/clean stick built ranch style home w/ MANY big-ticket updates already done! Qualifies for all 0-down & gov't financing. Only 10-15 min to Torch Lk/Alden/Bellaire/Kalkaska w/ EZ access into Traverse City, Gaylord, Petoskey, Cadillac (STR/AirBnB's allowed)!! UPDATED FURNACE, WELL, DRAINFIELD, ANDERSON SLIDER, WATER HEATER, FLOORING & MUCH MORE! Bright/open floor plan comes w/ this quaint & super clean/move-in condition 1100 +/- sq ft ranch w/ 1.5 car att garage AND 24'x24' steel bldg currently open on the front because used to be horse barn & can easily hold 2 horses or be closed off in the front for wonderful storage pole barn & ADDTL pole barns are allowed!! GREAT area, very peaceful, paved county road & nice setting just off the road. Horses/livestock allowed with great riding right out the door, including snowmobile, motorcycle, walking, etc.! Seller has never lived in house. Buyer/Buyer Agent responsible for verifying everything pertaining to the house/property. Recent land split added 3-acres to the original house property.
For sale
$279,900
10511 Lake Of The Woods Rd, Mancelona, MI 49659
2beds
1,100sqft
Single Family Residence
Built in 2000
5 Acres Lot
$274,600 Zestimate®
$254/sqft
$-- HOA
What's special
Paved county roadUpdated furnaceAnderson slider
- 13 days
- 538
- 35
Zillow last checked:
Listing updated:
Listed by:
Carol Franklin 231-633-3672,
BAYSHORE GROUP REALTY 231-577-4275
Source: NGLRMLS,MLS#: 1951112
Facts & features
Interior
Bedrooms & bathrooms
- Bedrooms: 2
- Bathrooms: 2
- Full bathrooms: 1
- 3/4 bathrooms: 1
- Main level bathrooms: 2
- Main level bedrooms: 2
Primary bedroom
- Level: Main
- Dimensions: 14 x 11.25
Bedroom 2
- Level: Main
- Dimensions: 12.83 x 8.5
Primary bathroom
- Features: Private
Dining room
- Level: Main
- Area: 80
- Dimensions: 10 x 8
Kitchen
- Level: Main
- Area: 100
- Dimensions: 10 x 10
Living room
- Level: Main
- Area: 340
- Dimensions: 20 x 17
Heating
- Forced Air, Propane
Appliances
- Included: Refrigerator, Oven/Range, Dishwasher, Propane Water Heater
- Laundry: Main Level
Features
- Pantry, Drywall, Ceiling Fan(s), WiFi
- Flooring: Laminate
- Windows: Blinds
- Basement: Crawl Space
- Has fireplace: No
- Fireplace features: None
Interior area
- Total structure area: 1,100
- Total interior livable area: 1,100 sqft
- Finished area above ground: 1,100
- Finished area below ground: 0
Property
Parking
- Total spaces: 1
- Parking features: Attached, Detached, Garage Door Opener, Concrete Floors, Pole Construction, Asphalt, Private
- Attached garage spaces: 1
Accessibility
- Accessibility features: None
Features
- Levels: One
- Stories: 1
- Patio & porch: Deck, Porch
- Exterior features: Sidewalk
- Has view: Yes
- View description: Countryside View
- Waterfront features: None
Lot
- Size: 5 Acres
- Dimensions: 330' x 660'
- Features: Wooded-Hardwoods, Cleared, Wooded, Evergreens, Sloped, Metes and Bounds
Details
- Additional structures: Pole Building(s), Second Garage
- Parcel number: 0402800710
- Zoning description: Residential,Outbuildings Allowed
- Other equipment: Dish TV
Construction
Type & style
- Home type: SingleFamily
- Architectural style: Ranch
- Property subtype: Single Family Residence
Materials
- Frame, Vinyl Siding
- Foundation: Block
- Roof: Asphalt
Condition
- New construction: No
- Year built: 2000
Utilities & green energy
- Sewer: Private Sewer
- Water: Private
Community & HOA
Community
- Features: Pets Allowed
- Subdivision: Metes & Bounds
HOA
- Services included: None
Location
- Region: Mancelona
Financial & listing details
- Price per square foot: $254/sqft
- Tax assessed value: $84,100
- Annual tax amount: $1,870
- Price range: $279.9K - $279.9K
- Date on market: 9/30/2026
- Cumulative days on market: 14 days
- Listing agreement: Exclusive Right Sell
- Listing terms: Conventional,Cash,FHA,MSHDA,VA Loan,FNMA
- Ownership type: Private Owner
- Road surface type: Asphalt
Estimated market value
$274,600
$261,000 - $288,000
$1,276/mo
Price history
| Date | Event | Price |
|---|---|---|
| 9/30/2026 | Listed for sale | $279,900-17.7%$254/sqft |
Source:  NGLRMLS #1951112 Report a problem NGLRMLS #1951112 Report a problem | ||
| 6/12/2026 | Listing removed | $339,900$309/sqft |
Source:  Realcomp II #79080065387 Report a problem Realcomp II #79080065387 Report a problem | ||
| 2/12/2026 | Listed for sale | $339,900$309/sqft |
Source: NGLRMLS #1942230 Report a problem | ||
Public tax history
| Year | Property taxes | Tax assessment |
|---|---|---|
| 2025 | $1,870 +5.6% | $85,800 +4.6% |
| 2024 | $1,771 +7.2% | $82,000 +19.4% |
| 2023 | $1,652 | $68,700 +29.4% |
| 2022 | -- | $53,100 +3.5% |
| 2021 | -- | $51,300 +11.3% |
| 2020 | -- | $46,100 +15.8% |
| 2017 | $1,480 | $39,800 +8.4% |
| 2016 | -- | $36,700 +9.2% |
| 2015 | -- | $33,600 +2.1% |
| 2014 | -- | $32,900 +6.1% |
| 2013 | -- | $31,000 -0.3% |
| 2011 | -- | $31,100 -10.4% |
| 2010 | -- | $34,700 |
Find assessor info on the county website
Monthly payment
Est. payment
Payment breakdown
Explore the cost of this home by adjusting the details. Changes won't be saved.Climate risks
Neighborhood: 49659
Nearby schools
Schools provided by the listing agent
- District: Mancelona Public Schools
Source: NGLRMLS. This data may not be complete. We recommend contacting the local school district to confirm school assignments for this home.
- $71,500-- bd-- ba-- sqft10605 Lake Of The Woods Rd, Mancelona, MI 49659Off Market
- $223,200-- bd-- ba-- sqft10605 Lake Of The Woods Rd, Mancelona, MI 49659Off Market
- $201,000-- bd-- ba1.1k sqft10566 Lake Of The Woods Rd, Mancelona, MI 49659Off Market
- $90,400-- bd-- ba-- sqft10383 Lake Of The Woods Rd, Mancelona, MI 49659Off Market
Similar homes
- $290,0003 bd2 ba1.5k sqft601 Kresnak Rd, Mancelona, MI 49659For Sale

 MLS ID #201841858, Kathleen Lightbody, Key Realty - TC. WWMLS
 - $249,0002 bd1 ba1.1k sqft7483 Twin Lake Rd NE, Mancelona, MI 49659For Sale

 MLS ID #26047173, Theresa L Terhaar, Clarity Realty LLC. MichRIC
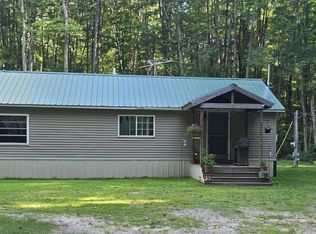
 - $269,9002 bd1 ba800 sqft212 3rd Ave, Alden, MI 49612For Sale
 MLS ID #1948542, Melissa Steiner. NGLRMLS
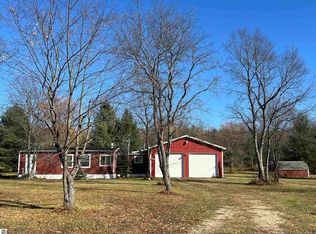
 - $269,9002 bd1 ba945 sqft8414 Besaw Rd NE, Mancelona, MI 49659For Sale
 MLS ID #1939805, James Garrow. NGLRMLS
 - $279,0002 bd2 ba1.3k sqft9483 Whispering Pines Dr, Mancelona, MI 49659For SaleMLS ID #201841624, Rick F Trever, North Gate Real Estate. WWMLS
- $329,9003 bd2 ba1.6k sqft7795 County Road 571 NE, Mancelona, MI 49659For Sale
 MLS ID #20261068747, Amy Donley, Donley Realty. Realcomp II
 - $195,0003 bd2 ba1.5k sqft8845 Country Rd NE, Mancelona, MI 49659For SaleMLS ID #20261059690, Kevin Schickel, Real Estate For A CAUSE. Realcomp II
- $264,9002 bd1 ba850 sqft6700 Park Dr NE, Kalkaska, MI 49646For SaleMLS ID #201841732, Gary R Patrosso, Century 21 Realty North Houghton Lake. WWMLS
- $350,0002 bd2 ba1.6k sqft6389 Postlewait Rd, Mancelona, MI 49659For SaleMLS ID #20261065464, George Stathakis, Coldwell Banker Professionals-Northville. Realcomp II
