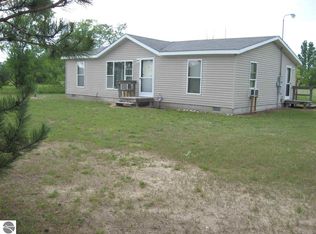
Completely remodeled in 2026, this move-in-ready 1988 manufactured home sits on 5 private acres in the heart of Northern Michigan. Major updates include new vinyl siding, roof, decks, luxury vinyl plank flooring, kitchen, bathrooms, fixtures, and finishes throughout. The open-concept layout features a beautifully updated kitchen with stainless steel appliances, large center island, and abundant cabinetry, while the spacious primary suite offers a double vanity, soaking tub, and separate shower. A new well and septic system were installed in 2021 for added peace of mind.
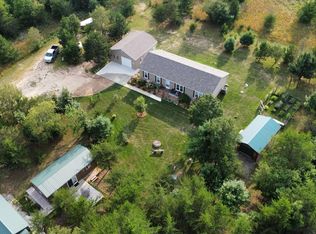
Outdoor enthusiasts will love the location, with direct access to nearby ORV and snowmobile trail systems and easy access to hunting, fishing, boating, and countless recreational opportunities. The property also includes a 16' x 40' barn, perfect for storing ATVs, snowmobiles, or equipment. Conveniently located between Kalkaska and Mancelona, and within easy driving distance of Traverse City, and many of Northern Michigan's most popular lakes and attractions. This property will make a great low maintenance Northern Michigan Home. THIS HOME WILL NOT QUALIFY FOR TRADITIONAL CONVENTIONAL FINANCING.
For sale
Price cut: $49K (8/28)
$210,000
8845 Country Rd NE, Mancelona, MI 49659
3beds
1,550sqft
Manufactured Home
Built in 1988
5 Acres Lot
$207,700 Zestimate®
$135/sqft
$-- HOA
What's special
- 55 days
- 487
- 48
Zillow last checked:
Listing updated:
Listed by:
Kevin Schickel 248-722-0887,
Real Estate For A CAUSE 810-344-7275
Source: Realcomp II,MLS#: 20261059690
Facts & features
Interior
Bedrooms & bathrooms
- Bedrooms: 3
- Bathrooms: 2
- Full bathrooms: 2
Primary bedroom
- Level: Entry
- Area: 240
- Dimensions: 12 X 20
Bedroom
- Level: Entry
- Area: 132
- Dimensions: 11 X 12
Bedroom
- Level: Entry
- Area: 144
- Dimensions: 12 X 12
Primary bathroom
- Level: Entry
Other
- Level: Entry
Kitchen
- Level: Entry
- Area: 240
- Dimensions: 12 X 20
Laundry
- Level: Entry
- Area: 48
- Dimensions: 6 X 8
Heating
- Forced Air, Propane
Appliances
- Included: Dishwasher, Free Standing Gas Range, Microwave
- Laundry: Gas Dryer Hookup, Laundry Room, Washer Hookup
Features
- Has basement: No
- Has fireplace: No
Interior area
- Total interior livable area: 1,550 sqft
- Finished area above ground: 1,550
Video & virtual tour
Property
Parking
- Total spaces: 4
- Parking features: Four Car Garage, Detached
- Garage spaces: 4
Features
- Levels: One
- Stories: 1
- Entry location: GroundLevelwSteps
- Patio & porch: Deck
- Pool features: None
Lot
- Size: 5 Acres
- Dimensions: 370 x 556
Details
- Parcel number: 01140004500
- Special conditions: Agent Owned,Short Sale No
Construction
Type & style
- Home type: MobileManufactured
- Architectural style: Manufacturedwith Land,Ranch
- Property subtype: Manufactured Home
Materials
- Vinyl Siding
- Foundation: Crawl Space, Pillar Post Pier
- Roof: Asphalt
Condition
- New construction: No
- Year built: 1988
- Major remodel year: 2026
Utilities & green energy
- Sewer: Septic Tank
- Water: Well
Community & HOA
Community
- Subdivision: LACHANDRA PLAINS
HOA
- Has HOA: No
Location
- Region: Mancelona
Financial & listing details
- Price per square foot: $135/sqft
- Tax assessed value: $90,067
- Annual tax amount: $4,137
- Date on market: 7/31/2026
- Cumulative days on market: 55 days
- Listing agreement: Exclusive Right To Sell
- Listing terms: Cash,Conventional
- Exclusions: Exclusion(s) Do Not Exist
Estimated market value
$207,700
$197,000 - $218,000
Not available
Price history
| Date | Event | Price |
|---|---|---|
| 8/28/2026 | Price change | $210,000-18.9%$135/sqft |
Source:  Realcomp II #20261059690 Report a problem Realcomp II #20261059690 Report a problem | ||
| 8/10/2026 | Price change | $259,000-5.8%$167/sqft |
Source: Realcomp II #20261059690 Report a problem | ||
| 7/31/2026 | Listed for sale | $275,000$177/sqft |
Source: Realcomp II #20261059690 Report a problem | ||
Public tax history
| Year | Property taxes | Tax assessment |
|---|---|---|
| 2025 | $4,137 +61.9% | $87,700 +15.9% |
| 2024 | $2,556 +5.6% | $75,700 +18.1% |
| 2023 | $2,421 +5.6% | $64,100 +15.7% |
| 2022 | $2,292 | $55,400 +648.6% |
| 2021 | -- | $7,400 +19.4% |
| 2020 | -- | $6,200 +31.9% |
| 2019 | -- | $4,700 |
| 2018 | -- | $4,700 +4.4% |
| 2016 | -- | $4,500 |
| 2015 | -- | $4,500 -10% |
| 2014 | -- | $5,000 |
| 2013 | -- | $5,000 |
| 2012 | -- | $5,000 |
| 2011 | -- | $5,000 |
Find assessor info on the county website
Monthly payment
Climate risks
Neighborhood: 49659
Similar homes
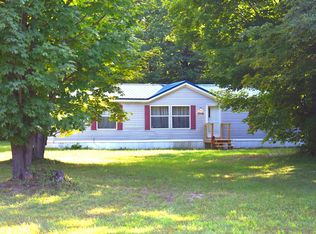
- $200,0003 bd2 ba1.4k sqft7516 Covert Rd NE, Mancelona, MI 49659For Sale
 MLS ID #26044511, Laura Whitaker, Five Star RE Ludington. MichRIC
 - $220,0002 bd1 ba1.2k sqft4801 Shinn Dr, Mancelona, MI 49659For Sale
 MLS ID #1949827, Rob Bailey. NGLRMLS
 - $189,9002 bd1 ba1.2k sqft7931 Twin Lake Rd NE, Mancelona, MI 49659For Sale
 MLS ID #1945019, Bonnie Garrett. NGLRMLS
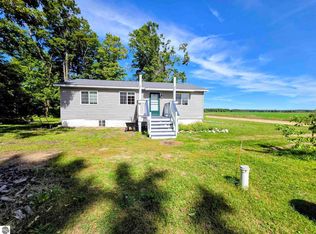
 - $189,0003 bd1 ba1k sqft8522 Bocook Rd, Mancelona, MI 49659For Sale
 MLS ID #1950743, Zoe Clouthier. NGLRMLS
 - $154,9002 bd2 ba924 sqft3727 Broadwalk Way NE, Mancelona, MI 49659For Sale
 MLS ID #20261037171, Cindy Perks, National Realty Centers, Inc. Realcomp II
 - $255,0002 bd1 ba1.1k sqft7483 Twin Lake Rd NE, Mancelona, MI 49659For SaleMLS ID #26047173, Theresa L Terhaar, Clarity Realty LLC. MichRIC
- $124,0002 bd1 ba1.2k sqft9796 Lake Of The Woods Rd, Mancelona, MI 49659For Sale
 MLS ID #50220253, Kevin Wood, Wood Realty Group LLC. MiRealSource
 - $189,9002 bd2 ba1.3k sqft9378 Whispering Pines Dr, Mancelona, MI 49659For SaleMLS ID #50221636, Colton Rine, Five Star Real Estate. MiRealSource
- $300,0003 bd2 ba1.5k sqft601 Kresnak Rd, Mancelona, MI 49659For Sale
 MLS ID #201841858, Kathleen Lightbody, Key Realty - TC. WWMLS
 - $209,0004 bd2 ba1.4k sqft7307 Willowbrook Cir, Mancelona, MI 49659New ConstructionMLS ID #201842441, Melisa Bertram, Real Estate One of Gaylord. WWMLS
