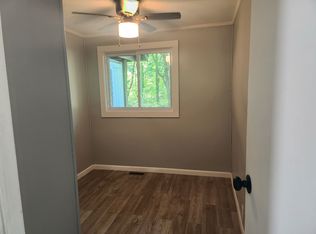
BRAND NEW HOME – never lived in! At the end of a quiet cul-de-sac in Lakes of the North, this move-in-ready ranch home offers three bedrooms, two full baths, and approximately 1,600 square feet of single-level living on nearly half an acre. A large center island anchors the open kitchen, with stainless steel appliances and views across the bright living and dining areas. A patio door opens from the dining area to a backyard framed by woods. The primary suite features a spacious walk-in closet . For just $380 a year, Lakes of the North members can spend summer afternoons at the private lake beaches, play pickleball or tennis, and enjoy a year-round clubhouse with an indoor pool, waterslide, whirlpool, and fitness center. Cross-country ski trails offer another reason to get outside in winter. The community also has an 18-hole golf course and an on-site restaurant.
For sale
$222,500
7678 Firhaven Ct, Mancelona, MI 49659
3beds
1,600sqft
Single Family Residence, Manufactured Home
Built in 2026
0.49 Acres Lot
$-- Zestimate®
$139/sqft
$-- HOA
What's special
Quiet cul-de-sacThree bedroomsStainless steel appliances
- 1 day
- 123
- 8
Zillow last checked:
Listing updated:
Listed by:
JEFF KERMATH 734-649-4903,
KERMATH REALTY LLC 734-649-4903
Source: NGLRMLS,MLS#: 1952321
Facts & features
Interior
Bedrooms & bathrooms
- Bedrooms: 3
- Bathrooms: 2
- Full bathrooms: 2
- Main level bathrooms: 2
- Main level bedrooms: 3
Primary bedroom
- Level: Main
- Area: 168
- Dimensions: 14 x 12
Bedroom 2
- Level: Main
- Area: 100
- Dimensions: 10 x 10
Bedroom 3
- Level: Main
- Area: 100
- Dimensions: 10 x 10
Primary bathroom
- Features: Private
Dining room
- Level: Main
- Area: 108
- Dimensions: 9 x 12
Kitchen
- Level: Main
- Area: 165
- Dimensions: 15 x 11
Living room
- Level: Main
- Area: 228
- Dimensions: 19 x 12
Heating
- Forced Air, Propane
Appliances
- Included: Refrigerator, Oven/Range, Dishwasher, Microwave, Electric Water Heater
- Laundry: Main Level
Features
- Entrance Foyer, Walk-In Closet(s), Pantry, Kitchen Island, Drywall
- Flooring: Carpet, Laminate
- Basement: Crawl Space
- Has fireplace: No
- Fireplace features: None
Interior area
- Total structure area: 1,600
- Total interior livable area: 1,600 sqft
- Finished area above ground: 1,600
- Finished area below ground: 0
Video & virtual tour
Property
Parking
- Parking features: None, Gravel
Accessibility
- Accessibility features: Main Floor Access
Features
- Levels: One
- Stories: 1
- Exterior features: None
- Waterfront features: None
Lot
- Size: 0.49 Acres
- Dimensions: 196 x 102 x 170
- Features: Cleared, Wooded, Level, Subdivided, Cul-De-Sac
Details
- Additional structures: None
- Parcel number: 051137545200
- Zoning description: Residential
Construction
Type & style
- Home type: MobileManufactured
- Property subtype: Single Family Residence, Manufactured Home
Materials
- Vinyl Siding
- Foundation: Block
- Roof: Asphalt
Condition
- New construction: No
- Year built: 2026
Utilities & green energy
- Sewer: Private Sewer
- Water: Private
Community & HOA
Community
- Features: Golf, Clubhouse, Tennis Court(s), Pool, Lake Privileges, Trails
- Security: Smoke Detector(s)
- Subdivision: lakes of north lnvilla
HOA
- Services included: None
Location
- Region: Mancelona
Financial & listing details
- Price per square foot: $139/sqft
- Tax assessed value: $100,000
- Price range: $222.5K - $222.5K
- Date on market: 11/6/2026
- Cumulative days on market: 2 days
- Listing agreement: Exclusive Right Sell
- Listing terms: Conventional,Cash,FHA,VA Loan
- Ownership type: Private Owner
Estimated market value
Not available
Estimated sales range
Not available
Not available
Price history
| Date | Event | Price |
|---|---|---|
| 11/6/2026 | Listed for sale | $222,500$139/sqft |
Source:  NGLRMLS #1952321 Report a problem | ||
Public tax history
Tax history is unavailable.
Monthly payment
Climate risks
Neighborhood: 49659
Nearby schools
Schools provided by the listing agent
- High: Mancelona High School
- District: Mancelona Public Schools
Source: NGLRMLS. This data may not be complete. We recommend contacting the local school district to confirm school assignments for this home.

Similar homes
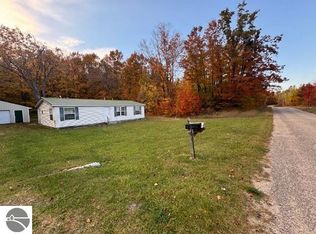
- $210,0003 bd2 ba1.2k sqft7472 Greenleaf Dr, Mancelona, MI 49659For Sale
 MLS ID #1951992, Joshua Croff. NGLRMLS
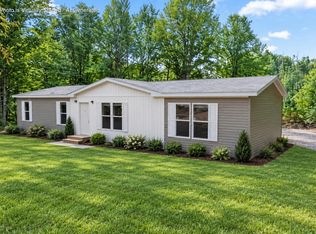
- $218,0003 bd2 ba1.5k sqft7166 Larkspur Dr, Mancelona, MI 49659New Construction
 MLS ID #201842668, Melisa Bertram, Real Estate One of Gaylord. WWMLS
- $250,0003 bd2 ba900 sqft7013 Schuss Mountain Rd, Mancelona, MI 49659For Sale
 MLS ID #1952353, Taylor Sloan. NGLRMLS
- $229,9003 bd2 ba1.6k sqft8370 Merriman Ct, Mancelona, MI 49659New Construction
 MLS ID #201843349, Anna Tomaski, COLDWELL BANKER SCHMIDT GAYLORD. WWMLS
- $209,0004 bd2 ba1.4k sqft7307 Willowbrook Cir, Mancelona, MI 49659New ConstructionMLS ID #201842441, Melisa Bertram, Real Estate One of Gaylord. WWMLS
- $220,0003 bd1 ba1.8k sqft6586 Breezewood Dr, Mancelona, MI 49659For SaleMLS ID #201841084, SOLD ON MICHIGAN TEAM NANCY, LESLIE, KAYCIE, KINSEY, & TROY, smith realty GROUP. WWMLS
- $195,0003 bd2 ba1.5k sqft8845 Country Rd NE, Mancelona, MI 49659For Sale
 MLS ID #20261059690, Kevin Schickel, Real Estate For A CAUSE. Realcomp II
- $144,0004 bd1 ba1.8k sqft134 Downey St, Mancelona, MI 49659For SaleMLS ID #201843652, TEAM SHERI, COLDWELL BANKER SCHMIDT GAYLORD. WWMLS
- $179,9002 bd2 ba1.3k sqft9378 Whispering Pines Dr, Mancelona, MI 49659For Sale
 MLS ID #50221636, Colton Rine, Five Star Real Estate. MiRealSource
