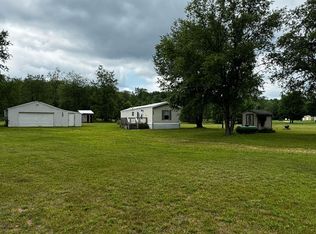
2851 Cedar River Rd is the Up North getaway you've been dreaming about. This 3-bedroom, 1-bath home combines rustic warmth with practical space, ready to serve as a full-time residence, seasonal cabin, or recreational basecamp. What sets this property apart is the flexibility offered by multiple buildings, including a 12'x 32' cabin that opens the door to guest quarters, a studio, a bunkhouse, or simply extra storage for all your gear. However you use it, the additional square footage brings genuine value. Adventure surrounds you in every direction. Snowmobile trails wind nearby, championship golf and downhill skiing keep the seasons active, and a scattering of pristine inland lakes invites fishing, paddling, boating, and lazy afternoons on the water. The location is a true crossroads of convenience. Centrally positioned between Traverse City, Gaylord, and Petoskey, you're never far from shopping, dining, and entertainment. A short drive delivers you to charming Bellaire, the famous Shorts Brewery, and the year-round fun of Shanty Creek Resort. Peaceful, versatile, and rich with possibility, this northern Michigan retreat is ready for your next chapter.
For sale
$275,000
2851 Cedar River Rd, Mancelona, MI 49659
3beds
1,902sqft
Single Family Residence
Built in 1990
5.4 Acres Lot
$258,300 Zestimate®
$145/sqft
$-- HOA
What's special
Multiple buildingsRustic warmthPractical space
- 65 days
- 381
- 22
Zillow last checked:
Listing updated:
Listed by:
Rob Bailey Cell:231-350-3505,
REO-TCBellaire-233025 231-533-6114,
Bob Bailey,
REO-TCBellaire-233025
Source: NGLRMLS,MLS#: 1948358
Facts & features
Interior
Bedrooms & bathrooms
- Bedrooms: 3
- Bathrooms: 1
- 3/4 bathrooms: 1
- Main level bathrooms: 1
- Main level bedrooms: 1
Primary bedroom
- Level: Main
- Area: 126.5
- Dimensions: 11.5 x 11
Bedroom 2
- Level: Lower
- Area: 126.5
- Dimensions: 11.5 x 11
Bedroom 3
- Level: Lower
- Area: 154
- Dimensions: 14 x 11
Primary bathroom
- Features: Shared
Family room
- Level: Lower
- Area: 220
- Dimensions: 20 x 11
Kitchen
- Level: Main
- Area: 149.5
- Dimensions: 13 x 11.5
Living room
- Level: Main
- Area: 209
- Dimensions: 19 x 11
Heating
- Forced Air, Geothermal
Cooling
- Central Air
Appliances
- Included: Refrigerator, Oven/Range, Dishwasher, Washer, Dryer, Electric Water Heater
- Laundry: Main Level
Features
- Solarium/Sun Room, Mud Room, Drywall, Paneling, WiFi
- Flooring: Carpet, Vinyl
- Basement: Partial,Egress Windows
- Has fireplace: No
- Fireplace features: None
Interior area
- Total structure area: 1,902
- Total interior livable area: 1,902 sqft
- Finished area above ground: 1,016
- Finished area below ground: 886
Property
Parking
- Total spaces: 2
- Parking features: Detached, Concrete Floors, Dirt, Circular Driveway, Private
- Garage spaces: 2
Accessibility
- Accessibility features: None
Features
- Levels: One
- Stories: 1
- Patio & porch: Covered
- Has view: Yes
- View description: Countryside View
- Waterfront features: None, Stony Bottom
Lot
- Size: 5.4 Acres
- Dimensions: 325 x 688 x 340 x 700
- Features: Wooded-Hardwoods, Wooded, Level, Metes and Bounds
Details
- Additional structures: Shed(s), Other
- Parcel number: 050301700770
- Zoning description: Single Wide Mobile Allowd,Horses Allowed,Outbuildings Allowed
- Horses can be raised: Yes
Construction
Type & style
- Home type: MobileManufactured
- Architectural style: Cottage
- Property subtype: Single Family Residence
Materials
- Frame, Log Siding
- Foundation: Wood
- Roof: Metal
Condition
- New construction: No
- Year built: 1990
Utilities & green energy
- Sewer: Private Sewer
- Water: Private
Community & HOA
Community
- Features: None
- Subdivision: None
HOA
- Services included: None
Location
- Region: Mancelona
Financial & listing details
- Price per square foot: $145/sqft
- Tax assessed value: $43,949
- Annual tax amount: $1,145
- Price range: $275K - $275K
- Date on market: 7/23/2026
- Cumulative days on market: 66 days
- Listing agreement: Exclusive Right Sell
- Listing terms: Conventional,Cash
- Ownership type: Private Owner
- Road surface type: Gravel
Estimated market value
$258,300
$245,000 - $271,000
Not available
Price history
| Date | Event | Price |
|---|---|---|
| 7/23/2026 | Listed for sale | $275,000+5751.1%$145/sqft |
Source:  NGLRMLS #1948358 Report a problem NGLRMLS #1948358 Report a problem | ||
| 1/22/2016 | Sold | $4,700$2/sqft |
Source: Public Record Report a problem | ||
Public tax history
| Year | Property taxes | Tax assessment |
|---|---|---|
| 2025 | $1,119 +4.5% | $111,300 +15.2% |
| 2024 | $1,072 +6.6% | $96,600 +25.6% |
| 2023 | $1,005 | $76,900 +34.7% |
| 2022 | -- | $57,100 +17.2% |
| 2021 | -- | $48,700 +1.5% |
| 2020 | -- | $48,000 +30.8% |
| 2017 | $896 | $36,700 -1.9% |
| 2016 | -- | $37,400 -9.4% |
| 2015 | -- | $41,300 +21.1% |
| 2014 | -- | $34,100 +2.4% |
| 2013 | -- | $33,300 -11.7% |
| 2011 | -- | $37,700 -9.4% |
| 2010 | -- | $41,600 |
Find assessor info on the county website
Monthly payment
Climate risks
Neighborhood: 49659
Nearby schools
Schools provided by the listing agent
- District: Mancelona Public Schools
Source: NGLRMLS. This data may not be complete. We recommend contacting the local school district to confirm school assignments for this home.
Similar homes
- $300,0003 bd2 ba1.5k sqft601 Kresnak Rd, Mancelona, MI 49659For Sale

 MLS ID #201841858, Kathleen Lightbody, Key Realty - TC. WWMLS
 - $220,0002 bd1 ba1.2k sqft4801 Shinn Dr, Mancelona, MI 49659For Sale
 MLS ID #1949827, Rob Bailey. NGLRMLS
 - $324,9004 bd2 ba2k sqft2272 S M 66 Hwy, Mancelona, MI 49659For Sale
 MLS ID #480027, Levi Stark. Northern Michigan MLS
 - $347,0003 bd2 ba1.6k sqft7795 County Road 571 NE, Mancelona, MI 49659For Sale

 MLS ID #20261068747, Amy Donley, Donley Realty. Realcomp II
 - $210,0003 bd2 ba1.5k sqft8845 Country Rd NE, Mancelona, MI 49659For SaleMLS ID #20261059690, Kevin Schickel, Real Estate For A CAUSE. Realcomp II
- $200,0003 bd2 ba1.4k sqft7516 Covert Rd NE, Mancelona, MI 49659For Sale
 MLS ID #26044511, Laura Whitaker, Five Star RE Ludington. MichRIC
 - $279,0002 bd2 ba1.3k sqft9483 Whispering Pines Dr, Mancelona, MI 49659For SaleMLS ID #201841624, Rick F Trever, North Gate Real Estate. WWMLS
- $350,0003 bd2 ba2.1k sqft8444 Pineview Dr, Mancelona, MI 49659For SaleMLS ID #201841413, Kathleen Lightbody, Key Realty - TC. WWMLS
