Experience the best of Northern Michigan from this versatile property tucked among the trees between Grayling and Kalkaska. Just a five-minute walk to Bear Lake, you'll enjoy easy access to boating, fishing, swimming, and relaxing days on the water. Outdoor enthusiasts will appreciate the nearby Blue Bear ATV and snowmobile trail, allowing you to ride directly from the neighborhood without hauling your machines to a trailhead. The home offers plenty of room for both recreation and storage. An attached two-car garage includes a separate workshop area with a built-in workbench, creating the perfect space for projects, hobbies, or a future retreat. The impressive 24' x 32' pole barn features concrete floors, and an oversized door capable of accommodating an RV, camper, or additional recreational equipment. Surrounded by mature trees and abundant wildlife, the property enjoys a peaceful setting where many of the neighboring homes are used seasonally, creating a quiet and relaxed Up North atmosphere for much of the year. Conveniently located near outdoor recreation, local breweries, wineries, and small-town attractions, with a little TLC, this property is well-suited as a year-round residence, weekend retreat, or recreational basecamp. Bring your vision and enjoy all that Northern Michigan has to offer. Listing agent is related to sellers.
For sale
Price cut: $10.1K (7/27)
$199,900
11572 Centrailia Ave NE, Kalkaska, MI 49646
3beds
1,710sqft
Single Family Residence, Manufactured Home
Built in 1992
0.9 Acres Lot
$194,300 Zestimate®
$117/sqft
$-- HOA
What's special
Tucked among the treesAttached two-car garage
- 55 days
- 893
- 67
Zillow last checked:
Listing updated:
Listed by:
Amber Ahlin 616-788-3142,
The Difference Real Estate 231-564-2600
Source: NGLRMLS,MLS#: 1947717
Facts & features
Interior
Bedrooms & bathrooms
- Bedrooms: 3
- Bathrooms: 2
- Full bathrooms: 2
- Main level bathrooms: 2
Primary bedroom
- Area: 208
- Dimensions: 13 x 16
Bedroom 2
- Area: 169
- Dimensions: 13 x 13
Bedroom 3
- Area: 130
- Dimensions: 13 x 10
Primary bathroom
- Features: Private
Kitchen
- Area: 120
- Dimensions: 15 x 8
Living room
- Area: 360
- Dimensions: 24 x 15
Heating
- Forced Air, Propane, Fireplace(s)
Appliances
- Included: Refrigerator, Oven/Range, Washer, Dryer, Exhaust Fan, Electric Water Heater
- Laundry: Main Level
Features
- Walk-In Closet(s), Mud Room, Ceiling Fan(s), WiFi
- Windows: Skylight(s), Blinds, Curtain Rods
- Basement: Full,Unfinished
- Has fireplace: Yes
- Fireplace features: Wood Burning
Interior area
- Total structure area: 1,710
- Total interior livable area: 1,710 sqft
- Finished area above ground: 1,710
- Finished area below ground: 0
Property
Parking
- Total spaces: 2
- Parking features: Attached, Garage Door Opener, Dirt
- Attached garage spaces: 2
Accessibility
- Accessibility features: None
Features
- Levels: One
- Stories: 1
- Patio & porch: Porch
- Waterfront features: None
Lot
- Size: 0.9 Acres
- Dimensions: 274 x 240 x Irregular
- Features: Wooded-Hardwoods, Wooded, Level, Subdivided
Details
- Additional structures: Pole Building(s), Workshop
- Parcel number: 001430003 & 001430027
- Zoning description: Residential
Construction
Type & style
- Home type: MobileManufactured
- Property subtype: Single Family Residence, Manufactured Home
Materials
- Vinyl Siding
- Roof: Metal
Condition
- New construction: No
- Year built: 1992
Utilities & green energy
- Sewer: Private Sewer
- Water: Private
Community & HOA
Community
- Features: None
- Security: Smoke Detector(s)
- Subdivision: PINE GROVE BEACH 1ST ADD
HOA
- Services included: None
Location
- Region: Kalkaska
Financial & listing details
- Price per square foot: $117/sqft
- Tax assessed value: $101,467
- Annual tax amount: $2,705
- Price range: $199.9K - $199.9K
- Date on market: 7/8/2026
- Cumulative days on market: 56 days
- Listing agreement: Exclusive Right Sell
- Listing terms: Conventional,Cash,FHA,MSHDA,USDA Loan,VA Loan
- Ownership type: Private Owner
- Road surface type: Dirt
Estimated market value
$194,300
$185,000 - $204,000
$1,940/mo
Price history
| Date | Event | Price |
|---|---|---|
| 7/27/2026 | Price change | $199,900-4.8%$117/sqft |
Source:  NGLRMLS #1947717 Report a problem NGLRMLS #1947717 Report a problem | ||
| 7/8/2026 | Listed for sale | $210,000+7.7%$123/sqft |
Source: NGLRMLS #1947717 Report a problem | ||
| 6/20/2024 | Sold | $195,000-2.5%$114/sqft |
Source: NGLRMLS #1922321 Report a problem | ||
| 5/20/2024 | Pending sale | $199,999$117/sqft |
Source: NGLRMLS #1922321 Report a problem | ||
| 5/15/2024 | Listed for sale | $199,999+0%$117/sqft |
Source:  Realcomp II #20240032879 Report a problem Realcomp II #20240032879 Report a problem | ||
| 10/13/2023 | Listing removed | $199,900$117/sqft |
Source: NGLRMLS #1910940 Report a problem | ||
| 7/22/2023 | Price change | $199,900-8.7%$117/sqft |
Source: NGLRMLS #1910940 Report a problem | ||
| 6/9/2023 | Price change | $219,000-2.7%$128/sqft |
Source: NGLRMLS #1910940 Report a problem | ||
| 5/15/2023 | Listed for sale | $225,000$132/sqft |
Source: NGLRMLS #1910940 Report a problem | ||
| 10/14/2022 | Listing removed | $225,000$132/sqft |
Source: NGLRMLS #1902525 Report a problem | ||
| 7/13/2022 | Listed for sale | $225,000$132/sqft |
Source: NGLRMLS #1902525 Report a problem | ||
Public tax history
| Year | Property taxes | Tax assessment |
|---|---|---|
| 2024 | $1,127 +7% | $97,700 +33.3% |
| 2023 | $1,054 +5% | $73,300 +36.5% |
| 2022 | $1,004 | $53,700 +11% |
| 2021 | -- | $48,400 -14.9% |
| 2020 | -- | $56,900 +6.2% |
| 2019 | -- | $53,600 +12.8% |
| 2018 | -- | $47,500 +2.4% |
| 2016 | -- | $46,400 +12.9% |
| 2015 | -- | $41,100 -4.2% |
| 2014 | -- | $42,900 +30.8% |
| 2013 | -- | $32,800 +1.9% |
| 2012 | -- | $32,200 -17.4% |
| 2011 | -- | $39,000 |
Find assessor info on the county website
Monthly payment
Climate risks
Neighborhood: 49646
Nearby schools
Schools provided by the listing agent
- District: Kalkaska Public Schools
Source: NGLRMLS. This data may not be complete. We recommend contacting the local school district to confirm school assignments for this home.
Similar homes
- $179,9003 bd2 ba1.1k sqft262 E Bear Lake Rd NE, Kalkaska, MI 49646For Sale
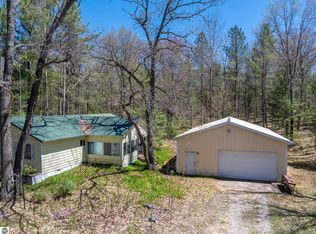 MLS ID #1945558, Joshua Croff. NGLRMLS
 - $205,0003 bd2 ba1.4k sqft7149 W Blue Lake Rd NE, Kalkaska, MI 49646For Sale
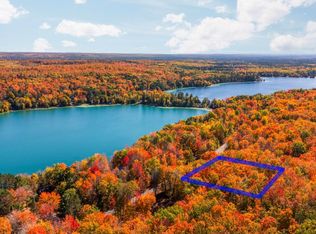 MLS ID #1943972, Frank Franco. NGLRMLS
 - $215,0003 bd2 ba2.4k sqft11715 County Road 612 NE, Kalkaska, MI 49646For Sale
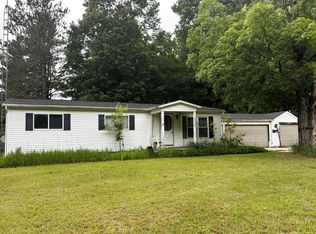
 MLS ID #201841241, Joan Becker, Berkshire Hathaway HomeServices. WWMLS
 - $200,0003 bd2 ba1.4k sqft7516 Covert Rd NE, Mancelona, MI 49659For Sale
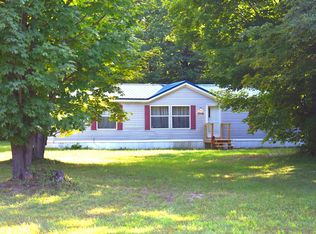
 MLS ID #26044511, Laura Whitaker, Five Star RE Ludington. MichRIC
 - $199,9002 bd1 ba1k sqft6298 County Road 612 NE, Kalkaska, MI 49646For SaleMLS ID #201841885, Melisa Bertram, Real Estate One of Gaylord. WWMLS
- $174,9002 bd2 ba1.6k sqft5960 N Trl SE, Kalkaska, MI 49646For Sale
 MLS ID #20261027297, Jeff Glover, KW Professionals. Realcomp II
 - $210,0003 bd2 ba1.5k sqft8845 Country Rd NE, Mancelona, MI 49659For SaleMLS ID #20261059690, Kevin Schickel, Real Estate For A CAUSE. Realcomp II
- $197,0003 bd2 ba1.7k sqft4871 Helen Dr, Grayling, MI 49738For SaleMLS ID #20261068361, Amanda Martin, Movement Realty, LLC. Realcomp II
- $287,0003 bd2 ba1.7k sqft222 Chestnut St NE, Kalkaska, MI 49646For SaleMLS ID #20261018461, Terry Cadarette, Real Estate Pros, LLC. Realcomp II
