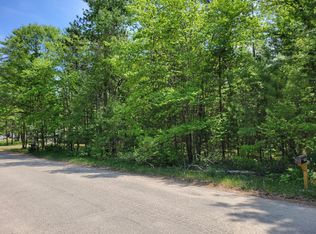
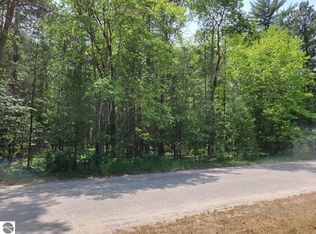
Charming partial-fixer 3-bed, 2-bath tri-level on a wooded 0.74-acre corner lot in East Branch Estates, offering the peaceful Up North feel buyers love. With 1,720 finished sq. ft., the home includes 1,160 sq. ft. above grade featuring a bright main-floor living area and comfortable upper-level bedrooms. The walkout lower level is currently undergoing remediation and restoration during the listing period, improving utility and overall livability while still allowing room for future customization. This level adds 560 sq. ft. of cozy living space with a wood-burning fireplace, a second full bath, and direct backyard access.
Highlights include 2024 roof, 2022 windows, a leased rooftop solar panel system providing supplemental renewable energy to the home offsetting traditional electric grid costs, plus an oversized storage shed with an insulated, propane heated workshop. Enjoy rural tranquility with no HOA, private well and septic, and a paved county-maintained road just minutes from Crawford AuSable schools and the Au Sable River.
For sale
Price cut: $4K (10/21)
$190,999
4871 Helen Dr, Grayling, MI 49738
3beds
1,720sqft
Single Family Residence
Built in 1969
0.74 Acres Lot
$187,400 Zestimate®
$111/sqft
$-- HOA
What's special
- 55 days
- 662
- 77
Zillow last checked:
Listing updated:
Listed by:
Amanda Martin 586-202-7384,
Movement Realty, LLC 586-202-7384
Source: Realcomp II,MLS#: 20261068361
Facts & features
Interior
Bedrooms & bathrooms
- Bedrooms: 3
- Bathrooms: 2
- Full bathrooms: 2
Primary bedroom
- Level: Second
- Area: 130
- Dimensions: 13 X 10
Bedroom
- Level: Second
- Area: 130
- Dimensions: 13 X 10
Bedroom
- Level: Second
- Area: 90
- Dimensions: 10 X 9
Other
- Level: Entry
- Area: 45
- Dimensions: 5 X 9
Other
- Level: Second
- Area: 24
- Dimensions: 4 X 6
Dining room
- Level: Entry
- Area: 120
- Dimensions: 12 X 10
Kitchen
- Level: Entry
- Area: 120
- Dimensions: 10 X 12
Living room
- Level: Entry
- Area: 182
- Dimensions: 13 X 14
Heating
- Baseboard, Hot Water, Natural Gas
Features
- Basement: Daylight,Finished,Walk Out Access
- Has fireplace: Yes
- Fireplace features: Living Room
Interior area
- Total interior livable area: 1,720 sqft
- Finished area above ground: 1,160
- Finished area below ground: 560
Property
Parking
- Total spaces: 2
- Parking features: Two Car Garage, Attached
- Attached garage spaces: 2
Features
- Levels: Tri Level
- Entry location: GroundLevel
- Pool features: None
Lot
- Size: 0.74 Acres
- Dimensions: 180 x 180
Details
- Parcel number: 040452400002900
- Special conditions: Short Sale No,Standard
Construction
Type & style
- Home type: SingleFamily
- Architectural style: Split Level
- Property subtype: Single Family Residence
Materials
- Wood Siding
- Foundation: Basement, Block, Crawl Space, Poured
Condition
- New construction: No
- Year built: 1969
Utilities & green energy
- Sewer: Septic Tank
- Water: Well
Community & HOA
Community
- Subdivision: EAST BRANCH ESTATES
HOA
- Has HOA: No
Location
- Region: Grayling
Financial & listing details
- Price per square foot: $111/sqft
- Tax assessed value: $76,111
- Annual tax amount: $2,090
- Date on market: 8/26/2026
- Cumulative days on market: 55 days
- Listing agreement: Exclusive Right To Sell
- Listing terms: Cash,Conventional
Estimated market value
$187,400
$178,000 - $197,000
$1,908/mo
Price history
| Date | Event | Price |
|---|---|---|
| 10/21/2026 | Price change | $190,999-2.1%$111/sqft |
Source:  Realcomp II #20261068361 Report a problem Realcomp II #20261068361 Report a problem | ||
| 9/19/2026 | Price change | $195,000-1%$113/sqft |
Source: Realcomp II #20261068361 Report a problem | ||
| 8/26/2026 | Listed for sale | $197,000-1%$115/sqft |
Source: Realcomp II #20261068361 Report a problem | ||
| 8/20/2026 | Listing removed | $199,000+3.1%$116/sqft |
Source:  Northern Michigan MLS #479376 Report a problem Northern Michigan MLS #479376 Report a problem | ||
| 7/20/2026 | Price change | $193,000-3%$112/sqft |
Source:  NGLRMLS #1947695 Report a problem NGLRMLS #1947695 Report a problem | ||
| 7/1/2026 | Listed for sale | $199,000$116/sqft |
Source: Northern Michigan MLS #479376 Report a problem | ||
| 5/22/2026 | Listing removed | $199,000$116/sqft |
Source: Northern Michigan MLS #479376 Report a problem | ||
| 5/18/2026 | Listed for sale | $199,000+50.8%$116/sqft |
Source: Northern Michigan MLS #479376 Report a problem | ||
| 11/8/2021 | Sold | $132,000-5.4%$77/sqft |
Source:  WWMLS #201814449 Report a problem WWMLS #201814449 Report a problem | ||
| 8/31/2021 | Price change | $139,500-10%$81/sqft |
Source:  WWMLS #201814449 Report a problem WWMLS #201814449 Report a problem | ||
| 8/9/2021 | Listed for sale | $155,000$90/sqft |
Source: WWMLS #201814449 Report a problem | ||
Public tax history
| Year | Property taxes | Tax assessment |
|---|---|---|
| 2026 | $2,106 +0.8% | $103,700 +13% |
| 2025 | $2,090 +4.6% | $91,800 +17.8% |
| 2024 | $1,998 +4.1% | $77,900 +7.4% |
| 2023 | $1,920 | $72,500 +11.2% |
| 2022 | -- | $65,200 +9.4% |
| 2021 | -- | $59,600 +0.3% |
| 2020 | -- | $59,400 +3.1% |
| 2019 | -- | $57,600 +12.9% |
| 2018 | $1,260 +14.3% | $51,000 +10.9% |
| 2017 | $1,103 +0.8% | $46,000 +10% |
| 2016 | $1,093 | $41,800 |
| 2015 | $1,093 | $41,800 -2.8% |
| 2014 | -- | $43,000 +1.2% |
| 2013 | -- | $42,500 +8.7% |
| 2012 | -- | $39,100 -11.5% |
| 2011 | -- | $44,200 -3.3% |
| 2010 | -- | $45,700 |
Find assessor info on the county website
Monthly payment
Est. payment
Payment breakdown
Explore the cost of this home by adjusting the details. Changes won't be saved.Climate risks
Neighborhood: 49738
Similar homes
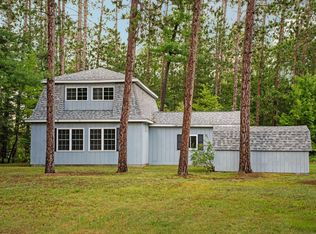
- $209,9003 bd2 ba1.5k sqft4960 Dawn Dr, Grayling, MI 49738For Sale
 MLS ID #201842494, Ryan Wojan, smith realty GROUP. WWMLS
 - $199,0003 bd2 ba1.1k sqft129 Fulton St, Grayling, MI 49738For Sale
 MLS ID #201842411, Craig Hinkle, Re/Max Of Grayling. WWMLS
 - $199,9003 bd1 ba960 sqft4735 Wilderness Trl, Grayling, MI 49738For Sale
 MLS ID #201843198, Hannah Techel, The TEAM Real Estate Group. WWMLS
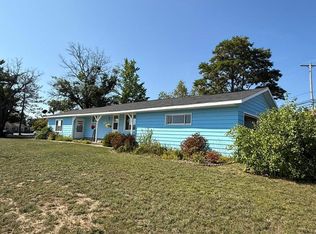
 - $235,0003 bd2 ba2.2k sqft1205 E Michigan Ave, Grayling, MI 49738For Sale
 MLS ID #201841118, Michelle Millikin, Homewaters, L.L.C. Grayling. WWMLS
 - $188,9004 bd1 ba1k sqft605 Rose St, Grayling, MI 49738For SaleMLS ID #201841440, Jamie Kurth, smith realty GROUP. WWMLS
- $189,9003 bd2 ba1.4k sqft8390 W Beaver Rd, Grayling, MI 49738For SaleMLS ID #201839879, Michelle Millikin, Homewaters, L.L.C. Grayling. WWMLS
- $189,0003 bd2 ba1k sqft4669 Swiss Dr, Grayling, MI 49738For SaleMLS ID #201842884, Kathryn S Parks, Eagle Point Real Estate LLC. WWMLS
- $175,0003 bd2 ba1.6k sqft2328 S Horseshoe Trl, Grayling, MI 49738For SaleMLS ID #201841579, Betty Partello, River Country Realty. WWMLS
- $237,5003 bd2 ba1.2k sqft2027 Rosalind Ave, Grayling, MI 49738For SaleMLS ID #201842722, Jennifer Flick, NextHome Up North. WWMLS
- $284,9003 bd2 ba1.9k sqft300 Red Tailed Hawk Loop, Grayling, MI 49738For SaleMLS ID #201842808, Michelle Millikin, Homewaters, L.L.C. Grayling. WWMLS
- $145,0003 bd1 ba962 sqft2969 Cambay Trl, Grayling, MI 49738For SaleMLS ID #201839507, Michael Dennis McGuire, Century 21 Realty North Grayling. WWMLS
- $169,0003 bd1 ba1k sqft6252 Old Lake Rd, Grayling, MI 49738For SaleMLS ID #201842654, Sally Jansen, Century 21 Realty North Grayling. WWMLS
- $185,0002 bd1 ba1k sqft107 Vilas St, Grayling, MI 49738For SaleMLS ID #201840445, Betty Partello, River Country Realty. WWMLS
- $164,9002 bd2 ba1.5k sqft2153 Viking Way, Grayling, MI 49738For SaleMLS ID #201840934, Michelle Millikin, Homewaters, L.L.C. Grayling. WWMLS
- $169,9002 bd1 ba1.3k sqft2230 Irene Ave, Grayling, MI 49738For SaleMLS ID #201842775, Mary E. Becker, Heart of Up North Realty, LLC. WWMLS
- $230,0003 bd2 ba1.8k sqft3145 Timberlane Trl, Grayling, MI 49738For SaleMLS ID #201842779, Aaron Raymond, Century 21 Realty North Grayling. WWMLS
- $220,0002 bd1 ba1.3k sqft3680 E M 72 Hwy, Grayling, MI 49738For SaleMLS ID #201839609, Gerry Beckman, RE/MAX of Higgins Lake. WWMLS
- $205,0003 bd2 ba1.2k sqft1125 Robinson St, Roscommon, MI 48653For SaleMLS ID #201843313, Peggy Wimmer, Cary Real Estate LLC. WWMLS
