Escape to the beauty and tranquility of the Au Sable River with this charming two-bedroom, one-bath log-sided cabin. Whether you’re looking for a year-round home, weekend getaway, or peaceful retreat, this property offers the perfect setting to enjoy the outdoors and the relaxing river lifestyle.
Step inside and you’ll immediately appreciate the open-concept floor plan, creating a bright, inviting space that’s perfect for relaxing, entertaining, and enjoying time with family and friends. The thoughtfully updated interior blends the warmth and character of a traditional cabin with the convenience and style of modern living. At the heart of the living area is a functional wood burning fireplace.
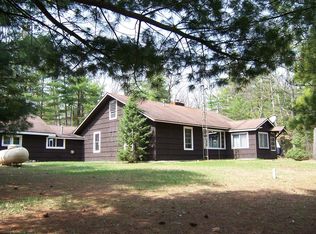
The cozy cabin features two bedrooms and one full bath, with classic log siding that gives the home a warm, rustic character. Outside, you’ll find two storage sheds, providing plenty of space for outdoor equipment, tools, recreational gear, and more.

Located right along the Au Sable River, this property offers the opportunity to enjoy fishing, kayaking, tubing, wildlife, and all the natural beauty the river has to offer right from backyard. Enjoy the best of both worlds with the peaceful, rustic charm of a cabin retreat while being conveniently located just 5 minutes from town, giving you easy access to shopping, dining, and everyday essentials.
If you’ve been looking for a place where you can slow down, enjoy nature, and make lasting memories, this Au Sable River cabin is worth a look!
In the past, I have successfully rented this cabin for $1,650/month or $250/night for short term rental. This cabin is turn-key ready and has the option of coming completely furnished.
For sale by owner
$219,000
2706 Newatch Ave, Grayling, MI 49738
2beds
1,000sqft
SingleFamily
Built in 1933
0.65 Acres Lot
$-- Zestimate®
$219/sqft
$-- HOA
What's special
Two-bedroom one-bath log-sided cabinTwo storage shedsClassic log sidingOpen-concept floor planFunctional wood burning fireplaceBright inviting space
What the owner loves about this home
It's a beautiful getaway, located in the heart of northern Michigan. Starting my day, waking up and sipping coffee on the porch and ending my day by the fireplace. The second shed is fully insulated and heated, which could be fully finished and turned into a second bunkhouse. This is a great property to make income from while also having somewhere to escape to on long weekends.
- 27 days
- 1,280
- 76
Listed by:
Property Owner (231) 360-0664
Facts & features
Interior
Bedrooms & bathrooms
- Bedrooms: 2
- Bathrooms: 1
- Full bathrooms: 1
Heating
- Wall, Electric, Propane / Butane
Cooling
- None
Appliances
- Included: Microwave, Range / Oven, Refrigerator
Features
- Flooring: Hardwood
- Basement: None
- Has fireplace: Yes
Interior area
- Total interior livable area: 1,000 sqft
Property
Parking
- Parking features: Off-street
Features
- Exterior features: Wood
- Has view: Yes
- View description: Water
- Has water view: Yes
- Water view: Water
Lot
- Size: 0.65 Acres
Details
- Parcel number: 040440270504000
Construction
Type & style
- Home type: SingleFamily
Materials
- Roof: Shake / Shingle
Condition
- New construction: No
- Year built: 1933
Community & HOA
Location
- Region: Grayling
Financial & listing details
- Price per square foot: $219/sqft
- Tax assessed value: $83,600
- Annual tax amount: $975
- Date on market: 9/19/2026
Estimated market value
Not available
Estimated sales range
Not available
$1,243/mo
Price history
| Date | Event | Price |
|---|---|---|
| 9/19/2026 | Listed for sale | $219,000$219/sqft |
Source: Owner Report a problem | ||
| 9/14/2026 | Listing removed | $219,000$219/sqft |
Source:  NGLRMLS #1942165 Report a problem NGLRMLS #1942165 Report a problem | ||
| 8/17/2026 | Price change | $219,000-3.5%$219/sqft |
Source: NGLRMLS #1942165 Report a problem | ||
| 7/23/2026 | Price change | $226,900-2.2%$227/sqft |
Source: NGLRMLS #1942165 Report a problem | ||
| 6/23/2026 | Price change | $231,900-1.1%$232/sqft |
Source: NGLRMLS #1942165 Report a problem | ||
| 5/26/2026 | Price change | $234,500-1.3%$235/sqft |
Source: NGLRMLS #1942165 Report a problem | ||
| 2/10/2026 | Listed for sale | $237,500$238/sqft |
Source: NGLRMLS #1942165 Report a problem | ||
| 1/27/2026 | Listing removed | $237,500$238/sqft |
Source: NGLRMLS #1936752 Report a problem | ||
| 11/18/2025 | Price change | $237,500-2.1%$238/sqft |
Source: NGLRMLS #1936752 Report a problem | ||
| 10/7/2025 | Price change | $242,500-1%$243/sqft |
Source: NGLRMLS #1936752 Report a problem | ||
| 7/24/2025 | Listed for sale | $245,000+235.6%$245/sqft |
Source: NGLRMLS #1936752 Report a problem | ||
| 5/22/2025 | Sold | $73,000$73/sqft |
Source: Public Record Report a problem | ||
Public tax history
| Year | Property taxes | Tax assessment |
|---|---|---|
| 2026 | $975 +0.6% | $41,800 -20.4% |
| 2025 | $968 +3.6% | $52,500 +7.8% |
| 2024 | $935 +3.2% | $48,700 +20.8% |
| 2023 | $906 | $40,300 +5.2% |
| 2022 | -- | $38,300 +3.5% |
| 2021 | -- | $37,000 +12.5% |
| 2020 | -- | $32,900 +5.4% |
| 2019 | -- | $31,200 +8% |
| 2018 | $627 +4.9% | $28,900 +30.8% |
| 2017 | $597 +0.8% | $22,100 -0.9% |
| 2016 | $592 | $22,300 |
| 2015 | $592 | $22,300 -31.6% |
| 2014 | -- | $32,600 +3.2% |
| 2013 | -- | $31,600 +14.5% |
| 2012 | -- | $27,600 -15.1% |
| 2011 | -- | $32,500 +1.2% |
| 2010 | -- | $32,100 |
Find assessor info on the county website
Monthly payment
Est. payment
Payment breakdown
Explore the cost of this home by adjusting the details. Changes won't be saved.Climate risks
Neighborhood: 49738
Similar homes
- $237,5003 bd2 ba1.2k sqft2027 Rosalind Ave, Grayling, MI 49738For Sale

 MLS ID #201842722, Jennifer Flick, NextHome Up North. WWMLS
 - $199,9003 bd1 ba960 sqft4735 Wilderness Trl, Grayling, MI 49738For Sale
 MLS ID #201843198, Hannah Techel, The TEAM Real Estate Group. WWMLS
 - $220,0002 bd1 ba1.3k sqft3680 E M 72 Hwy, Grayling, MI 49738For Sale
 MLS ID #201839609, Gerry Beckman, RE/MAX of Higgins Lake. WWMLS
 - $199,0003 bd2 ba1.1k sqft129 Fulton St, Grayling, MI 49738For Sale
 MLS ID #201842411, Craig Hinkle, Re/Max Of Grayling. WWMLS
 - $169,9002 bd1 ba1.3k sqft2230 Irene Ave, Grayling, MI 49738For SaleMLS ID #201842775, Mary E. Becker, Heart of Up North Realty, LLC. WWMLS
- $188,9004 bd1 ba1k sqft605 Rose St, Grayling, MI 49738For SaleMLS ID #201841440, Jamie Kurth, smith realty GROUP. WWMLS
- $159,9003 bd2 ba1k sqft4973 Helen Dr, Grayling, MI 49738For SaleMLS ID #201842475, Chet Wheeler, Re/Max Of Grayling. WWMLS
- $189,0003 bd2 ba1k sqft4669 Swiss Dr, Grayling, MI 49738For SaleMLS ID #201842884, Kathryn S Parks, Eagle Point Real Estate LLC. WWMLS
- $189,9003 bd2 ba1.4k sqft8390 W Beaver Rd, Grayling, MI 49738For SaleMLS ID #201839879, Michelle Millikin, Homewaters, L.L.C. Grayling. WWMLS
- $185,0002 bd1 ba1k sqft107 Vilas St, Grayling, MI 49738For SaleMLS ID #201840445, Betty Partello, River Country Realty. WWMLS
- $119,9002 bd1 ba676 sqft4146 Wilderness Trl, Grayling, MI 49738For SaleMLS ID #201842870, Michelle Millikin, Homewaters, L.L.C. Grayling. WWMLS
- $169,0003 bd1 ba1k sqft6252 Old Lake Rd, Grayling, MI 49738For SaleMLS ID #201842654, Sally Jansen, Century 21 Realty North Grayling. WWMLS
- $150,0002 bd1 ba800 sqft605 Erie St, Grayling, MI 49738For SaleMLS ID #201841675, Betty Partello, River Country Realty. WWMLS
- $130,0002 bd1 ba936 sqft1848 Cherry Creek Trl, Grayling, MI 49738For SaleMLS ID #201842342, Almanzo Kauffman, Century 21 Realty North Grayling. WWMLS
- $206,9002 bd1 ba1.2k sqft7808 Pautesa Dr, Roscommon, MI 48653For SaleMLS ID #201843206, Tom J Bailey, CB Schmidt Houghton Lake. WWMLS
- $215,0002 bd1 ba836 sqft8830 N Loxley Rd, Roscommon, MI 48653For SaleMLS ID #201842303, Mary A Rosner, Cary Real Estate LLC. WWMLS
- $220,0003 bd2 ba1.4k sqft9095 N Old Us Highway 27 S, Gaylord, MI 49735For SaleMLS ID #201842702, Amy Fiser, EverGreen Home Realty. WWMLS
- $284,0003 bd2 ba1.2k sqft5708 Choctaw Trl, Frederic, MI 49733For SaleMLS ID #201842495, Mary E. Becker, Heart of Up North Realty, LLC. WWMLS
- $144,9002 bd1 ba1k sqft10681 Pines Trl, Roscommon, MI 48653For SaleMLS ID #201841117, Paul D Madison, DETRICH REAL ESTATE, LLC. WWMLS
