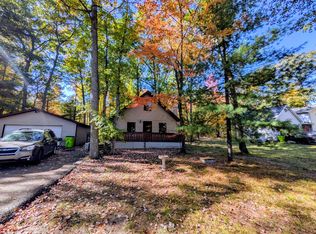
Completely renovated from top to bottom, this stunning move-in-ready home is where modern style meets peaceful Northern Michigan living. Nestled on 2.25 private acres, this beautifully updated 3-bedroom, 1-bath home offers approximately 1,100 square feet of thoughtfully designed living space that feels warm, inviting, and brand new. As you step inside, you’ll immediately be welcomed by gorgeous new flooring that flows throughout the home, creating a bright and seamless feel. Every room has been meticulously remodeled with quality craftsmanship, featuring new windows, stylish architectural accents & fresh finishes. The beautifully updated kitchen comes complete with brand-new appliances, making it ready for everything from quiet mornings to entertaining family and friends. Step outside to enjoy your own private retreat. Approximately three-quarters of an acre is fully enclosed with a brand-new fence, providing the perfect space for children, pets, or relaxing around the fire pit. Beyond the fenced yard, the remaining acreage offers room to roam, explore, and enjoy the peaceful surroundings. The attached two-car garage includes a Tesla charging station, adding modern convenience to this exceptional property. Adventure begins right outside your door. With state land directly across the street and bordering the property next door, you’ll have endless opportunities for hunting, hiking, ATV riding, and wildlife watching. Spend your days golfing at the renowned Forest Dunes Golf Club just five minutes away, kayaking or fishing from the Ausable River access only minutes from the home, or exploring the nearby Roscommon Zoo and countless lakes, trails, and outdoor attractions. Conveniently located just minutes from Roscommon Village for shopping, dining, and everyday essentials, and only 15 minutes to Grayling, 30 minutes to West Branch, and 40 minutes to Gaylord.
For sale
Price cut: $10K (9/17)
$189,000
2948 E Michigan Hwy, Roscommon, MI 48653
3beds
1,100sqft
Single Family Residence
Built in 1936
2.25 Acres Lot
$181,400 Zestimate®
$172/sqft
$-- HOA
What's special
Fresh finishesBright and seamless feelStylish architectural accentsPrivate retreatTesla charging stationAttached two-car garageBeautifully updated kitchen
- 75 days
- 879
- 71
Zillow last checked:
Listing updated:
Listed by:
Shelly Battershell 231-264-4500,
Century 21 Northland-Elk Rapids 231-264-4500
Source: NGLRMLS,MLS#: 1948724
Facts & features
Interior
Bedrooms & bathrooms
- Bedrooms: 3
- Bathrooms: 1
- Full bathrooms: 1
- Main level bathrooms: 1
- Main level bedrooms: 2
Primary bedroom
- Level: Main
- Area: 156
- Dimensions: 12 x 13
Bedroom 2
- Area: 132
- Dimensions: 11 x 12
Bedroom 3
- Level: Main
- Area: 132
- Dimensions: 11 x 12
Primary bathroom
- Features: Shared
Kitchen
- Level: Main
- Area: 170
- Dimensions: 10 x 17
Living room
- Level: Main
- Area: 170
- Dimensions: 10 x 17
Heating
- Forced Air, Propane
Appliances
- Included: Refrigerator, Oven/Range, Dishwasher
- Laundry: Main Level
Features
- Cathedral Ceiling(s), Solid Surface Counters, Ceiling Fan(s), High Speed Internet
- Has fireplace: No
- Fireplace features: None
Interior area
- Total structure area: 1,100
- Total interior livable area: 1,100 sqft
- Finished area above ground: 1,100
- Finished area below ground: 0
Property
Parking
- Total spaces: 2
- Parking features: Attached, Asphalt
- Attached garage spaces: 2
Accessibility
- Accessibility features: None
Features
- Patio & porch: Deck
- Waterfront features: None
Lot
- Size: 2.25 Acres
- Dimensions: 165 x 581 x 165 x 584
- Features: Cleared, Level, Metes and Bounds
Details
- Additional structures: None
- Parcel number: 0051040210041
- Zoning description: Residential
Construction
Type & style
- Home type: SingleFamily
- Architectural style: Ranch
- Property subtype: Single Family Residence
Materials
- Frame, Vinyl Siding
- Foundation: Slab
- Roof: Asphalt
Condition
- New construction: No
- Year built: 1936
Utilities & green energy
- Sewer: Private Sewer
- Water: Private
Community & HOA
Community
- Features: None
- Subdivision: na
HOA
- Services included: None
Location
- Region: Roscommon
Financial & listing details
- Price per square foot: $172/sqft
- Tax assessed value: $29,280
- Annual tax amount: $271
- Price range: $189K - $189K
- Date on market: 7/31/2026
- Cumulative days on market: 450 days
- Listing agreement: Exclusive Right Sell
- Listing terms: Conventional,Cash,USDA Loan
- Ownership type: Private Owner
Estimated market value
$181,400
$172,000 - $190,000
$1,134/mo
Price history
| Date | Event | Price |
|---|---|---|
| 9/17/2026 | Price change | $189,000-5%$172/sqft |
Source:  NGLRMLS #1948724 Report a problem NGLRMLS #1948724 Report a problem | ||
| 9/6/2026 | Price change | $199,000-0.5%$181/sqft |
Source: NGLRMLS #1948724 Report a problem | ||
| 7/31/2026 | Listed for sale | $199,900$182/sqft |
Source: NGLRMLS #1948724 Report a problem | ||
| 7/1/2026 | Listing removed | $199,900$182/sqft |
Source: NGLRMLS #1941648 Report a problem | ||
| 5/22/2026 | Price change | $199,900-6.6%$182/sqft |
Source: NGLRMLS #1941648 Report a problem | ||
| 4/13/2026 | Price change | $214,000-6.6%$195/sqft |
Source: NGLRMLS #1941648 Report a problem | ||
| 1/14/2026 | Listed for sale | $229,000-0.4%$208/sqft |
Source: NGLRMLS #1941648 Report a problem | ||
| 1/13/2026 | Listing removed | $229,900-8%$209/sqft |
Source: NGLRMLS #1934929 Report a problem | ||
| 9/12/2025 | Price change | $249,900-10.4%$227/sqft |
Source: NGLRMLS #1934929 Report a problem | ||
| 6/30/2025 | Price change | $279,000-6.7%$254/sqft |
Source: NGLRMLS #1934929 Report a problem | ||
| 6/10/2025 | Listed for sale | $299,000+896.7%$272/sqft |
Source: NGLRMLS #1934929 Report a problem | ||
| 4/17/2023 | Sold | $30,000$27/sqft |
Source: Public Record Report a problem | ||
Public tax history
| Year | Property taxes | Tax assessment |
|---|---|---|
| 2025 | $271 +75% | $30,700 +8.1% |
| 2024 | $155 -82.7% | $28,400 +16.9% |
| 2023 | $899 +6% | $24,300 +16.8% |
| 2022 | $848 +42.3% | $20,800 +8.9% |
| 2021 | $596 | $19,100 +11% |
| 2020 | -- | $17,200 +10.3% |
| 2019 | $413 | $15,600 +9.9% |
| 2018 | -- | $14,200 +1.4% |
| 2016 | -- | $14,000 -7.9% |
| 2015 | -- | $15,200 -5.6% |
| 2014 | -- | $16,100 +6.6% |
| 2013 | -- | $15,100 -4.4% |
| 2012 | -- | $15,800 -16% |
| 2011 | $677 | $18,800 |
Find assessor info on the county website
Monthly payment
Est. payment
Payment breakdown
Explore the cost of this home by adjusting the details. Changes won't be saved.Climate risks
Neighborhood: 48653
Nearby schools
Schools provided by the listing agent
- District: Roscommon Area Public Schools
Source: NGLRMLS. This data may not be complete. We recommend contacting the local school district to confirm school assignments for this home.
Similar homes
- $189,9003 bd1 ba1k sqft116 Hilltop Dr, Roscommon, MI 48653For Sale

 MLS ID #201842778, Kevin Nagel, CB Schmidt Houghton Lake. WWMLS
 - $206,9002 bd1 ba1.2k sqft7808 Pautesa Dr, Roscommon, MI 48653For Sale
 MLS ID #201843206, Tom J Bailey, CB Schmidt Houghton Lake. WWMLS
 - $189,9002 bd1 ba1k sqft2867 E Higgins Lake Dr, Roscommon, MI 48653For Sale
 MLS ID #201841356, Stephanie Adamson, Century 21 Realty North Higgins Lake. WWMLS
 - $239,0003 bd2 ba1.1k sqft724 Lynn Dr, Roscommon, MI 48653For Sale
 MLS ID #1944162, Shelley Kemmerling. NGLRMLS
 - $239,0002 bd2 ba1.2k sqft9535 E Sunset Dr, Roscommon, MI 48653For SaleMLS ID #201842172, Sierra Looney-Derby, Berkshire Hathaway HomeServices. WWMLS
- $235,0002 bd2 ba1.4k sqft11404 Beaver Creek Trl, Roscommon, MI 48653For SaleMLS ID #201842287, Sonya Loose, Century 21 Signature. WWMLS
- $199,9003 bd1 ba960 sqft4735 Wilderness Trl, Grayling, MI 49738For SaleMLS ID #201843198, Hannah Techel, The TEAM Real Estate Group. WWMLS
- $215,0002 bd1 ba836 sqft8830 N Loxley Rd, Roscommon, MI 48653For SaleMLS ID #201842303, Mary A Rosner, Cary Real Estate LLC. WWMLS
- $99,0002 bd1 ba1.2k sqft3113 N M 18, Roscommon, MI 48653For SaleMLS ID #201841637, Mary E. Becker, Heart of Up North Realty, LLC. WWMLS
- $239,0002 bd1 ba1.1k sqft105 Raven Way, Roscommon, MI 48653For SaleMLS ID #201842763, Mary Jane Gepford, Real Broker LLC - Northern Michigan. WWMLS
- $220,0002 bd1 ba1.5k sqft4489 W School Rd, Roscommon, MI 48653For Sale
 MLS ID #20261042328, Abigail Hotchkiss, Real Estate One. Realcomp II
 - $169,0002 bd1 ba900 sqft208 E Loves Dr, Roscommon, MI 48653For SaleMLS ID #201840174, Mary E. Becker, Heart of Up North Realty, LLC. WWMLS
- $175,0003 bd2 ba1.6k sqft2328 S Horseshoe Trl, Grayling, MI 49738For SaleMLS ID #201841579, Betty Partello, River Country Realty. WWMLS
- $219,0003 bd2 ba1.1k sqft115 Saginaw Legion Dr, Roscommon, MI 48653For SaleMLS ID #201843120, Angela Farrington, KW Northern Michigan Team Partners. WWMLS
- $239,0004 bd2 ba1.4k sqft109 Argus Ct, Roscommon, MI 48653For SaleMLS ID #201842352, Lori Sajdak, Century 21 Realty North Higgins Lake. WWMLS
- $189,0003 bd2 ba1k sqft4669 Swiss Dr, Grayling, MI 49738For SaleMLS ID #201842884, Kathryn S Parks, Eagle Point Real Estate LLC. WWMLS
- $189,9003 bd2 ba1.4k sqft8390 W Beaver Rd, Grayling, MI 49738For SaleMLS ID #201839879, Michelle Millikin, Homewaters, L.L.C. Grayling. WWMLS
- $179,9003 bd2 ba1.2k sqft10770 Johnston Blvd, Saint Helen, MI 48656For SaleMLS ID #201841850, Michael L Hodnett, St. Helen Realty. WWMLS
