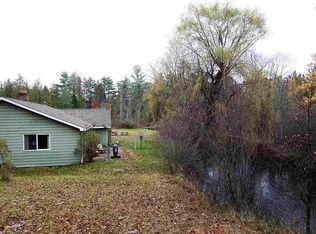
Just in time for fishing season. Don’t miss this rare opportunity to own a one-owner home on the south branch of the Au Sable River, offering 45 feet of private river frontage. This charming 3-bedroom, 2-bath A-frame home features a walk-out basement, perfect for extra living space or storage.Enjoy the tranquil views from your large 10’ x 28’ deck, or launch your kayak from the 30-foot private dock. A detached 2-car garage and an additional 2-car carport provide plenty of room for vehicles, toys, and gear. If you enjoy watching wildlife activity this property is for you. Plenty of trees, water and open lawn for deer to roam on. Natural spring water flows into the river all year round. Whether you’re looking for a peaceful full-time residence or the ultimate up-north getaway, this property delivers the serenity and beauty of riverfront living. Seller is offering a one year America's Preferred Home Warranty.
For sale
Price cut: $10.5K (8/5)
$239,000
724 Lynn Dr, Roscommon, MI 48653
3beds
1,128sqft
Single Family Residence
Built in 1974
0.84 Acres Lot
$232,600 Zestimate®
$212/sqft
$-- HOA
What's special
Walk-out basement
- 175 days
- 1,974
- 113
Zillow last checked:
Listing updated:
Listed by:
Shelley Kemmerling,
COLDWELL BANKER MT. PLEASANT REALTY 989-773-5972
Source: NGLRMLS,MLS#: 1944162
Facts & features
Interior
Bedrooms & bathrooms
- Bedrooms: 3
- Bathrooms: 2
- Full bathrooms: 1
- 1/2 bathrooms: 1
- Main level bathrooms: 1
- Main level bedrooms: 1
Primary bedroom
- Level: Main
- Area: 108.46
- Dimensions: 11.42 x 9.5
Bedroom 2
- Level: Upper
- Area: 188.75
- Dimensions: 15 x 12.58
Bedroom 3
- Level: Upper
- Area: 185
- Dimensions: 15 x 12.33
Primary bathroom
- Features: None
Dining room
- Level: Main
- Area: 143.97
- Dimensions: 12.17 x 11.83
Kitchen
- Level: Main
- Area: 124.69
- Dimensions: 8.75 x 14.25
Living room
- Level: Main
- Area: 201.5
- Dimensions: 13 x 15.5
Heating
- Baseboard, Propane
Appliances
- Included: Refrigerator, Oven/Range, Dishwasher, Washer, Dryer
- Laundry: Lower Level
Features
- Vaulted Ceiling(s)
- Flooring: Laminate, Carpet, Concrete, Tile
- Basement: Full,Walk-Out Access,Unfinished
- Has fireplace: Yes
- Fireplace features: Gas
Interior area
- Total structure area: 1,128
- Total interior livable area: 1,128 sqft
- Finished area above ground: 1,128
- Finished area below ground: 0
Property
Parking
- Total spaces: 2
- Parking features: Detached, Gravel
- Garage spaces: 2
Accessibility
- Accessibility features: None
Features
- Patio & porch: Deck, Patio, Porch
- Exterior features: Dock
- On waterfront: Yes
- Waterfront features: River
- Body of water: South Branch AuSable River
- Frontage type: Waterfront
- Frontage length: 46
Lot
- Size: 0.84 Acres
- Features: Wooded
Details
- Additional structures: Other
- Parcel number: 06442000002600
- Zoning description: Residential
Construction
Type & style
- Home type: SingleFamily
- Architectural style: A-Frame
- Property subtype: Single Family Residence
Materials
- Frame, Vinyl Siding
- Foundation: Block
- Roof: Asphalt
Condition
- New construction: No
- Year built: 1974
Utilities & green energy
- Sewer: Private Sewer
- Water: Private
Community & HOA
Community
- Features: None
- Subdivision: JON-LYN-DAN HILLS.
HOA
- Services included: None
Location
- Region: Roscommon
Financial & listing details
- Price per square foot: $212/sqft
- Tax assessed value: $43,480
- Annual tax amount: $2,159
- Price range: $239K - $239K
- Date on market: 4/23/2026
- Cumulative days on market: 175 days
- Listing agreement: Exclusive Right Sell
- Listing terms: Conventional,Cash
- Ownership type: Private Owner
- Road surface type: Gravel
Estimated market value
$232,600
$221,000 - $244,000
$1,417/mo
Price history
| Date | Event | Price |
|---|---|---|
| 8/5/2026 | Price change | $239,000-4.2%$212/sqft |
Source:  NGLRMLS #1944162 Report a problem NGLRMLS #1944162 Report a problem | ||
| 5/12/2026 | Price change | $249,500-5%$221/sqft |
Source: NGLRMLS #1944162 Report a problem | ||
| 4/23/2026 | Listed for sale | $262,500-2.4%$233/sqft |
Source: NGLRMLS #1944162 Report a problem | ||
| 1/6/2026 | Listing removed | $269,000$238/sqft |
Source:  Realcomp II #79080062148 Report a problem Realcomp II #79080062148 Report a problem | ||
| 9/23/2025 | Listed for sale | $269,000$238/sqft |
Source: NGLRMLS #1938894 Report a problem | ||
Public tax history
| Year | Property taxes | Tax assessment |
|---|---|---|
| 2026 | $2,159 +1% | $77,300 +16.6% |
| 2025 | $2,138 +4.7% | $66,300 +9.4% |
| 2024 | $2,041 +7% | $60,600 +8.6% |
| 2023 | $1,908 | $55,800 +11.6% |
| 2022 | -- | $50,000 -1.6% |
| 2021 | -- | $50,800 |
| 2020 | -- | $50,800 +19.5% |
| 2019 | -- | $42,500 +21.4% |
| 2018 | -- | $35,000 -29.3% |
| 2017 | -- | $49,500 +2.3% |
| 2016 | -- | $48,400 |
| 2015 | -- | $48,400 -1% |
| 2014 | -- | $48,900 +25.1% |
| 2013 | -- | $39,100 -9.1% |
| 2012 | -- | $43,000 -5.9% |
| 2011 | -- | $45,700 -6.7% |
| 2010 | -- | $49,000 |
Find assessor info on the county website
Monthly payment
Est. payment
Payment breakdown
Explore the cost of this home by adjusting the details. Changes won't be saved.Climate risks
Neighborhood: 48653
Nearby schools
Schools provided by the listing agent
- District: Roscommon Area Public Schools
Source: NGLRMLS. This data may not be complete. We recommend contacting the local school district to confirm school assignments for this home.
Similar homes
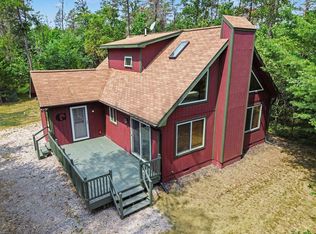
- $235,0002 bd2 ba1.4k sqft11404 Beaver Creek Trl, Roscommon, MI 48653For Sale
 MLS ID #201842287, Sonya Loose, Century 21 Signature. WWMLS
 - $239,0004 bd2 ba1.4k sqft109 Argus Ct, Roscommon, MI 48653For Sale
 MLS ID #201842352, Lori Sajdak, Century 21 Realty North Higgins Lake. WWMLS
 - $239,0002 bd1 ba1.1k sqft105 Raven Way, Roscommon, MI 48653For Sale
 MLS ID #201842763, Mary Jane Gepford, Real Broker LLC - Northern Michigan. WWMLS
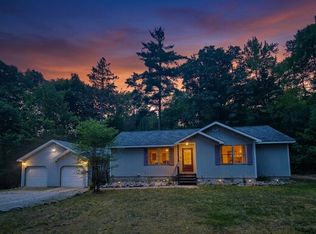
 - $239,0002 bd2 ba1.2k sqft9535 E Sunset Dr, Roscommon, MI 48653For Sale
 MLS ID #201842172, Sierra Looney-Derby, Berkshire Hathaway HomeServices. WWMLS
 - $189,9003 bd1 ba1k sqft116 Hilltop Dr, Roscommon, MI 48653For SaleMLS ID #201842778, Kevin Nagel, CB Schmidt Houghton Lake. WWMLS
- $206,9002 bd1 ba1.2k sqft7808 Pautesa Dr, Roscommon, MI 48653For SaleMLS ID #201843206, Tom J Bailey, CB Schmidt Houghton Lake. WWMLS
- $295,0003 bd2 ba1.1k sqft1249 W Higgins Lake Dr, Roscommon, MI 48653For SaleMLS ID #201842673, James Amy, RE/MAX of Higgins Lake. WWMLS
- $219,0003 bd2 ba1.1k sqft115 Saginaw Legion Dr, Roscommon, MI 48653For SaleMLS ID #201843120, Angela Farrington, KW Northern Michigan Team Partners. WWMLS
- $199,9003 bd1 ba960 sqft4735 Wilderness Trl, Grayling, MI 49738For SaleMLS ID #201843198, Hannah Techel, The TEAM Real Estate Group. WWMLS
- $189,9002 bd1 ba1k sqft2867 E Higgins Lake Dr, Roscommon, MI 48653For SaleMLS ID #201841356, Stephanie Adamson, Century 21 Realty North Higgins Lake. WWMLS
- $355,0003 bd3 ba1.3k sqft11870 Bayer Rd, Roscommon, MI 48653For Sale
 MLS ID #26031895, Trevor Morin, Michigan Whitetail Properties. MichRIC
 - $260,0003 bd2 ba1.5k sqft217 Newman St, Roscommon, MI 48653For Sale
 MLS ID #20261064891, Marygrace Liparoto, RE/MAX Home Sale Services. Realcomp II
 - $229,9002 bd1 ba1.2k sqft144 Garfield Blvd, Roscommon, MI 48653For SaleMLS ID #20261064007, Ryan Nau, Homeflo. Realcomp II
- $215,0002 bd1 ba836 sqft8830 N Loxley Rd, Roscommon, MI 48653For SaleMLS ID #201842303, Mary A Rosner, Cary Real Estate LLC. WWMLS
- $315,0002 bd2 ba1.6k sqft11634 Marber Dr, Roscommon, MI 48653For SaleMLS ID #201839909, Kenneth M Carlson, Ken Carlson Realty. WWMLS
- $229,0002 bd1 ba1k sqft127 Laingsburg Legion Dr, Roscommon, MI 48653For SaleMLS ID #201842555, Angela Farrington, KW Northern Michigan Team Partners. WWMLS
- $220,0002 bd1 ba1.5k sqft4489 W School Rd, Roscommon, MI 48653For SaleMLS ID #20261042328, Abigail Hotchkiss, Real Estate One. Realcomp II
- $239,9003 bd1 ba1.3k sqft7697 E Houghton Lake Dr, Houghton Lake, MI 48629For SaleMLS ID #201840059, Jerome Catalano, Neighborhood Realty. WWMLS
- $225,0002 bd1 ba736 sqft110 Lady Slipper Ln, Roscommon, MI 48653For SaleMLS ID #201840387, Kimberly MW Gilpin, Coldwell Banker Schmidt Higgins Lake. WWMLS
