Charming chalet with a stunning prow front escape to this lovely chalet featuring a dramatic prow front and a warm, inviting atmosphere. Curl up beside the beautiful stone fireplace with a wood-burning insert - the perfect centerpiece for cozy evenings. The home has been refreshed with new lighting and updated wall coverings, creating a bright, modern feel while maintaining its rustic charm. Front and rear decks are connected, providing seamless outdoor living space for relaxing or entertaining. Also has a 16x9 loft for an office or additional sleeping. Additional improvements include a forced-air furnace, a spacious 20x12 storage shed, and a 22x14 carport. Nestled on a wooded lot with mature trees, this property offers exceptional privacy and a peaceful natural setting Conveniently located near year-round outdoor recreation, you'll have easy access to hiking, fishing, boating, ATV and snowmobile trails, and countless opportunities to enjoy the beauty of the outdoors. Whether you're looking for a full-time residence, a weekend getaway, or an investment property, this charming chalet is ready to welcome you home.
For sale
$206,900
7808 Pautesa Dr, Roscommon, MI 48653
2beds
1,200sqft
Single Family Residence
Built in 1999
0.58 Acres Lot
$197,400 Zestimate®
$172/sqft
$-- HOA
What's special
Stunning prow frontBright modern feelUpdated wall coveringsWarm inviting atmosphereForced-air furnaceNew lighting
- 13 hours
- 404
- 14
Zillow last checked:
Listing updated:
Listed by:
Tom J Bailey 989-302-1560,
CB Schmidt Houghton Lake,
Jason Britton 989-808-5025
Source: WWMLS,MLS#: 201843206
Facts & features
Interior
Bedrooms & bathrooms
- Bedrooms: 2
- Bathrooms: 1
- Full bathrooms: 1
Heating
- Electric, Forced Air, Propane
Appliances
- Included: Washer, Range/Oven, Refrigerator, Microwave, Disposal
- Laundry: Main Level
Features
- Flooring: Laminate
- Has fireplace: Yes
- Fireplace features: Insert
Interior area
- Total structure area: 1,200
- Total interior livable area: 1,200 sqft
- Finished area above ground: 1,200
Property
Features
- Patio & porch: Deck, Patio/Porch
- Frontage type: None
Lot
- Size: 0.58 Acres
- Dimensions: 113 x 224
Details
- Additional structures: Shed(s)
- Parcel number: 06475000000500
Construction
Type & style
- Home type: SingleFamily
- Architectural style: Chalet
- Property subtype: Single Family Residence
Materials
- Foundation: Crawl
Condition
- Year built: 1999
Utilities & green energy
- Sewer: Septic Tank
Community & HOA
Community
- Subdivision: T25N R1W
Location
- Region: Roscommon
Financial & listing details
- Price per square foot: $172/sqft
- Tax assessed value: $136,200
- Annual tax amount: $2,096
- Date on market: 10/7/2026
- Listing terms: Cash,Conventional Mortgage,FHA,USDA/RD,VA Loan
- Ownership: Owner
- Road surface type: Gravel, Maintained
Estimated market value
$197,400
$188,000 - $207,000
$1,155/mo
Price history
| Date | Event | Price |
|---|---|---|
| 10/7/2026 | Listed for sale | $206,900$172/sqft |
Source:  WWMLS #201843206 Report a problem WWMLS #201843206 Report a problem | ||
| 9/9/2026 | Listing removed | $206,900$172/sqft |
Source:  NGLRMLS #1948152 Report a problem NGLRMLS #1948152 Report a problem | ||
| 7/17/2026 | Listed for sale | $206,900-9.7%$172/sqft |
Source: WWMLS #201841541 Report a problem | ||
| 6/26/2026 | Listing removed | $229,000$191/sqft |
Source: WWMLS #201839022 Report a problem | ||
| 5/11/2026 | Price change | $229,000-4.5%$191/sqft |
Source:  Northern Michigan MLS #478854 Report a problem Northern Michigan MLS #478854 Report a problem | ||
| 3/13/2026 | Listed for sale | $239,900+43.2%$200/sqft |
Source: Northern Michigan MLS #478854 Report a problem | ||
| 6/30/2023 | Sold | $167,500-4.8%$140/sqft |
Source: WWMLS #201823100 Report a problem | ||
| 6/26/2023 | Pending sale | $175,900$147/sqft |
Source: WWMLS #201823100 Report a problem | ||
| 4/26/2023 | Price change | $175,900-2.2%$147/sqft |
Source: WWMLS #201823100 Report a problem | ||
| 3/23/2023 | Listed for sale | $179,900$150/sqft |
Source: WWMLS #201823100 Report a problem | ||
Public tax history
| Year | Property taxes | Tax assessment |
|---|---|---|
| 2026 | $2,096 -0.2% | $68,100 +0.1% |
| 2025 | $2,101 +87.2% | $68,000 +3% |
| 2024 | $1,122 -30.6% | $66,000 +24.8% |
| 2023 | $1,618 | $52,900 +23.3% |
| 2022 | -- | $42,900 +7.8% |
| 2021 | -- | $39,800 |
| 2020 | -- | $39,800 +9.3% |
| 2019 | -- | $36,400 +12% |
| 2018 | -- | $32,500 +1.9% |
| 2017 | -- | $31,900 -4.2% |
| 2016 | -- | $33,300 |
| 2015 | -- | $33,300 -3.5% |
| 2014 | -- | $34,500 +18.6% |
| 2013 | -- | $29,100 +8.2% |
| 2012 | -- | $26,900 -4.9% |
| 2011 | -- | $28,300 -18% |
| 2010 | -- | $34,500 |
Find assessor info on the county website
Monthly payment
Est. payment
Payment breakdown
Explore the cost of this home by adjusting the details. Changes won't be saved.Climate risks
Neighborhood: 48653
Similar homes
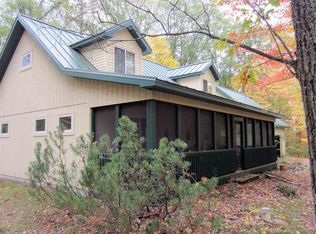
- $239,0002 bd2 ba1.2k sqft9535 E Sunset Dr, Roscommon, MI 48653For Sale
 MLS ID #201842172, Sierra Looney-Derby, Berkshire Hathaway HomeServices. WWMLS

 - $--2 bd1 ba1.1k sqft5060 N Reserve Rd, Roscommon, MI 48653AuctionAuction.com 2
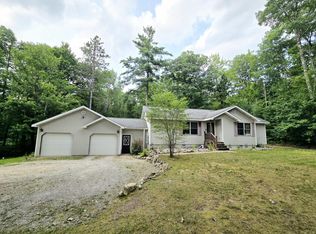
- $189,9003 bd1 ba1k sqft116 Hilltop Dr, Roscommon, MI 48653For Sale
 MLS ID #201842778, Kevin Nagel, CB Schmidt Houghton Lake. WWMLS
 - $189,0003 bd1 ba1.1k sqft2948 E Michigan Hwy, Roscommon, MI 48653For Sale
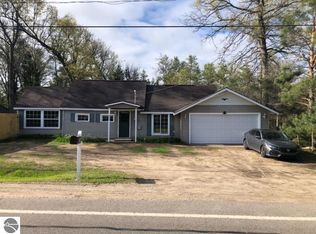 MLS ID #1948724, Shelly Battershell. NGLRMLS
 - $269,0004 bd3 ba1.7k sqft11351 Burton Way, Roscommon, MI 48653For SaleMLS ID #201843149, Jennifer Flick, NextHome Up North. WWMLS
- $235,0002 bd2 ba1.4k sqft11404 Beaver Creek Trl, Roscommon, MI 48653For SaleMLS ID #201842287, Sonya Loose, Century 21 Signature. WWMLS
- $199,9002 bd1 ba1k sqft2867 E Higgins Lake Dr, Roscommon, MI 48653For SaleMLS ID #201841356, Stephanie Adamson, Century 21 Realty North Higgins Lake. WWMLS
- $164,9003 bd1 ba1k sqft512 Wyckoff Dr, Roscommon, MI 48653For SaleMLS ID #201842357, Jerome Catalano, Neighborhood Realty. WWMLS
- $219,0003 bd2 ba1.1k sqft115 Saginaw Legion Dr, Roscommon, MI 48653For SaleMLS ID #201843120, Angela Farrington, KW Northern Michigan Team Partners. WWMLS
- $239,0002 bd1 ba1.1k sqft105 Raven Way, Roscommon, MI 48653For SaleMLS ID #201842763, Mary Jane Gepford, Real Broker LLC - Northern Michigan. WWMLS
- $215,0002 bd1 ba836 sqft8830 N Loxley Rd, Roscommon, MI 48653For SaleMLS ID #201842303, Mary A Rosner, Cary Real Estate LLC. WWMLS
- $229,9002 bd1 ba1.2k sqft144 Garfield Blvd, Roscommon, MI 48653For Sale
 MLS ID #20261064007, Ryan Nau, Homeflo. Realcomp II
 - $239,0004 bd2 ba1.4k sqft109 Argus Ct, Roscommon, MI 48653For SaleMLS ID #201842352, Lori Sajdak, Century 21 Realty North Higgins Lake. WWMLS
- $169,0002 bd1 ba900 sqft208 E Loves Dr, Roscommon, MI 48653For SaleMLS ID #201840174, Mary E. Becker, Heart of Up North Realty, LLC. WWMLS
- $229,0002 bd1 ba1k sqft127 Laingsburg Legion Dr, Roscommon, MI 48653For SaleMLS ID #201842555, Angela Farrington, KW Northern Michigan Team Partners. WWMLS
- $299,9993 bd2 ba1.3k sqft3175 W Maplehurst Dr, Roscommon, MI 48653For SaleMLS ID #201842627, Diane Babcock, RE/MAX of Higgins Lake. WWMLS
- $239,9001 bd2 ba1.3k sqft7451 June Ave, Saint Helen, MI 48656For SaleMLS ID #201840244, Christine Corsetti, St. Helen Realty. WWMLS
- $230,0003 bd2 ba1.3k sqft1484 Leeward Ln, Saint Helen, MI 48656For SaleMLS ID #20261067302, Shannon Vesper-Balsamo, Shannon Vesper Realty Inc. Realcomp II
