Welcome to this spacious 4-bedroom, 3-bath home situated in a peaceful hardwood-lined neighborhood. Offering a flexible layout and inviting outdoor spaces, this property is well suited for a growing family, entertaining, and comfortable everyday living.
The home is surrounded by mature trees, beautiful flower gardens, and a tranquil pond that create a peaceful outdoor retreat. The fenced yard provides added privacy and space to enjoy the outdoors, while the established landscaping adds charm and character to the property.
The primary suite offers a walk-in closet with a divided layout, providing the flexibility to create a private dressing area or personal hideaway space. The primary bathroom includes in-floor heating, adding warmth and comfort on cooler mornings. Two detached bonus rooms, both equipped with heat and air conditioning, provide exceptional versatility for a workshop, game room, hobby area, home gym, studio, or additional entertainment space. Off the primary suite, an additional bonus room offers even more flexibility and could be used as a private office, exercise room, or sitting area.
With generous living space, multiple bonus areas, thoughtful features, and a serene natural setting, this unique home offers comfort, functionality, and room to adapt to your family's changing needs.
For sale
$269,000
11351 Burton Way, Roscommon, MI 48653
4beds
1,700sqft
Single Family Residence
Built in 1999
0.3 Acres Lot
$260,100 Zestimate®
$158/sqft
$-- HOA
What's special
Tranquil pondSurrounded by mature treesMultiple bonus areasSerene natural settingFlexible layoutBeautiful flower gardensInviting outdoor spaces
- 5 days
- 738
- 32
Zillow last checked:
Listing updated:
Listed by:
Jennifer Flick 989-329-2336,
NextHome Up North 989-366-3777
Source: WWMLS,MLS#: 201843149
Facts & features
Interior
Bedrooms & bathrooms
- Bedrooms: 4
- Bathrooms: 3
- Full bathrooms: 2
- 1/2 bathrooms: 1
Heating
- Mini Split Heat/Cool, Electric, Forced Air, Propane, Wood
Cooling
- Mini Split Heat/Cool
Appliances
- Included: Water Heater, Washer, Range/Oven, Refrigerator, Microwave, Dryer
- Laundry: Main Level
Features
- Ceiling Fan(s), Vaulted Ceiling(s), Walk-In Closet(s), Split Bdrm Flr Plan
- Flooring: Hardwood, Tile
- Basement: None
Interior area
- Total structure area: 1,700
- Total interior livable area: 1,700 sqft
- Finished area above ground: 1,340
Property
Parking
- Parking features: Garage
- Has garage: Yes
Features
- Patio & porch: Patio/Porch
- Exterior features: Garden
- Fencing: Fenced
- Frontage type: None
Lot
- Size: 0.3 Acres
- Dimensions: .30
- Features: Landscaped
Details
- Additional structures: Pole Building, Shed(s)
- Parcel number: 06485000003700
Construction
Type & style
- Home type: SingleFamily
- Architectural style: Chalet
- Property subtype: Single Family Residence
Materials
- Foundation: Crawl
Condition
- Year built: 1999
Utilities & green energy
- Sewer: Septic Tank
- Utilities for property: Cable Connected
Community & HOA
Community
- Security: Smoke Detector(s)
- Subdivision: Williams Wilderness
Location
- Region: Roscommon
Financial & listing details
- Price per square foot: $158/sqft
- Tax assessed value: $164,600
- Annual tax amount: $1,620
- Date on market: 10/2/2026
- Listing terms: Cash,Conventional Mortgage,FHA,VA Loan
- Ownership: Owner
- Road surface type: Paved, Maintained
Estimated market value
$260,100
$247,000 - $273,000
$2,115/mo
Price history
| Date | Event | Price |
|---|---|---|
| 10/2/2026 | Listed for sale | $269,000-0.3%$158/sqft |
Source:  WWMLS #201843149 Report a problem WWMLS #201843149 Report a problem | ||
| 9/26/2026 | Listing removed | $269,900$159/sqft |
Source: WWMLS #201842180 Report a problem | ||
| 9/18/2026 | Price change | $269,900-1.8%$159/sqft |
Source: WWMLS #201842180 Report a problem | ||
| 8/14/2026 | Listed for sale | $274,900+439%$162/sqft |
Source: WWMLS #201842180 Report a problem | ||
| 2/18/2015 | Sold | $51,000$30/sqft |
Source: WWMLS #21114682 Report a problem | ||
Public tax history
| Year | Property taxes | Tax assessment |
|---|---|---|
| 2026 | $1,620 -0.2% | $82,300 -1% |
| 2025 | $1,623 +4.7% | $83,100 +3.1% |
| 2024 | $1,551 +8.2% | $80,600 +15% |
| 2023 | $1,434 | $70,100 +23.9% |
| 2022 | -- | $56,600 +8.4% |
| 2021 | -- | $52,200 +0.6% |
| 2020 | -- | $51,900 +6.8% |
| 2019 | -- | $48,600 +16.5% |
| 2018 | -- | $41,700 +1.5% |
| 2017 | -- | $41,100 -3.5% |
| 2016 | -- | $42,600 |
| 2015 | -- | $42,600 -2.5% |
| 2014 | -- | $43,700 +18.4% |
| 2013 | -- | $36,900 +7% |
| 2012 | -- | $34,500 -3.9% |
| 2011 | -- | $35,900 -16.9% |
| 2010 | -- | $43,200 |
Find assessor info on the county website
Monthly payment
Est. payment
Payment breakdown
Explore the cost of this home by adjusting the details. Changes won't be saved.Climate risks
Neighborhood: 48653

Similar homes
- $239,9003 bd2 ba2.1k sqft2058 W Higgins Lake Dr, Roscommon, MI 48653For Sale
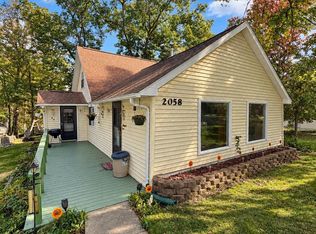
 MLS ID #50223908, Colton Rine, Five Star Real Estate. MiRealSource
 - $235,0002 bd2 ba1.4k sqft11404 Beaver Creek Trl, Roscommon, MI 48653For Sale
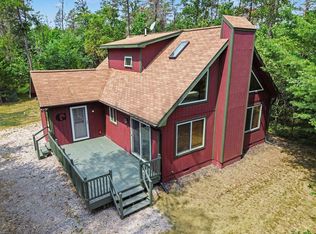
 MLS ID #201842287, Sonya Loose, Century 21 Signature. WWMLS
 - $285,0003 bd2 ba1.9k sqft11297 Fairway Dr, Roscommon, MI 48653For Sale
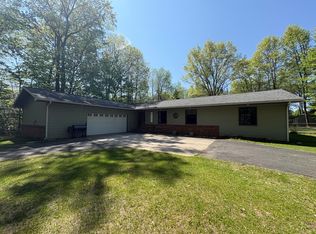 MLS ID #201840416, Deanna Babcock, RE/MAX of Higgins Lake. WWMLS
 - $299,0004 bd2 ba1.7k sqft11757 Marber Dr, Roscommon, MI 48653For Sale
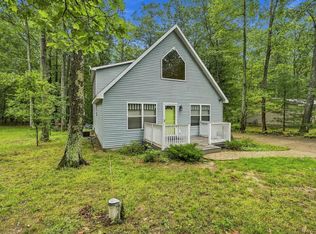 MLS ID #201842903, Peggy Wimmer, Cary Real Estate LLC. WWMLS
 - $169,9005 bd2 ba2.2k sqft10882 Chase Bridge Rd, Roscommon, MI 48653For SaleMLS ID #50219537, Colton Rine, Five Star Real Estate. MiRealSource
- $239,0002 bd2 ba1.2k sqft9535 E Sunset Dr, Roscommon, MI 48653For SaleMLS ID #201842172, Sierra Looney-Derby, Berkshire Hathaway HomeServices. WWMLS
- $275,0004 bd2 ba2.3k sqft115 Jones Ave, Roscommon, MI 48653For SaleMLS ID #201842412, Donald Wegener Jr., RE/MAX of Higgins Lake. WWMLS
- $339,9004 bd2 ba1.9k sqft108 Deerwood Ct, Roscommon, MI 48653For Sale
 MLS ID #25054773, Kevin S. Bishop, NextHome Realty Now. MichRIC
 - $189,9003 bd1 ba1k sqft116 Hilltop Dr, Roscommon, MI 48653For SaleMLS ID #201842778, Kevin Nagel, CB Schmidt Houghton Lake. WWMLS
- $284,9003 bd3 ba2.5k sqft108 Carpenter Blvd, Roscommon, MI 48653For SaleMLS ID #201839754, Todd L Jansen, Century 21 Realty North Higgins Lake. WWMLS
- $385,0003 bd2 ba1.2k sqft803 W Higgins Lake Dr, Roscommon, MI 48653For SaleMLS ID #201843182, Denny Zehnder, Real Estate One Houghton and Higgins Lake. WWMLS
- $214,9003 bd2 ba1.9k sqft1203 E Michigan Hwy, Roscommon, MI 48653For SaleMLS ID #201841731, Team Boyden, Real Broker LLC - Petoskey. WWMLS
- $239,0004 bd2 ba1.4k sqft109 Argus Ct, Roscommon, MI 48653For SaleMLS ID #201842352, Lori Sajdak, Century 21 Realty North Higgins Lake. WWMLS
- $295,0003 bd2 ba1.1k sqft1249 W Higgins Lake Dr, Roscommon, MI 48653For SaleMLS ID #201842673, James Amy, RE/MAX of Higgins Lake. WWMLS
- $285,0003 bd2 ba2k sqft8856 N Loxley Rd, Roscommon, MI 48653For SaleMLS ID #201842531, Mary A Rosner, Cary Real Estate LLC. WWMLS
- $275,0003 bd3 ba2.5k sqft206 Rising Fawn Trl, Roscommon, MI 48653For SaleMLS ID #201842826, Amy Palacios, RE/MAX of Higgins Lake. WWMLS
- $214,0004 bd1 ba2.5k sqft10831 S Grayling Rd, Roscommon, MI 48653For SaleMLS ID #201841244, Mary E. Becker, Heart of Up North Realty, LLC. WWMLS
- $239,0002 bd1 ba1.1k sqft105 Raven Way, Roscommon, MI 48653For SaleMLS ID #201842763, Mary Jane Gepford, Real Broker LLC - Petoskey. WWMLS
