Welcome to your Up North getaway! This beautiful 4-bedroom, 2-bath chalet, built in 2004, is located on the north side of Higgins Lake and is turnkey-ready for your next adventure. Offering 1,512 square feet of living space, the home also features a partial basement currently used as a game room, providing additional space for entertaining and recreation. The property is equipped with forced-air natural gas heating and central air conditioning for year-round comfort. Enjoy the outdoors from the spacious back deck and fire pit, both overlooking a vacant wooded lot that creates a peaceful and private setting. Located just four minutes from Higgins Lake North State Park, you'll have convenient access to the lake, beaches, hiking, and other outdoor activities. Whether you're looking for a full-time residence, a weekend retreat, or a vacation rental opportunity, this property offers the ideal combination of comfort, convenience, and Up North charm. Come see all that this Higgins Lake chalet has to offer!
For sale
Price cut: $10K (10/6)
$299,000
11757 Marber Dr, Roscommon, MI 48653
4beds
1,785sqft
Single Family Residence
Built in 2004
7,840 Square Feet Lot
$291,900 Zestimate®
$168/sqft
$-- HOA
What's special
Fire pitPeaceful and private settingForced-air natural gas heatingCentral air conditioningSpacious back deck
- 57 days
- 249
- 14
Zillow last checked:
Listing updated:
Listed by:
Peggy Wimmer 616-510-8806,
Cary Real Estate LLC 248-889-8040
Source: WWMLS,MLS#: 201842903
Facts & features
Interior
Bedrooms & bathrooms
- Bedrooms: 4
- Bathrooms: 2
- Full bathrooms: 2
Heating
- Forced Air, Natural Gas
Cooling
- Central Air
Appliances
- Included: Water Heater, Washer, Range/Oven, Refrigerator, Microwave, Disposal, Dryer, Dishwasher
- Laundry: Main Level
Features
- Ceiling Fan(s), Vaulted Ceiling(s)
- Flooring: Tile, Laminate
- Windows: Blinds, Curtain Rods
- Basement: Partially Finished,Partial
Interior area
- Total structure area: 1,785
- Total interior livable area: 1,785 sqft
- Finished area above ground: 1,512
Property
Parking
- Parking features: Driveway
- Has uncovered spaces: Yes
Features
- Patio & porch: Deck, Patio/Porch
- Frontage type: None
Lot
- Size: 7,840 Square Feet
- Dimensions: 61 x 132
Details
- Parcel number: 05250000008200
- Zoning: Residential
Construction
Type & style
- Home type: SingleFamily
- Architectural style: Chalet
- Property subtype: Single Family Residence
Materials
- Foundation: Basement, Crawl
Condition
- Year built: 2004
Utilities & green energy
- Sewer: Septic Tank
Community & HOA
Community
- Security: Smoke Detector(s)
- Subdivision: Holiday Heights Sub
Location
- Region: Roscommon
Financial & listing details
- Price per square foot: $168/sqft
- Tax assessed value: $198,800
- Annual tax amount: $4,155
- Date on market: 9/18/2026
- Listing terms: Cash,Conventional Mortgage,FHA,VA Loan
- Ownership: Owner
- Road surface type: Paved, Maintained
Estimated market value
$291,900
$277,000 - $306,000
$1,703/mo
Price history
| Date | Event | Price |
|---|---|---|
| 10/6/2026 | Price change | $299,000-3.2%$168/sqft |
Source:  Realcomp II #20261075480 Report a problem | ||
| 9/18/2026 | Listed for sale | $309,000+47.2%$173/sqft |
Source: Realcomp II #20261075480 Report a problem | ||
| 11/1/2024 | Sold | $209,900+5%$118/sqft |
Source: Public Record Report a problem | ||
| 2/7/2023 | Listing removed | -- |
Source: Owner Report a problem | ||
| 1/26/2023 | Listed for sale | $199,900+33.3%$112/sqft |
Source: Owner Report a problem | ||
| 4/18/2022 | Sold | $150,000-6%$84/sqft |
Source:  WWMLS #201817410 Report a problem | ||
| 3/23/2022 | Pending sale | $159,500$89/sqft |
Source: WWMLS #201817410 Report a problem | ||
| 3/18/2022 | Listed for sale | $159,500$89/sqft |
Source: WWMLS #201817410 Report a problem | ||
Public tax history
| Year | Property taxes | Tax assessment |
|---|---|---|
| 2026 | $4,155 +6.3% | $99,400 +11.9% |
| 2025 | $3,911 +79.1% | $88,800 +8.2% |
| 2024 | $2,183 +64.3% | $82,100 +15.5% |
| 2023 | $1,329 | $71,100 +10.1% |
| 2022 | -- | $64,600 +15.4% |
| 2021 | -- | $56,000 +1.6% |
| 2020 | -- | $55,100 +5% |
| 2019 | -- | $52,500 +10.3% |
| 2018 | -- | $47,600 +3% |
| 2017 | -- | $46,200 +9.7% |
| 2016 | -- | $42,100 |
| 2015 | -- | $42,100 +13.8% |
| 2014 | -- | $37,000 |
| 2013 | -- | $37,000 +0.3% |
| 2012 | -- | $36,900 -8.9% |
| 2011 | -- | $40,500 +2.5% |
| 2010 | -- | $39,500 |
Find assessor info on the county website
Monthly payment
Est. payment
Payment breakdown
Explore the cost of this home by adjusting the details. Changes won't be saved.Climate risks
Neighborhood: 48653
Nearby schools
Schools provided by the listing agent
- Elementary: Grayling
- High: Grayling
Source: WWMLS. This data may not be complete. We recommend contacting the local school district to confirm school assignments for this home.

Similar homes
- $310,0004 bd2 ba1.9k sqft108 Deerwood Ct, Roscommon, MI 48653For Sale
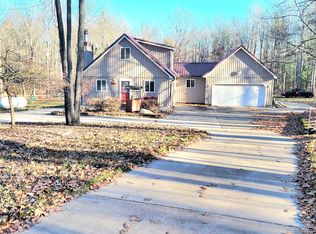
 MLS ID #20261089274, Anna Geikas, MHR Real Estate LLC. Realcomp II
- $324,9004 bd2 ba1.3k sqft134 Clyde St, Roscommon, MI 48653For Sale
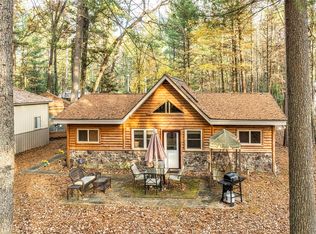 MLS ID #20261078858, Zeena Kasperski, Keller Williams Realty-Great Lakes. Realcomp II
- $275,0004 bd2 ba2.3k sqft115 Jones Ave, Roscommon, MI 48653For Sale

 MLS ID #201842412, Donald Wegener Jr., RE/MAX of Higgins Lake. WWMLS
- $259,0004 bd3 ba1.7k sqft11351 Burton Way, Roscommon, MI 48653For Sale
 MLS ID #201843149, Jennifer Flick, NextHome Up North. WWMLS
- $279,9003 bd2 ba2k sqft8856 N Loxley Rd, Roscommon, MI 48653For SaleMLS ID #201842531, Mary A Rosner, Cary Real Estate LLC. WWMLS
- $284,9003 bd3 ba2.5k sqft108 Carpenter Blvd, Roscommon, MI 48653For SaleMLS ID #201839754, Todd L Jansen, Century 21 Realty North Higgins Lake. WWMLS
- $339,9003 bd2 ba1.6k sqft3396 Lansing Rd, Roscommon, MI 48653For Sale
 MLS ID #50202979, James Theisen, Midge & Co. MiRealSource
- $239,9003 bd2 ba2.1k sqft2058 W Higgins Lake Dr, Roscommon, MI 48653For SaleMLS ID #50223908, Colton Rine, Five Star Real Estate. MiRealSource
- $227,0002 bd2 ba1.4k sqft11404 Beaver Creek Trl, Roscommon, MI 48653For SaleMLS ID #201842287, Sonya Loose, Century 21 Signature. WWMLS
- $260,0003 bd2 ba1.5k sqft217 Newman St, Roscommon, MI 48653For SaleMLS ID #20261064891, Marygrace Liparoto, RE/MAX Home Sale Services. Realcomp II
- $213,0002 bd2 ba1k sqft327 Boucher St, Roscommon, MI 48653For SaleMLS ID #201843446, Jeri Ann Janisse, RE/MAX of Higgins Lake. WWMLS
- $385,0003 bd2 ba1.2k sqft803 W Higgins Lake Dr, Roscommon, MI 48653For SaleMLS ID #201843182, Denny Zehnder, Real Estate One Houghton and Higgins Lake. WWMLS
- $339,9002 bd1 ba1.1k sqft105 Kenmore Ave, Roscommon, MI 48653For SaleMLS ID #201842720, Diana Fesko, RE/MAX of Higgins Lake. WWMLS
- $442,0003 bd2 ba2.3k sqft240 Monroe Blvd, Roscommon, MI 48653For SaleMLS ID #201840204, Johnathan Johnson, Midge & Co-Luxury Lakefront Homes. WWMLS
- $200,0004 bd2 ba1.9k sqft330 Ivy Dr, Roscommon, MI 48653For SaleMLS ID #20261069707, James T Silver, Keller Williams Somerset. Realcomp II
- $229,9002 bd1 ba1.2k sqft144 Garfield Blvd, Roscommon, MI 48653For SaleMLS ID #20261064007, Ryan Nau, Homeflo. Realcomp II
- $169,9005 bd2 ba2.2k sqft10882 Chase Bridge Rd, Roscommon, MI 48653For SaleMLS ID #50219537, Colton Rine, Five Star Real Estate. MiRealSource
- $324,9004 bd2 ba2.1k sqft809 Iroquois Ave, Prudenville, MI 48651For SaleMLS ID #201843205, Kimberly Kaminski, Homewaters, LLC - Houghton Lake. WWMLS
- $270,0003 bd2 ba1.4k sqft410 Chippewa Trl, Prudenville, MI 48651For SaleMLS ID #201842809, Johnathan Johnson, Midge & Co-Luxury Lakefront Homes. WWMLS
