Minutes from Higgins Lake. Discover this exceptional single-family home on 10 acres, an inviting retreat perfect for anyone seeking unparalleled tranquility and space in Roscommon. The expansive 10-acre lot allows for endless possibilities, from peaceful enjoyment to engaging outdoor activities, ideal for those who value privacy and connection with nature. This spacious home offers 3 bedrooms and 2.5 bathrooms within 2,054 sq ft, featuring a desirable kitchen island, and an earthen roof, creating a cool and quiet interior. The flexible layout provides comfort and privacy, with ample natural light throughout. Offered fully furnished, this home is ready for you to settle in and start enjoying right away. Seize the opportunity to own this unique property. Schedule your private showing today.
For sale
Price cut: $15K (10/14)
$365,000
2889 W Sunset Dr, Roscommon, MI 48653
3beds
2,056sqft
Single Family Residence
Built in 1985
10.25 Acres Lot
$350,800 Zestimate®
$178/sqft
$-- HOA
What's special
Flexible layoutAmple natural light throughoutSpacious homeOffered fully furnishedDesirable kitchen island
- 64 days
- 2,777
- 383
Likely to sell faster than
Zillow last checked:
Listing updated:
Listed by:
Matthew Turner 734-301-8965,
Century 21 Affiliated 517-694-7653
Source: Greater Lansing AOR,MLS#: 298414
Facts & features
Interior
Bedrooms & bathrooms
- Bedrooms: 3
- Bathrooms: 3
- Full bathrooms: 2
- 1/2 bathrooms: 1
Primary bedroom
- Level: First
- Area: 182 Square Feet
- Dimensions: 14 x 13
Bedroom 2
- Level: First
- Area: 140 Square Feet
- Dimensions: 14 x 10
Bedroom 3
- Level: Second
- Area: 253 Square Feet
- Dimensions: 23 x 11
Dining room
- Description: combo with kitchen
- Level: Second
- Area: 304 Square Feet
- Dimensions: 16 x 19
Family room
- Level: Second
- Area: 273 Square Feet
- Dimensions: 21 x 13
Kitchen
- Description: combo with dining area
- Level: Second
- Area: 304 Square Feet
- Dimensions: 16 x 19
Living room
- Level: First
- Area: 312 Square Feet
- Dimensions: 12 x 26
Office
- Level: First
- Area: 98 Square Feet
- Dimensions: 14 x 7
Heating
- Baseboard, ENERGY STAR Qualified Equipment, Forced Air
Cooling
- None
Appliances
- Included: Built-In Electric Oven, Built-In Electric Range, Built-In Freezer, Built-In Range, Built-In Refrigerator, Disposal, Electric Water Heater, Freezer, Ice Maker, Microwave, Refrigerator, Self Cleaning Oven, Washer, Water Heater
- Laundry: Electric Dryer Hookup, Laundry Room
Features
- Eat-in Kitchen, Entrance Foyer, High Ceilings, Pantry, Smart Thermostat
- Flooring: Carpet, Hardwood, Tile
- Windows: Double Pane Windows, Insulated Windows, Screens
- Basement: None
Interior area
- Total structure area: 4,112
- Total interior livable area: 2,056 sqft
- Finished area above ground: 2,056
- Finished area below ground: 0
Property
Parking
- Total spaces: 2
- Parking features: Additional Parking, Attached, Deeded, Driveway, Finished, Garage, Garage Door Opener, Private, Storage, Water
- Attached garage spaces: 2
- Has uncovered spaces: Yes
Features
- Levels: Bi-Level
- Patio & porch: Covered, Deck
- Exterior features: Balcony, Private Yard
- Fencing: Back Yard,Chain Link
- Has view: Yes
- View description: Forest, Trees/Woods
- Frontage type: Other
Lot
- Size: 10.25 Acres
- Features: Corners Marked, Gentle Sloping, Many Trees, Native Plants, Private, Secluded, Views, Wooded
Details
- Foundation area: 2056
- Parcel number: 720040100060080
- Zoning description: Zoning
Construction
Type & style
- Home type: SingleFamily
- Architectural style: Earth Shelter,Traditional
- Property subtype: Single Family Residence
Materials
- Wood Siding, Hardboard, Earth Sheltered
- Foundation: Block, Slab
- Roof: Shingle,See Remarks
Condition
- Updated/Remodeled
- New construction: No
- Year built: 1985
Utilities & green energy
- Electric: 150 Amp Service
- Sewer: Mound Septic
- Water: Well
- Utilities for property: Underground Utilities, Phone Available, High Speed Internet Connected, Electricity Connected, Cable Connected, Cable Available, Propane
Green energy
- Energy efficient items: Appliances, Roof, Water Heater
Community & HOA
Community
- Subdivision: None
Location
- Region: Roscommon
Financial & listing details
- Price per square foot: $178/sqft
- Tax assessed value: $307,400
- Annual tax amount: $7,184
- Date on market: 8/12/2026
- Listing terms: Cash,Conventional,FHA,MSHDA
- Road surface type: Asphalt
Estimated market value
$350,800
$333,000 - $368,000
$2,297/mo
Price history
| Date | Event | Price |
|---|---|---|
| 10/14/2026 | Price change | $365,000-3.9%$178/sqft |
Source:  Greater Lansing AOR #298414 Report a problem Greater Lansing AOR #298414 Report a problem | ||
| 9/2/2026 | Price change | $380,000-5%$185/sqft |
Source: Greater Lansing AOR #298414 Report a problem | ||
| 8/12/2026 | Listed for sale | $399,999-5.9%$195/sqft |
Source: Greater Lansing AOR #298414 Report a problem | ||
| 7/31/2026 | Listing removed | $425,000$207/sqft |
Source: Greater Lansing AOR #297089 Report a problem | ||
| 6/25/2026 | Listed for sale | $425,000+41.4%$207/sqft |
Source: Greater Lansing AOR #297089 Report a problem | ||
| 11/6/2024 | Sold | $300,500-7.5%$146/sqft |
Source:  WWMLS #201830329 Report a problem WWMLS #201830329 Report a problem | ||
| 10/19/2024 | Pending sale | $325,000$158/sqft |
Source: WWMLS #201830329 Report a problem | ||
| 9/3/2024 | Price change | $325,000-3%$158/sqft |
Source: WWMLS #201830329 Report a problem | ||
| 8/6/2024 | Price change | $335,000-2.9%$163/sqft |
Source: WWMLS #201830329 Report a problem | ||
| 6/28/2024 | Listed for sale | $345,000+21.1%$168/sqft |
Source: WWMLS #201830329 Report a problem | ||
| 6/9/2023 | Sold | $285,000+1.8%$139/sqft |
Source: WWMLS #201823666 Report a problem | ||
| 5/19/2023 | Pending sale | $280,000$136/sqft |
Source: WWMLS #201823666 Report a problem | ||
| 5/1/2023 | Listed for sale | $280,000+50.5%$136/sqft |
Source: WWMLS #201823666 Report a problem | ||
| 6/2/2021 | Sold | $186,000-2.1%$90/sqft |
Source:  WWMLS #201804375 Report a problem WWMLS #201804375 Report a problem | ||
| 5/24/2021 | Pending sale | $189,900$92/sqft |
Source: WWMLS #201804375 Report a problem | ||
| 2/11/2021 | Listed for sale | $189,900$92/sqft |
Source: WWMLS #201804375 Report a problem | ||
| 1/6/2021 | Contingent | $189,900$92/sqft |
Source:  PBBR #201804375 Report a problem PBBR #201804375 Report a problem | ||
| 10/8/2020 | Price change | $189,900-5%$92/sqft |
Source: Century 21 Northland Higgins Lake #201804375 Report a problem | ||
| 6/12/2020 | Pending sale | $199,900$97/sqft |
Source: Century 21 Northland Higgins Lake #201804375 Report a problem | ||
| 5/18/2020 | Price change | $199,900-16.7%$97/sqft |
Source: Century 21 Northland Higgins Lake #201804375 Report a problem | ||
| 11/22/2019 | Listed for sale | $239,900+139.9%$117/sqft |
Source: Century 21 Northland Higgins Lake #201804375 Report a problem | ||
| 12/6/2006 | Sold | $100,000$49/sqft |
Source: Public Record Report a problem | ||
Public tax history
| Year | Property taxes | Tax assessment |
|---|---|---|
| 2025 | $3,886 +45.9% | $153,700 +17.4% |
| 2024 | $2,663 +6.2% | $130,900 +26% |
| 2023 | $2,507 -23.4% | $103,900 +23.4% |
| 2022 | $3,273 +22.6% | $84,200 +11.7% |
| 2021 | $2,670 | $75,400 +3.1% |
| 2020 | -- | $73,100 +3.8% |
| 2019 | $1,988 | $70,400 -1.3% |
| 2018 | -- | $71,300 +5.5% |
| 2016 | -- | $67,600 +8.5% |
| 2015 | -- | $62,300 +0.3% |
| 2014 | -- | $62,100 |
| 2013 | -- | $62,100 -11.5% |
| 2012 | -- | $70,200 -3.2% |
| 2011 | $3,369 | $72,500 |
Find assessor info on the county website
Monthly payment
Est. payment
Payment breakdown
Explore the cost of this home by adjusting the details. Changes won't be saved.Climate risks
Neighborhood: 48653
Nearby schools
Schools provided by the listing agent
- High: Roscommon
Source: Greater Lansing AOR. This data may not be complete. We recommend contacting the local school district to confirm school assignments for this home.
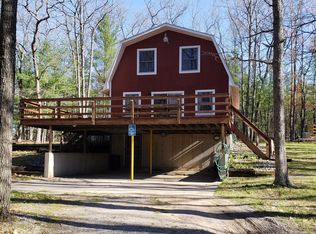
Similar homes
- $360,0004 bd3 ba2.5k sqft11050 Old Orchard Ct, Roscommon, MI 48653For Sale

 MLS ID #20261042348, Anthony Djon, Anthony Djon Luxury Real Estate. Realcomp II
 - $375,0003 bd1 ba1.4k sqft1799 W Sunset Dr, Roscommon, MI 48653For Sale
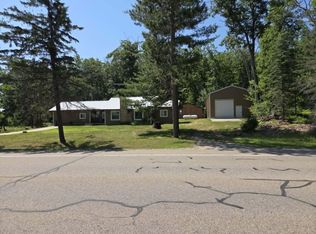
 MLS ID #26034259, JON D STOUT, Stout Group Ltd. MichRIC
 - $335,0003 bd2 ba2k sqft416 Crystal Ln, Roscommon, MI 48653For Sale
 MLS ID #20261042293, Erick Howard, Amin Realty. Realcomp II
 - $397,5003 bd1 ba1k sqft575 W Birch Rd, Roscommon, MI 48653For Sale
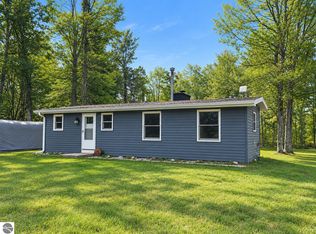 MLS ID #1950530, Debra Kimball. NGLRMLS
 - $315,0002 bd2 ba1.6k sqft11634 Marber Dr, Roscommon, MI 48653For Sale
 MLS ID #201839909, Kenneth M Carlson, Ken Carlson Realty. WWMLS
 - $399,0003 bd2 ba1.8k sqft304 Balsam Rd, Roscommon, MI 48653For SaleMLS ID #201839624, Jonathan Dixon, Century 21 Curran & Oberski Northville. WWMLS
- $285,0003 bd2 ba1.9k sqft11297 Fairway Dr, Roscommon, MI 48653For SaleMLS ID #201840416, Deanna Babcock, RE/MAX of Higgins Lake. WWMLS
- $339,9003 bd2 ba1.6k sqft3396 Lansing Rd, Roscommon, MI 48653For Sale
 MLS ID #50202979, James Theisen, Midge & Co. MiRealSource
 - $284,9003 bd3 ba2.5k sqft108 Carpenter Blvd, Roscommon, MI 48653For SaleMLS ID #201839754, Todd L Jansen, Century 21 Realty North Higgins Lake. WWMLS
- $489,9003 bd2 ba1.7k sqft100 Duggan Dr, Roscommon, MI 48653For SaleMLS ID #50221492, Michael Donelson, Realty Executives Home Towne Shelby. MiRealSource
- $395,0003 bd3 ba1.4k sqft103 Ultra Ct, Roscommon, MI 48653For SaleMLS ID #201838150, Ruth Anne Clemens, CB Schmidt Houghton Lake. WWMLS
- $214,0004 bd1 ba2.5k sqft10831 S Grayling Rd, Roscommon, MI 48653For SaleMLS ID #201841244, Mary E. Becker, Heart of Up North Realty, LLC. WWMLS
- $295,0003 bd2 ba1.1k sqft1249 W Higgins Lake Dr, Roscommon, MI 48653For SaleMLS ID #201842673, James Amy, RE/MAX of Higgins Lake. WWMLS
- $339,9004 bd2 ba1.9k sqft108 Deerwood Ct, Roscommon, MI 48653For SaleMLS ID #25054773, Kevin S. Bishop, NextHome Realty Now. MichRIC
- $442,0003 bd2 ba2.3k sqft240 Monroe Blvd, Roscommon, MI 48653For SaleMLS ID #201840204, Johnathan Johnson, Midge & Co-Luxury Lakefront Homes. WWMLS
- $419,9003 bd2 ba1.9k sqft320 Maid Marian Way, Roscommon, MI 48653For SaleMLS ID #201842346, Cheryl Frank, Century 21 Realty North Houghton Lake. WWMLS
- $239,9003 bd2 ba2.1k sqft2058 W Higgins Lake Dr, Roscommon, MI 48653For SaleMLS ID #50223908, Colton Rine, Five Star Real Estate. MiRealSource
- $299,0004 bd2 ba1.7k sqft11757 Marber Dr, Roscommon, MI 48653For SaleMLS ID #201842903, Peggy Wimmer, Cary Real Estate LLC. WWMLS
- $285,0003 bd2 ba2k sqft8856 N Loxley Rd, Roscommon, MI 48653For SaleMLS ID #201842531, Mary A Rosner, Cary Real Estate LLC. WWMLS
- $275,0004 bd2 ba2.3k sqft115 Jones Ave, Roscommon, MI 48653For SaleMLS ID #201842412, Donald Wegener Jr., RE/MAX of Higgins Lake. WWMLS
