Higgins Lake/ Roscommon Area 3 bedroom, 1 Bath ranch style home on 7.6 acres of beautiful hardwoods. The home features some classic knotty pine interior with fireplace , And many updated item's to the home inside and out shows Great , detached workshop, and large separate pole barn to store all your toys. Beautiful elevations on the property mostly wooded. good hunting on the property and in the area. This property has a nice private back yard, close to Higgins Lake, Schools, Golfing, and is adjacent to State Land. You will enjoy all the area has to offer!
Active
Price cut: $24K (9/15)
$375,000
1799 W Sunset Dr, Roscommon, MI 48653
3beds
1,441sqft
Single Family Residence
Built in 1963
7.63 Acres Lot
$-- Zestimate®
$260/sqft
$-- HOA
What's special
Detached workshopClassic knotty pine interiorMostly wooded
- 82 days
- 260
- 10
Zillow last checked:
Listing updated:
Listed by:
JON D STOUT 616-890-4759,
Stout Group Ltd 616-696-3300
Source: MichRIC,MLS#: 26034259
Facts & features
Interior
Bedrooms & bathrooms
- Bedrooms: 3
- Bathrooms: 1
- Full bathrooms: 1
- Main level bedrooms: 3
Primary bedroom
- Level: Main
- Area: 132
- Dimensions: 12.00 x 11.00
Bedroom 2
- Level: Main
- Area: 120
- Dimensions: 10.00 x 12.00
Bedroom 3
- Level: Main
- Area: 100
- Dimensions: 10.00 x 10.00
Primary bathroom
- Level: Main
- Area: 90
- Dimensions: 10.00 x 9.00
Bathroom 1
- Level: Main
- Area: 77
- Dimensions: 11.00 x 7.00
Den
- Level: Main
- Area: 90
- Dimensions: 10.00 x 9.00
Dining room
- Level: Main
- Area: 130
- Dimensions: 13.00 x 10.00
Family room
- Level: Main
- Area: 190
- Dimensions: 19.00 x 10.00
Kitchen
- Level: Main
- Area: 192
- Dimensions: 16.00 x 12.00
Laundry
- Level: Main
- Area: 72
- Dimensions: 12.00 x 6.00
Living room
- Level: Main
- Area: 288
- Dimensions: 24.00 x 12.00
Heating
- Other
Cooling
- Wall Unit(s)
Appliances
- Included: Dishwasher, Dryer, Microwave, Oven, Range, Refrigerator, Washer
- Laundry: Laundry Room
Features
- Eat-in Kitchen
- Basement: Crawl Space
- Number of fireplaces: 1
- Fireplace features: Living Room
Interior area
- Total structure area: 1,441
- Total interior livable area: 1,441 sqft
Property
Parking
- Parking features: Attached
Features
- Stories: 1
Lot
- Size: 7.63 Acres
- Dimensions: 236 x 1279
- Features: Recreational, Tillable, Wooded, Adj to Public Land
Details
- Additional structures: Pole Barn
- Parcel number: 0040110060020
- Zoning description: AG
Construction
Type & style
- Home type: SingleFamily
- Architectural style: Ranch
- Property subtype: Single Family Residence
Materials
- Other
- Roof: Metal
Condition
- New construction: No
- Year built: 1963
Utilities & green energy
- Sewer: Septic Tank
- Water: Well
Community & HOA
HOA
- Services included: None
Location
- Region: Roscommon
Financial & listing details
- Price per square foot: $260/sqft
- Tax assessed value: $88,900
- Annual tax amount: $4,255
- Date on market: 7/7/2026
- Listing terms: Cash,FHA,VA Loan,USDA Loan,MSHDA,Conventional
- Road surface type: Paved
Estimated market value
Not available
Estimated sales range
Not available
$1,182/mo
Price history
| Date | Event | Price |
|---|---|---|
| 9/15/2026 | Price change | $375,000-6%$260/sqft |
Source:  MichRIC #26034259 Report a problem MichRIC #26034259 Report a problem | ||
| 7/7/2026 | Listed for sale | $399,000+565%$277/sqft |
Source: MichRIC #26034259 Report a problem | ||
| 5/25/2017 | Sold | $60,000$42/sqft |
Source:  WWMLS #21119129 Report a problem WWMLS #21119129 Report a problem | ||
Public tax history
| Year | Property taxes | Tax assessment |
|---|---|---|
| 2025 | $3,291 +6% | $88,900 +15.3% |
| 2024 | $3,104 +35.1% | $77,100 +21.2% |
| 2023 | $2,298 +4.1% | $63,600 +24.5% |
| 2022 | $2,207 +21.2% | $51,100 +15.1% |
| 2021 | $1,821 | $44,400 -3.1% |
| 2020 | -- | $45,800 +16.2% |
| 2019 | $1,087 | $39,400 +11.9% |
| 2018 | -- | $35,200 -18.3% |
| 2016 | -- | $43,100 +7.2% |
| 2015 | -- | $40,200 -2.4% |
| 2014 | -- | $41,200 -1.9% |
| 2013 | -- | $42,000 -8.9% |
| 2012 | -- | $46,100 -2.3% |
| 2011 | $760 | $47,200 |
Find assessor info on the county website
Monthly payment
Est. payment
Payment breakdown
Explore the cost of this home by adjusting the details. Changes won't be saved.Climate risks
Neighborhood: 48653
Similar homes
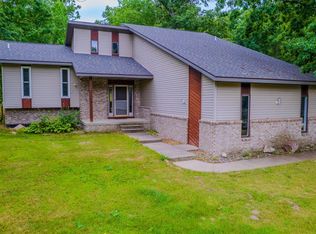
- $355,0003 bd3 ba1.3k sqft11870 Bayer Rd, Roscommon, MI 48653For Sale

 MLS ID #26031895, Trevor Morin, Michigan Whitetail Properties. MichRIC
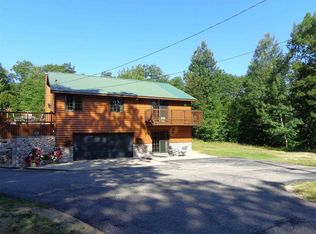
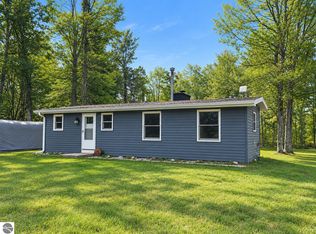
 - $397,5003 bd1 ba1k sqft575 W Birch Rd, Roscommon, MI 48653For Sale
 MLS ID #1950530, Debra Kimball. NGLRMLS
 - $489,9003 bd2 ba1.7k sqft100 Duggan Dr, Roscommon, MI 48653For Sale

 MLS ID #50221492, Michael Donelson, Realty Executives Home Towne Shelby. MiRealSource
 - $398,5002 bd2 ba1.7k sqft7725 W Robinson Lake Rd, Roscommon, MI 48653For Sale

 MLS ID #201841187, Amanda DeMeyers, Houghton Lake Realty. WWMLS
 - $299,9003 bd2 ba1.1k sqft1249 W Higgins Lake Dr, Roscommon, MI 48653For SaleMLS ID #201842673, James Amy, RE/MAX of Higgins Lake. WWMLS
- $339,9003 bd2 ba1.6k sqft3396 Lansing Rd, Roscommon, MI 48653For SaleMLS ID #201839159, Janet Theisen, Midge & Co-Luxury Lakefront Homes. WWMLS
- $450,0003 bd2 ba2k sqft2169 Contour Dr, Roscommon, MI 48653For SaleMLS ID #201842801, Clyde Reynolds, Real Estate One of Gaylord. WWMLS
- $285,0003 bd2 ba1.9k sqft11297 Fairway Dr, Roscommon, MI 48653For SaleMLS ID #201840416, Deanna Babcock, RE/MAX of Higgins Lake. WWMLS
- $315,0002 bd2 ba1.6k sqft11634 Marber Dr, Roscommon, MI 48653For SaleMLS ID #201839909, Kenneth M Carlson, Ken Carlson Realty. WWMLS
- $399,0003 bd2 ba1.8k sqft304 Balsam Rd, Roscommon, MI 48653For SaleMLS ID #201839624, Jonathan Dixon, Century 21 Curran & Oberski Northville. WWMLS
- $339,9004 bd2 ba1.9k sqft108 Deerwood Ct, Roscommon, MI 48653For SaleMLS ID #25054773, Kevin S. Bishop, NextHome Realty Now. MichRIC
- $419,9003 bd2 ba1.9k sqft320 Maid Marian Way, Roscommon, MI 48653For SaleMLS ID #201842346, Cheryl Frank, Century 21 Realty North Houghton Lake. WWMLS
- $395,0003 bd3 ba1.4k sqft103 Ultra Ct, Roscommon, MI 48653For SaleMLS ID #201838150, Ruth Anne Clemens, CB Schmidt Houghton Lake. WWMLS
- $339,9002 bd1 ba1.1k sqft105 Kenmore Ave, Roscommon, MI 48653For SaleMLS ID #201842720, Diana Fesko, RE/MAX of Higgins Lake. WWMLS
- $249,0003 bd1 ba1.8k sqft1191 N Roscommon Rd, Roscommon, MI 48653For SaleMLS ID #201842813, James Amy, RE/MAX of Higgins Lake. WWMLS
- $239,0002 bd1 ba1.1k sqft105 Raven Way, Roscommon, MI 48653For SaleMLS ID #201842763, Mary Jane Gepford, Real Broker LLC - Petoskey. WWMLS
- $369,0003 bd1 ba1.8k sqft4520 W Emery Rd, Prudenville, MI 48651For SaleMLS ID #201842625, Bethanne Masse, NextHome Up North. WWMLS
- $255,0004 bd2 ba1.4k sqft109 Argus Ct, Roscommon, MI 48653For SaleMLS ID #201842352, Lori Sajdak, Century 21 Realty North Higgins Lake. WWMLS
- $235,0002 bd2 ba1.4k sqft11404 Beaver Creek Trl, Roscommon, MI 48653For SaleMLS ID #201842287, Sonya Loose, Century 21 Signature. WWMLS
