Skip main navigation
Sold for $426,000
  • Tax assessed value
    $426,000

    1825 W Sunset Dr, Roscommon, MI 48653

    3beds
    2,268sqft
    Single Family Residence
    Built in 1992
    9.57 Acres Lot
    $425,300 Zestimate®
    $188/sqft
    $2,267 Estimated rent

    Home value

    $425,300

    $353,000 - $510,000

    $2,267/mo

    Zestimate® history
    Loading
    Loading...

    Owner options

    List your home for rent

    $2,267/mo

    Rent Zestimate®

    Find your next renter with Zillow Rental Manager. Plus, with online applications, you can quickly screen prospective tenants – for free.

    Learn more

    $2,267/mo

    Rent Zestimate®

    Refinance and save

    $2,658/mo

    Est. payment

    Refinancing to a lower rate could help reduce your monthly payments and save thousands over the life of the loan.

    See today's rates

    $2,658/mo

    Est. payment

    Explore your selling options

    Work with a Zillow partner agent

    Leverage their expertise and Zillow's premium Showcase listings to get your home seen by more buyers.

    Get started

    List with your own agent

    Get your home in front of millions of buyers by listing it on Zillow.

    Learn how to do it

    Sell it yourself

    Take full control of how buyers see your home on Zillow by listing For Sale by Owner (FSBO).

    List your home

    What's special

    Breakfast barBonus outbuildingHardwood floorsPrivate floor master suiteWalk-in closetWater filtration systemWhole-house humidity control system
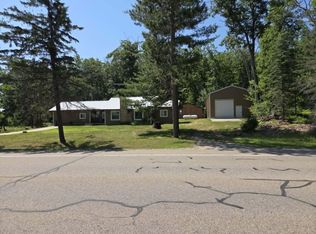
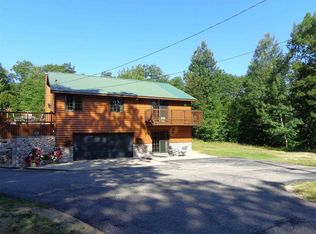
    MOVE IN, sip your coffee, and relax-----because this home has zero 'weekend projects' for you. The big stuff is DONE: New Anderson windows throughout and a 9 x 8.5 ft door wall plus brand-new roof (2023), new central air with upgraded furnace parts (2022), new hot water heater (2024), generator-ready setup, a water filtration system, whole-house humidity control system and new decking (2023) freshly stained July (2025). Inside a 2,000+ sq. ft. custom-built comfort awaits. A triple Anderson sliding door wall frames gorgeous backyard views right into the living room with a wall-mounted electric fireplace. The private floor master suite offers a walk-out balcony, walk-in closet and updated full bath. The main level includes two bedrooms, full bath, living room and a heated 24x22 workshop/gym area with extra storage (cookies in...calories out). Just a few steps up the kitchen/dining area shines with hardwood floors, breakfast bar, work space and another cozy wall mounted fireplace plus a slider to a large deck. Outside enjoy 9+ beautiful wooded acres with hiking trails, a half-acre fenced area for kids and pets, an oversized 32x24 garage, a bonus outbuilding and two lean-to's. Best part? You're minutes from Higgins Lake, ORV/hiking/biking, ski trails, golf and the AuSable River--your playground for kayaking, fishing, or just soaking up that UP NORTH lifestyle. All the upgrades, none of the hassles and adventures in every direction. This one's ready for you to enjoy! Also the trash and recycling is included in the taxes! Another bonus.

    Zillow last checked:

    Listing updated:

    Listed by:

    Linda Simpson Cell:610-639-4771,

    Wolff Properties 231-631-8840

    Bought with:

    Non Member Office

    All Non Member Activity

    Source: NGLRMLS,MLS#: 1941391MLS Logo

    Facts & features

    Interior

    Bedrooms & bathrooms
    • Bedrooms: 3
    • Bathrooms: 2
    • Full bathrooms: 2
    • Main level bathrooms: 1
    • Main level bedrooms: 2
    Rooms
    • Room types: Exercise Room, Workshop
    Primary bedroom
    • Level: Upper
    • Area: 208
    • Dimensions: 16 x 13
    Bedroom 2
    • Level: Main
    • Area: 156
    • Dimensions: 12 x 13
    Bedroom 3
    • Level: Main
    • Area: 156
    • Dimensions: 12 x 13
    Primary bathroom
    • Features: Private
    Dining room
    • Level: Main
    • Area: 169
    • Dimensions: 13 x 13
    Kitchen
    • Level: Main
    • Area: 169
    • Dimensions: 13 x 13
    Living room
    • Level: Main
    • Area: 572
    • Dimensions: 22 x 26
    Heating
    • Forced Air, Floor Furnace, Propane
    Cooling
    • Central Air, Zoned
    Appliances
    • Included: Refrigerator, Oven/Range, Dishwasher, Microwave, Washer, Dryer, Exhaust Fan, Electric Water Heater
    • Laundry: Lower Level
    Features
    • Entrance Foyer, Walk-In Closet(s), Breakfast Nook, Kitchen Island, Mud Room, Vaulted Ceiling(s), Drywall, Ceiling Fan(s), WiFi
    • Flooring: Tile, Other
    • Windows: Low Emissivity Windows, Blinds
    • Basement: Partial,Egress Windows,Unfinished,Interior Entry
    • Has fireplace: Yes
    • Fireplace features: Heatilator
    Interior area
    • Total structure area: 2,268
    • Total interior livable area: 2,268 sqft
    • Finished area above ground: 2,268
    • Finished area below ground: 0

    Property

    Parking
    • Total spaces: 2
    • Parking features: Detached, Garage Door Opener, RV Access/Parking, Concrete, Private
    • Garage spaces: 2
    • Details: RV Parking
    Accessibility
    • Accessibility features: None
    Features
    • Levels: One and One Half
    • Stories: 1
    • Patio & porch: Deck, Multi-Level Decking, Porch
    • Exterior features: Balcony, Garden
    • Fencing: Fenced
    • Has view: Yes
    • View description: Countryside View
    • Waterfront features: None
    Lot
    • Size: 9.57 Acres
    • Dimensions: 518 x 1293 x 555 x 1285
    • Features: Wooded-Hardwoods, Wooded, Evergreens, Rolling Slope, Metes and Bounds
    Details
    • Additional structures: Shed(s), Other
    • Parcel number: 0040110060046
    • Zoning description: Residential,Unknown,Rural
    • Wooded area: 60

    Construction

    Type & style
    • Home type: SingleFamily
    • Architectural style: Contemporary
    • Property subtype: Single Family Residence
    Materials
    • Brick, 2x6 Framing, Frame, Vinyl Siding
    • Roof: Asphalt
    Condition
    • New construction: No
    • Year built: 1992

    Utilities & green energy

    • Sewer: Private Sewer
    • Water: Private
    Green energy
    • Energy efficient items: Windows, Other, Thermostat

    Community & HOA

    Community
    • Features: None
    • Security: Smoke Detector(s)
    • Subdivision: None
    HOA
    • Services included: None
    Location
    • Region: Roscommon

    Financial & listing details

    • Price per square foot: $188/sqft
    • Tax assessed value: $213,000
    • Annual tax amount: $3,876
    • Price range: $426K - $426K
    • Date on market: 12/31/2025
    • Cumulative days on market: 207 days
    • Listing agreement: Exclusive Right Sell
    • Listing terms: Conventional,Cash,FHA,VA Loan
    • Ownership type: Private Owner
    • Road surface type: Asphalt

    Price history

    DateEventPrice
    3/13/2026Pending sale$429,900+0.9%$190/sqft
    Source: NGLRMLS #1941391 Report a problem
    3/9/2026Sold$426,000-0.9%$188/sqft
    Source: NGLRMLS #1941391 Report a problem
    12/31/2025Price change$429,900-1.1%$190/sqft
    Source: NGLRMLS #1941391 Report a problem
    11/19/2025Price change$434,900-1.1%$192/sqft
    Source: NGLRMLS #1937609 Report a problem
    9/12/2025Price change$439,900-2%$194/sqft
    Source: NGLRMLS #1937609 Report a problem
    8/15/2025Listed for sale$449,000+69.4%$198/sqft
    Source: NGLRMLS #1937609 Report a problem
    8/31/2021Sold$265,000-1.9%$117/sqft
    Source: WWMLS #201811517 Report a problem
    8/20/2021Pending sale$270,000$119/sqft
    Source: WWMLS #201811517 Report a problem
    6/15/2021Price change$270,000-4.6%$119/sqft
    Source: WWMLS #201811517 Report a problem
    5/28/2021Price change$283,000-0.7%$125/sqft
    Source: WWMLS #201811517 Report a problem
    5/12/2021Price change$285,000-1.7%$126/sqft
    Source: WWMLS #201811517 Report a problem
    4/8/2021Listed for sale$290,000+151.1%$128/sqft
    Source: WWMLS #201811517 Report a problem
    7/9/2014Sold$115,500-44.7%$51/sqft
    Source: PBBR #21111555 Report a problem
    11/12/2008Sold$209,000$92/sqft
    Source: Public Record Report a problem

    Public tax history

    YearProperty taxesTax assessment
    2025$3,876 +6.8%$213,000 +18.3%
    2024$3,628 +4.7%$180,100 +23.6%
    2023$3,465 +25.4%$145,700 +22%
    2022$2,763 +35.2%$119,400 +20.4%
    2021$2,044 $99,200 -9.8%
    2020-- $110,000 +19.3%
    2019$1,263 $92,200 -10.2%
    2018-- $102,700 -1.3%
    2016-- $104,100 +9.8%
    2015-- $94,800 +5%
    2014-- $90,300 -2.4%
    2013-- $92,500 -9.8%
    2012-- $102,600 +4.4%
    2011$2,713 $98,300
    Find assessor info on the county website

    Neighborhood: 48653

    Nearby schools

    GreatSchools rating
    Schools provided by the listing agent
    • Elementary: Roscommon Elementary School
    • Middle: Roscommon Middle School
    • High: Roscommon High School
    • District: Roscommon Area Public Schools

    Source: NGLRMLS. This data may not be complete. We recommend contacting the local school district to confirm school assignments for this home.

    Get pre-qualified for a loan
    At Zillow Home Loans, we can pre-qualify you in as little as 5 minutes with no impact to your credit score.

    An equal housing lender. NMLS #10287.