Built in 2007, this beautifully crafted custom 2-story home offers approximately 2,300 square feet of living space and stands apart from many neighboring properties with newer construction, thoughtful upgrades, and modern amenities throughout. Situated on a private, wooded .91-acre parcel across the street from Higgins Lake, and a short walk to the marina, this property perfectly blends Northern Michigan charm with year-round comfort and convenience.
Inside, you'll find spacious living areas designed for gathering and entertaining. The well-appointed kitchen features quartz countertops and a premium 6-burner Thor range complete with griddle, convection oven, and air fryer. A wood-burning fireplace provides warmth and ambiance while helping heat much of the home, complemented by a gas fireplace in the finished walkout basement. The finished lower level offers additional living space with potential for a 4th bedroom, home office, or recreation room, creating flexibility for full-time living or seasonal use. Modern systems include central air conditioning, a tankless hot water system, water softener, furnace humidifier, Charter internet/Wi-Fi, and a whole-house Generac generator for added peace of mind. Step outside to enjoy professional landscaping, an in-ground sprinkler system, and the privacy of nearly an acre surrounded by mature trees. Whether relaxing at home or taking advantage of nearby outdoor recreation, this location offers the best of Northern Michigan living with Higgins Lake just steps away.
For sale
Price cut: $7K (9/25)
$442,000
240 Monroe Blvd, Roscommon, MI 48653
3beds
2,310sqft
Single Family Residence
Built in 2007
0.91 Acres Lot
$428,000 Zestimate®
$191/sqft
$-- HOA
What's special
In-ground sprinkler systemProfessional landscapingTankless hot water systemWater softenerQuartz countertopsCentral air conditioningFurnace humidifier
- 140 days
- 581
- 42
Zillow last checked:
Listing updated:
Listed by:
Johnathan Johnson 586-360-8288,
Midge & Co-Luxury Lakefront Homes 989-202-4343
Source: WWMLS,MLS#: 201840204
Facts & features
Interior
Bedrooms & bathrooms
- Bedrooms: 3
- Bathrooms: 2
- Full bathrooms: 2
Heating
- Forced Air, Natural Gas
Cooling
- Central Air
Appliances
- Included: Water Softener, Washer, Range/Oven, Refrigerator, Microwave, Disposal, Dryer, Dishwasher
- Laundry: Main Level
Features
- Ceiling Fan(s), Vaulted Ceiling(s)
- Flooring: Hardwood
- Doors: Doorwall
- Windows: Blinds
- Basement: Partially Finished
- Has fireplace: Yes
- Fireplace features: Gas
Interior area
- Total structure area: 2,310
- Total interior livable area: 2,310 sqft
- Finished area above ground: 1,470
Property
Parking
- Parking features: Driveway
- Has garage: Yes
- Has uncovered spaces: Yes
Features
- Stories: 2
- Patio & porch: Deck
- Exterior features: Sprinkler System
- Fencing: Fenced
- Frontage type: None
Lot
- Size: 0.91 Acres
- Dimensions: 200 x 200
- Features: Landscaped
Details
- Parcel number: 0047760410000, 0047760010000
- Other equipment: Automatic Generator
Construction
Type & style
- Home type: SingleFamily
- Property subtype: Single Family Residence
Materials
- Foundation: Basement
Condition
- Year built: 2007
Utilities & green energy
- Sewer: Septic Tank
- Utilities for property: Cable Connected
Community & HOA
Community
- Subdivision: Woodlawn Sub
Location
- Region: Roscommon
Financial & listing details
- Price per square foot: $191/sqft
- Tax assessed value: $288,400
- Annual tax amount: $2,091
- Date on market: 5/20/2026
- Listing terms: Cash,Conventional Mortgage
- Ownership: Owner
- Road surface type: Gravel
Estimated market value
$428,000
$407,000 - $449,000
$2,290/mo
Price history
| Date | Event | Price |
|---|---|---|
| 9/25/2026 | Price change | $442,000-1.6%$191/sqft |
Source:  WWMLS #201840204 Report a problem WWMLS #201840204 Report a problem | ||
| 8/17/2026 | Price change | $449,000-2.2%$194/sqft |
Source: WWMLS #201840204 Report a problem | ||
| 6/24/2026 | Price change | $459,000-2.1%$199/sqft |
Source: WWMLS #201840204 Report a problem | ||
| 5/20/2026 | Listed for sale | $469,000-6%$203/sqft |
Source: WWMLS #201840204 Report a problem | ||
| 9/13/2025 | Listing removed | $499,000$216/sqft |
Source: WWMLS #201834809 Report a problem | ||
| 9/10/2025 | Price change | $499,000+16%$216/sqft |
Source: WWMLS #201834809 Report a problem | ||
| 7/22/2025 | Price change | $430,000-4.4%$186/sqft |
Source: WWMLS #201834809 Report a problem | ||
| 6/13/2025 | Price change | $450,000-4.3%$195/sqft |
Source: WWMLS #201834809 Report a problem | ||
| 5/23/2025 | Listed for sale | $470,000+2250%$203/sqft |
Source: WWMLS #201834809 Report a problem | ||
| 4/24/2007 | Sold | $20,000$9/sqft |
Source: Public Record Report a problem | ||
Public tax history
| Year | Property taxes | Tax assessment |
|---|---|---|
| 2025 | $2,091 +6.6% | $144,200 +20.4% |
| 2024 | $1,961 +4.5% | $119,800 +23.9% |
| 2023 | $1,877 +4.6% | $96,700 +18.8% |
| 2022 | $1,793 +41.4% | $81,400 +26.8% |
| 2021 | $1,268 | $64,200 -8.8% |
| 2020 | -- | $70,400 +4% |
| 2019 | $712 | $67,700 -1.5% |
| 2018 | -- | $68,700 +1.8% |
| 2016 | -- | $67,500 +13.8% |
| 2015 | -- | $59,300 +11.5% |
| 2014 | -- | $53,200 -9.2% |
| 2013 | -- | $58,600 -7.7% |
| 2012 | -- | $63,500 -32% |
| 2011 | $3,276 | $93,400 |
Find assessor info on the county website
Monthly payment
Est. payment
Payment breakdown
Explore the cost of this home by adjusting the details. Changes won't be saved.Climate risks
Neighborhood: 48653
Similar homes
- $385,0003 bd2 ba1.2k sqft803 W Higgins Lake Dr, Roscommon, MI 48653For Sale

 MLS ID #201843182, Denny Zehnder, Real Estate One Houghton and Higgins Lake. WWMLS
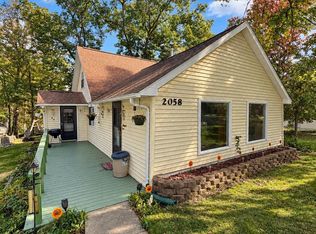
 - $239,9003 bd2 ba2.1k sqft2058 W Higgins Lake Dr, Roscommon, MI 48653For Sale
 MLS ID #50223908, Colton Rine, Five Star Real Estate. MiRealSource
 - $419,9003 bd2 ba1.9k sqft320 Maid Marian Way, Roscommon, MI 48653For Sale
 MLS ID #201842346, Cheryl Frank, Century 21 Realty North Houghton Lake. WWMLS
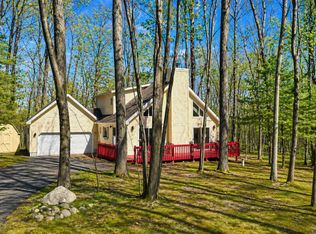
 - $399,0003 bd2 ba1.8k sqft304 Balsam Rd, Roscommon, MI 48653For Sale
 MLS ID #201839624, Jonathan Dixon, Century 21 Curran & Oberski Northville. WWMLS
 - $489,9003 bd2 ba1.7k sqft100 Duggan Dr, Roscommon, MI 48653For SaleMLS ID #50221492, Michael Donelson, Realty Executives Home Towne Shelby. MiRealSource
- $450,0003 bd2 ba2k sqft2169 Contour Dr, Roscommon, MI 48653For SaleMLS ID #201842801, Clyde Reynolds, Real Estate One of Gaylord. WWMLS
- $395,0003 bd3 ba1.4k sqft103 Ultra Ct, Roscommon, MI 48653For SaleMLS ID #201838150, Ruth Anne Clemens, CB Schmidt Houghton Lake. WWMLS
- $398,5002 bd2 ba1.7k sqft7725 W Robinson Lake Rd, Roscommon, MI 48653For SaleMLS ID #201841187, Amanda DeMeyers, Houghton Lake Realty. WWMLS
- $399,9005 bd3 ba2.6k sqft301 Pebble Ave, Roscommon, MI 48653For SaleMLS ID #201842129, Jerome Catalano, Neighborhood Realty. WWMLS
- $335,0003 bd2 ba2k sqft416 Crystal Ln, Roscommon, MI 48653For Sale
 MLS ID #20261042293, Erick Howard, Amin Realty. Realcomp II
 - $229,9002 bd1 ba1.2k sqft144 Garfield Blvd, Roscommon, MI 48653For SaleMLS ID #20261064007, Ryan Nau, Homeflo. Realcomp II
- $360,0004 bd3 ba2.5k sqft11050 Old Orchard Ct, Roscommon, MI 48653For SaleMLS ID #20261042348, Anthony Djon, Anthony Djon Luxury Real Estate. Realcomp II
- $285,0003 bd2 ba2k sqft8856 N Loxley Rd, Roscommon, MI 48653For SaleMLS ID #201842531, Mary A Rosner, Cary Real Estate LLC. WWMLS
- $324,9004 bd2 ba2.1k sqft809 Iroquois Ave, Prudenville, MI 48651For SaleMLS ID #201843205, Kimberly Kaminski, Homewaters, LLC - Houghton Lake. WWMLS
- $315,0002 bd2 ba1.6k sqft11634 Marber Dr, Roscommon, MI 48653For SaleMLS ID #201839909, Kenneth M Carlson, Ken Carlson Realty. WWMLS
- $375,0003 bd1 ba1.4k sqft1799 W Sunset Dr, Roscommon, MI 48653For Sale
 MLS ID #26034259, JON D STOUT, Stout Group Ltd. MichRIC
 - $284,9003 bd3 ba2.5k sqft108 Carpenter Blvd, Roscommon, MI 48653For SaleMLS ID #201839754, Todd L Jansen, Century 21 Realty North Higgins Lake. WWMLS
- $355,0003 bd3 ba1.3k sqft11870 Bayer Rd, Roscommon, MI 48653For SaleMLS ID #26031895, Trevor Morin, Michigan Whitetail Properties. MichRIC
- $299,0004 bd2 ba1.7k sqft11757 Marber Dr, Roscommon, MI 48653For SaleMLS ID #201842903, Peggy Wimmer, Cary Real Estate LLC. WWMLS
