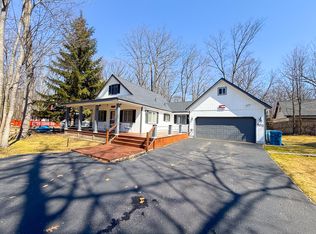
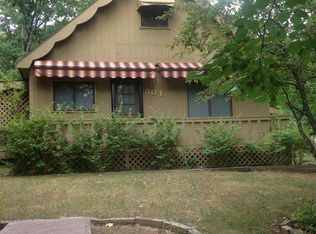
Sprawling update Chalet w/5 bedrooms, 3 full baths, 2640sf in Higgins Lake Forest Estates sub. One of the largest homes in the sub. Enjoy Higgins Lake just two minutes away. Markey dog park and kids park just outside the sub. Newer front addition with all glass in front. Cathedral ceiling w/tongue & groove, fan and lighting. Gas log FP has custom hearth and mantle. Premium vinyl flooring throughout. Large kitchen w/plentiful cabinets and island counter. Dining room with vaulted ceiling w/fan and xtra lightign and free standing Napolean natural gas fireplace. 1st floor laundry w/upper cabinets and pantry under stairs. Huge 1st floor BR w/3 WIC. Large upstairs offers 2 more BRs w/3 large storage rooms and private bath. Attached covered deck used as 4-season room w/natural wood burning fireplace; covered carport used as parking in the winter and tiki bar in the summer months. Beautiful yard, professionally landscaped w/firepit, shed, outdoor shower, storage and wood rack. Detached 16 x 24 garage with 7' door on each end. Corner lot w/2 driveways for the toys. Updates include newer roof, furnace, air, 5" well, septic tank and field, water heater, carpet in bedrooms, vinyl flooring, ceramic showers w/glass doors. Kitchen and laundry appliances included.
For sale
Price cut: $50K (8/24)
$399,900
301 Pebble Ave, Roscommon, MI 48653
5beds
2,650sqft
Single Family Residence
Built in 1983
0.33 Acres Lot
$384,200 Zestimate®
$151/sqft
$-- HOA
What's special
Premium vinyl flooring throughoutCarpet in bedroomsVinyl flooring
- 56 days
- 489
- 16
Zillow last checked:
Listing updated:
Listed by:
Jerome Catalano 586-457-3944,
Neighborhood Realty 586-536-1100
Source: WWMLS,MLS#: 201842129
Facts & features
Interior
Bedrooms & bathrooms
- Bedrooms: 5
- Bathrooms: 3
- Full bathrooms: 3
Heating
- Forced Air, Wood Stove, Freestanding Gas Stv
Appliances
- Included: Washer, Range/Oven, Refrigerator, Microwave, Dryer, Dishwasher
- Laundry: Main Level
Features
- Ceiling Fan(s), Vaulted Ceiling(s)
- Windows: Blinds, Curtain Rods, Drapes
- Basement: None
Interior area
- Total structure area: 2,650
- Total interior livable area: 2,650 sqft
- Finished area above ground: 2,650
Property
Parking
- Parking features: RV Access/Parking, Garage Door Opener
- Has garage: Yes
Accessibility
- Accessibility features: Accessible Hallway(s), Accessible Doors, Covered Entrance, Accessible Approach with Ramp
Features
- Patio & porch: Patio/Porch
- Exterior features: Garden
- Fencing: Fenced
- Frontage type: None
Lot
- Size: 0.33 Acres
- Dimensions: 95 x 140
- Features: Landscaped
Details
- Additional structures: Shed(s)
- Parcel number: 0084409580000
- Zoning: R-2
Construction
Type & style
- Home type: SingleFamily
- Architectural style: Chalet
- Property subtype: Single Family Residence
Materials
- Foundation: Crawl
Condition
- Year built: 1983
Utilities & green energy
- Sewer: Septic Tank
- Utilities for property: Cable Connected
Community & HOA
Community
- Security: Smoke Detector(s)
- Subdivision: Higgins Lake Forest Estates 4
Location
- Region: Roscommon
Financial & listing details
- Price per square foot: $151/sqft
- Tax assessed value: $184,000
- Annual tax amount: $1,385
- Date on market: 8/12/2026
- Listing terms: Cash,Conventional Mortgage
- Ownership: Owner
- Road surface type: Paved
Estimated market value
$384,200
$365,000 - $403,000
$2,440/mo
Price history
| Date | Event | Price |
|---|---|---|
| 8/24/2026 | Price change | $399,900-11.1%$151/sqft |
Source:  WWMLS #201842129 Report a problem WWMLS #201842129 Report a problem | ||
| 8/12/2026 | Listed for sale | $449,900+1223.2%$170/sqft |
Source: WWMLS #201842129 Report a problem | ||
| 3/5/2014 | Sold | $34,000$13/sqft |
Source:  WWMLS #21110443 Report a problem WWMLS #21110443 Report a problem | ||
Public tax history
| Year | Property taxes | Tax assessment |
|---|---|---|
| 2025 | $1,385 +37.3% | $92,000 +22.8% |
| 2024 | $1,009 +4.1% | $74,900 +37.2% |
| 2023 | $969 -34.2% | $54,600 +27% |
| 2022 | $1,473 +18.8% | $43,000 +12.3% |
| 2021 | $1,239 | $38,300 +8.2% |
| 2020 | -- | $35,400 +0.9% |
| 2019 | $861 -36.5% | $35,100 +3.8% |
| 2018 | $1,357 | $33,800 +12.7% |
| 2016 | -- | $30,000 -1.3% |
| 2015 | -- | $30,400 +3.8% |
| 2014 | -- | $29,300 -6.7% |
| 2013 | -- | $31,400 +1.3% |
| 2012 | -- | $31,000 -10.1% |
| 2011 | $792 | $34,500 |
Find assessor info on the county website
Monthly payment
Est. payment
Payment breakdown
Explore the cost of this home by adjusting the details. Changes won't be saved.Climate risks
Neighborhood: 48653


Similar homes
- $419,9003 bd2 ba1.9k sqft320 Maid Marian Way, Roscommon, MI 48653For Sale

 MLS ID #201842346, Cheryl Frank, Century 21 Realty North Houghton Lake. WWMLS
 - $395,0003 bd3 ba1.4k sqft103 Ultra Ct, Roscommon, MI 48653For Sale
 MLS ID #201838150, Ruth Anne Clemens, CB Schmidt Houghton Lake. WWMLS
 - $380,0003 bd3 ba2k sqft2889 W Sunset Dr, Roscommon, MI 48653For Sale
 MLS ID #298414, Matthew Turner, Century 21 Affiliated. Greater Lansing AOR
 - $360,0004 bd3 ba2.5k sqft11050 Old Orchard Ct, Roscommon, MI 48653For Sale

 MLS ID #20261042348, Anthony Djon, Anthony Djon Luxury Real Estate. Realcomp II
 - $399,0003 bd2 ba1.8k sqft304 Balsam Rd, Roscommon, MI 48653For SaleMLS ID #201839624, Jonathan Dixon, Century 21 Curran & Oberski Northville. WWMLS
- $239,9003 bd2 ba2.1k sqft2058 W Higgins Lake Dr, Roscommon, MI 48653For Sale
 MLS ID #50223908, Colton Rine, Five Star Real Estate. MiRealSource
 - $398,5002 bd2 ba1.7k sqft7725 W Robinson Lake Rd, Roscommon, MI 48653For SaleMLS ID #201841187, Amanda DeMeyers, Houghton Lake Realty. WWMLS
- $442,0003 bd2 ba2.3k sqft240 Monroe Blvd, Roscommon, MI 48653For SaleMLS ID #201840204, Johnathan Johnson, Midge & Co-Luxury Lakefront Homes. WWMLS
- $324,9004 bd2 ba2.1k sqft809 Iroquois Ave, Prudenville, MI 48651For SaleMLS ID #201843205, Kimberly Kaminski, Homewaters, LLC - Houghton Lake. WWMLS
- $284,9003 bd3 ba2.5k sqft108 Carpenter Blvd, Roscommon, MI 48653For SaleMLS ID #201839754, Todd L Jansen, Century 21 Realty North Higgins Lake. WWMLS
- $355,0003 bd3 ba1.3k sqft11870 Bayer Rd, Roscommon, MI 48653For Sale
 MLS ID #26031895, Trevor Morin, Michigan Whitetail Properties. MichRIC
 - $209,0004 bd2 ba1.9k sqft330 Ivy Dr, Roscommon, MI 48653For SaleMLS ID #20261069707, James T Silver, Keller Williams Somerset. Realcomp II
- $299,9993 bd2 ba1.3k sqft3175 W Maplehurst Dr, Roscommon, MI 48653For SaleMLS ID #201842627, Diane Babcock, RE/MAX of Higgins Lake. WWMLS
- $375,0003 bd1 ba1.4k sqft1799 W Sunset Dr, Roscommon, MI 48653For SaleMLS ID #26034259, JON D STOUT, Stout Group Ltd. MichRIC
- $400,0005 bd3 ba2.1k sqft110 Guernsey Ave #6-7, Houghton Lake, MI 48629For SaleMLS ID #79080072255, Deb Morris, COLDWELL BANKER MT. PLEASANT REALTY. Realcomp II
- $450,0003 bd2 ba2k sqft2169 Contour Dr, Roscommon, MI 48653For SaleMLS ID #201842801, Clyde Reynolds, Real Estate One of Gaylord. WWMLS
- $239,0004 bd2 ba1.4k sqft109 Argus Ct, Roscommon, MI 48653For SaleMLS ID #201842352, Lori Sajdak, Century 21 Realty North Higgins Lake. WWMLS
- $595,0004 bd3 ba3.1k sqft1519 N Roscommon Rd, Roscommon, MI 48653For SaleMLS ID #50222216, Pamela Clemente, EXP Realty. MiRealSource
- $275,0003 bd3 ba2.5k sqft206 Rising Fawn Trl, Roscommon, MI 48653For SaleMLS ID #201842826, Amy Palacios, RE/MAX of Higgins Lake. WWMLS
