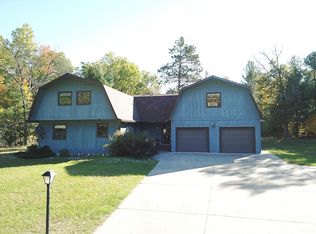
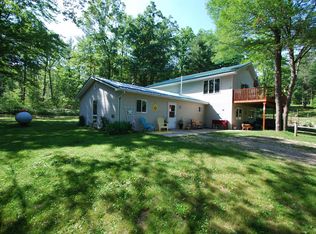
AMAZING OPPORTUNITY in Northern Michigan! Offering an impressive 3,798 sq. ft. of living space, this spacious 6-bedroom, 3-bath home is packed with possibilities! The upper-level primary suite features a full ensuite bath, while the lower level offers 5 additional bedrooms, including one originally planned as a second primary suite. Plumbing remains readily accessible for those looking to bring that vision to life, or the space can be transformed into an expansive family room. The home features an exceptionally large living room with cathedral ceilings and exposed beams, an island kitchen, dining area, and a beautiful 4-season room where you can relax and take in the peaceful scenery of Northern Michigan. The attached 2-car garage includes an additional rear pull-in storage area for ATVs, yard equipment, and more, with insulated garage doors throughout. Two septic tanks serve the home. Recent improvements include new flooring throughout, a newer forced-air furnace and water heater, plus a durable metal/steel Fire & Ice roof for added peace of mind. The impressive 40x60 pole barn with separate heating system is a standout feature, boasting 14-foot insulated doors, a powered hoist included in the sale, 4 dedicated workshop rooms, upper-level storage, and a half bath. RV enthusiasts will appreciate the separate septic system with a convenient waste station that feeds directly into the septic, along with four 30-amp hookups—ideal for hosting guests, recreational vehicles, and outdoor adventures! Backing directly up to state land, this property offers a wonderful sense of privacy with no private development expected immediately behind you, while providing quick access to Northern Michigan's endless trail system for ATV/ORV riding, snowmobiling, hiking, hunting, and exploring the great outdoors. Don't miss your window of opportunity! This property is available only until December 1st before being taken off the market until spring. Your Northern Michigan lifestyle awaits!
For sale
$399,000
7884 N Saint Helen Rd, Saint Helen, MI 48656
6beds
3,798sqft
Single Family Residence
Built in 1980
1.97 Acres Lot
$385,800 Zestimate®
$105/sqft
$-- HOA
What's special
Island kitchenInsulated garage doorsDining areaNew flooring throughout
- 12 days
- 571
- 26
Zillow last checked:
Listing updated:
Listed by:
BRENT CHURCH 989-240-2466,
MORRIS-RICHARDSON RE 989-345-2828
Source: NGLRMLS,MLS#: 1951702
Facts & features
Interior
Bedrooms & bathrooms
- Bedrooms: 6
- Bathrooms: 3
- Full bathrooms: 2
- 3/4 bathrooms: 1
- Main level bathrooms: 2
- Main level bedrooms: 3
Rooms
- Room types: Dining Room, Great Room, Workshop
Primary bedroom
- Level: Upper
- Area: 331.88
- Dimensions: 22.5 x 14.75
Bedroom 2
- Level: Main
- Area: 187.83
- Dimensions: 14 x 13.42
Bedroom 3
- Level: Main
- Area: 145.17
- Dimensions: 15.42 x 9.42
Bedroom 4
- Level: Main
- Area: 174.44
- Dimensions: 13.08 x 13.33
Primary bathroom
- Features: Shared
Dining room
- Level: Main
- Area: 283.94
- Dimensions: 19.25 x 14.75
Kitchen
- Level: Main
- Area: 145.04
- Dimensions: 9.83 x 14.75
Living room
- Level: Main
- Area: 569.63
- Dimensions: 31.5 x 18.08
Heating
- Forced Air, Propane
Appliances
- Included: Refrigerator, Oven/Range, Dishwasher, Microwave, Washer, Dryer, Electric Water Heater
- Laundry: Main Level
Features
- Cathedral Ceiling(s), Entrance Foyer, Walk-In Closet(s), Pantry, Breakfast Nook, Kitchen Island, Mud Room, Beamed Ceilings, Vaulted Ceiling(s), Drywall, Paneling, Ceiling Fan(s), WiFi
- Flooring: Laminate, Tile
- Basement: Crawl Space
- Has fireplace: Yes
- Fireplace features: Gas, Insert
Interior area
- Total structure area: 3,798
- Total interior livable area: 3,798 sqft
- Finished area above ground: 3,798
- Finished area below ground: 0
Video & virtual tour
Property
Parking
- Total spaces: 2
- Parking features: Attached, Finished Rooms, Concrete Floors, RV Access/Parking, Gravel
- Attached garage spaces: 2
- Details: RV Parking
Accessibility
- Accessibility features: None
Features
- Levels: Two
- Stories: 2
- Patio & porch: Deck, Patio, Covered, Porch
- Has view: Yes
- View description: Countryside View, Seasonal View
- Waterfront features: None
Lot
- Size: 1.97 Acres
- Dimensions: 163 x 524
- Features: Level, Metes and Bounds
Details
- Additional structures: Pole Building(s), Shed(s), Workshop, Second Garage
- Parcel number: 0010260060040
- Zoning description: Residential
Construction
Type & style
- Home type: SingleFamily
- Property subtype: Single Family Residence
Materials
- 2x6 Framing, Frame, Vinyl Siding
- Roof: Metal/Steel
Condition
- New construction: No
- Year built: 1980
Utilities & green energy
- Sewer: Private Sewer
- Water: Private
Community & HOA
Community
- Features: None
- Subdivision: NONE
HOA
- Services included: None
Location
- Region: Saint Helen
Financial & listing details
- Price per square foot: $105/sqft
- Tax assessed value: $39,293
- Annual tax amount: $963
- Price range: $399K - $399K
- Date on market: 10/16/2026
- Cumulative days on market: 13 days
- Listing agreement: Exclusive Right Sell
- Listing terms: Conventional,Cash
- Ownership type: Private Owner
- Road surface type: Asphalt
Estimated market value
$385,800
$367,000 - $405,000
Not available
Price history
| Date | Event | Price |
|---|---|---|
| 10/16/2026 | Listed for sale | $399,000-5%$105/sqft |
Source:  NGLRMLS #1951702 Report a problem | ||
| 8/13/2025 | Listing removed | $419,900$111/sqft |
Source: NGLRMLS #1933759 Report a problem | ||
| 5/15/2025 | Listed for sale | $419,900-6.7%$111/sqft |
Source: NGLRMLS #1933759 Report a problem | ||
| 7/25/2024 | Listing removed | $449,900$118/sqft |
Source: NGLRMLS #1925014 Report a problem | ||
| 7/22/2024 | Listed for sale | $449,900$118/sqft |
Source: NGLRMLS #1925014 Report a problem | ||
Public tax history
| Year | Property taxes | Tax assessment |
|---|---|---|
| 2025 | $962 +7.3% | $89,800 +5.9% |
| 2024 | $897 +5% | $84,800 +12% |
| 2023 | $854 +2.8% | $75,700 +17.2% |
| 2022 | $831 +20.9% | $64,600 +1.6% |
| 2021 | $687 | $63,600 -6.5% |
| 2020 | -- | $68,000 +12.8% |
| 2019 | $428 -40.9% | $60,300 +22.1% |
| 2018 | $725 | $49,400 +4% |
| 2016 | -- | $47,500 +8.2% |
| 2015 | -- | $43,900 -20.6% |
| 2014 | -- | $55,300 +21% |
| 2013 | -- | $45,700 +62.1% |
| 2012 | -- | $28,200 -41.7% |
| 2011 | $708 | $48,400 |
Find assessor info on the county website
Monthly payment
Est. payment
Payment breakdown
Explore the cost of this home by adjusting the details. Changes won't be saved.Climate risks
Neighborhood: 48656
Nearby schools
Schools provided by the listing agent
- District: Charlton Heston Academy
Source: NGLRMLS. This data may not be complete. We recommend contacting the local school district to confirm school assignments for this home.
- $165,9003 bd2 ba1.8k sqft7810 N Saint Helen Rd, Saint Helen, MI 48656Sold

- $125,8003 bd1 ba1k sqft7902 N Saint Helen Rd, Saint Helen, MI 48656Off Market
- $142,600-- bd2 ba1.7k sqft7902 N Saint Helen Rd, Saint Helen, MI 48656Off Market
- $232,0002 bd2 ba950 sqft7700 N Saint Helen Rd, Saint Helen, MI 48656Sold

Similar homes
- $485,0003 bd2 ba2.5k sqft2241 N Saint Helen Rd, Saint Helen, MI 48656For Sale

 MLS ID #201839907, Connie Barton, Northern Lakes Properties. WWMLS
- $399,9003 bd2 ba2.4k sqft2199 Blueberry Hill Rd, Luzerne, MI 48636For Sale
 MLS ID #201843227, Karen Hill, Cary Real Estate LLC. WWMLS
- $424,9003 bd3 ba1.9k sqft1192 Lake James Dr, Prudenville, MI 48651For Sale
 MLS ID #201843499, Peggy Wimmer, Cary Real Estate LLC. WWMLS
- $384,9004 bd3 ba2.9k sqft3951 Ogemaw Rd, West Branch, MI 48661For Sale
 MLS ID #1947344, BRENT CHURCH. NGLRMLS
- $265,0006 bd2 ba2k sqft577 Wilderness Trl, Saint Helen, MI 48656For SaleMLS ID #201840289, Jack Burdick, Century 21 Realty North Houghton Lake. WWMLS
- $359,9003 bd3 ba3.1k sqft2841 S M 30, West Branch, MI 48661For Sale
 MLS ID #50225228, Ed Martin, RE/MAX First. MiRealSource
- $459,9005 bd3 ba4.3k sqft124 Black Squirrel Ct, Roscommon, MI 48653For SaleMLS ID #201843119, Angela Farrington, KW Northern Michigan Team Partners. WWMLS
- $399,9005 bd3 ba2.6k sqft301 Pebble Ave, Roscommon, MI 48653For SaleMLS ID #201842129, Jerome Catalano, Neighborhood Realty. WWMLS
- $299,9003 bd2 ba2.3k sqft4400 Grass Lake Rd, West Branch, MI 48661For Sale
 MLS ID #26053858, Travis L McIntyre, Bellabay Realty (North). MichRIC
- $364,9003 bd3 ba2.1k sqft670 E Rose City Rd, Rose City, MI 48654For SaleMLS ID #50211954, Drew Pursley, Gateway Brokerage. MiRealSource
- $459,0003 bd2 ba3.2k sqft3741 Merrie Ln, Grayling, MI 49738For SaleMLS ID #201843466, Chet Wheeler, Re/Max Of Grayling. WWMLS
- $360,0004 bd3 ba2.5k sqft11050 Old Orchard Ct, Roscommon, MI 48653For Sale
 MLS ID #20261042348, Anthony Djon, Anthony Djon Luxury Real Estate. Realcomp II
- $214,5003 bd2 ba1.9k sqft1203 E Michigan Hwy, Roscommon, MI 48653For SaleMLS ID #201841731, Team Boyden, Real Broker LLC - Northern Michigan. WWMLS
- $365,0004 bd3 ba2.4k sqft2385 W Houghton Lake Dr, Houghton Lake, MI 48629For SaleMLS ID #201837900, Ruth Anne Clemens, CB Schmidt Houghton Lake. WWMLS
- $385,0003 bd2 ba2.3k sqft196 Ray Rd, Mio, MI 48647For SaleMLS ID #20261069303, Kimberly Killian, EXP Realty Main. Realcomp II
- $442,0003 bd2 ba2.3k sqft240 Monroe Blvd, Roscommon, MI 48653For SaleMLS ID #201840204, Johnathan Johnson, Midge & Co-Luxury Lakefront Homes. WWMLS
- $419,9003 bd2 ba1.9k sqft320 Maid Marian Way, Roscommon, MI 48653For SaleMLS ID #201842346, Cheryl Frank, Century 21 Realty North Houghton Lake. WWMLS
