Welcome to your private Northern Michigan paradise! Nestled on 24.6 beautiful acres and surrounded by state land, this exceptional property offers the peace, privacy, and outdoor lifestyle you've been searching for. Whether you're looking for a year-round residence, hunting retreat, hobby farm, or recreational getaway, this property checks every box. The spacious 4-bedroom, 3-bath home also features a dedicated office that could easily serve as additional sleeping quarters for guests. Cozy up on cool Michigan evenings with two fireplaces, while enjoying the efficiency of both boiler heat and an outdoor wood-burning heating system. The beautifully remodeled bathroom is a true retreat, featuring a custom tiled walk-in shower and a relaxing pedestal soaking tub, and new kitchen appliances! Outside, you'll find an impressive 40' x 60' barn complete with an attached carport and additional covered storage perfect for firewood, ATVs, snowmobiles, tractors, boats, or all your Northern Michigan toys. With thousands of acres of state land surrounding the property, you'll enjoy direct access to outstanding hunting, hiking, wildlife viewing, ATV/ORV trails, snowmobiling, and endless outdoor recreation—all while still being just minutes from the conveniences of West Branch. Privacy, space, and endless possibilities await—don't miss this rare opportunity to own your own piece of Northern Michigan!
For sale
Price cut: $5K (9/22)
$384,900
3951 Ogemaw Rd, West Branch, MI 48661
4beds
2,900sqft
Single Family Residence
Built in 1980
24.6 Acres Lot
$373,600 Zestimate®
$133/sqft
$-- HOA
What's special
Dedicated officeAttached carportSurrounded by state landBoiler heatOutdoor wood-burning heating systemAdditional covered storageBeautifully remodeled bathroom
- 87 days
- 494
- 42
Zillow last checked:
Listing updated:
Listed by:
BRENT CHURCH 989-240-2466,
MORRIS-RICHARDSON RE 989-345-2828
Source: NGLRMLS,MLS#: 1947344
Facts & features
Interior
Bedrooms & bathrooms
- Bedrooms: 4
- Bathrooms: 3
- Full bathrooms: 1
- 3/4 bathrooms: 2
- Main level bathrooms: 2
Primary bedroom
- Level: Upper
- Area: 159.2
- Dimensions: 14.58 x 10.92
Bedroom 2
- Level: Lower
- Area: 173.78
- Dimensions: 15.33 x 11.33
Bedroom 3
- Level: Lower
- Area: 163.58
- Dimensions: 12.58 x 13
Bedroom 4
- Level: Lower
- Area: 104
- Dimensions: 10.67 x 9.75
Primary bathroom
- Features: Shared
Dining room
- Level: Upper
- Area: 118.49
- Dimensions: 9.42 x 12.58
Family room
- Level: Lower
- Area: 676.06
- Dimensions: 28.67 x 23.58
Kitchen
- Level: Upper
- Area: 391.13
- Dimensions: 31.08 x 12.58
Living room
- Level: Upper
- Area: 457.91
- Dimensions: 19.42 x 23.58
Heating
- Hot Water, Propane, Wood, Fireplace(s)
Cooling
- Multi Units
Appliances
- Included: Refrigerator, Oven/Range, Dishwasher, Washer, Dryer, Exhaust Fan, Propane Water Heater
- Laundry: Lower Level
Features
- Mud Room, Ceiling Fan(s), WiFi
- Flooring: Carpet, Vinyl, Luxury Vinyl Plank
- Basement: Daylight,Finished
- Has fireplace: Yes
- Fireplace features: Stove
Interior area
- Total structure area: 2,900
- Total interior livable area: 2,900 sqft
- Finished area above ground: 1,200
- Finished area below ground: 1,700
Property
Parking
- Total spaces: 5
- Parking features: Detached, Pole Construction, Gravel, Private
- Garage spaces: 5
Accessibility
- Accessibility features: None
Features
- Levels: One and One Half
- Stories: 1
- Patio & porch: Deck, Porch
- Waterfront features: None
Lot
- Size: 24.6 Acres
- Dimensions: 680 x 1620
- Features: Wooded, Rolling Slope, Sloped, Metes and Bounds, Joins State/Federal Land
Details
- Additional structures: Barn(s), Other, Workshop
- Parcel number: 00403501400/10
- Zoning description: Residential
- Other equipment: Dish TV
Construction
Type & style
- Home type: SingleFamily
- Property subtype: Single Family Residence
Materials
- Frame, Block
- Roof: Metal
Condition
- New construction: No
- Year built: 1980
Utilities & green energy
- Sewer: Private Sewer
- Water: Private
Community & HOA
Community
- Features: None
- Subdivision: N/A
HOA
- Services included: None
Location
- Region: West Branch
Financial & listing details
- Price per square foot: $133/sqft
- Tax assessed value: $139,381
- Annual tax amount: $3,489
- Price range: $384.9K - $384.9K
- Date on market: 6/29/2026
- Cumulative days on market: 88 days
- Listing agreement: Exclusive Right Sell
- Listing terms: Conventional,Cash
- Ownership type: Private Owner
- Road surface type: Gravel
Estimated market value
$373,600
$355,000 - $392,000
$2,642/mo
Price history
| Date | Event | Price |
|---|---|---|
| 9/22/2026 | Price change | $384,900-1.3%$133/sqft |
Source:  NGLRMLS #1947344 Report a problem NGLRMLS #1947344 Report a problem | ||
| 9/17/2026 | Price change | $389,900+1.3%$134/sqft |
Source: NGLRMLS #1947344 Report a problem | ||
| 6/29/2026 | Listed for sale | $384,900+75%$133/sqft |
Source: NGLRMLS #1947344 Report a problem | ||
| 12/31/2020 | Sold | $220,000-8.3%$76/sqft |
Source:  MiRealSource #50016807 Report a problem MiRealSource #50016807 Report a problem | ||
| 8/11/2020 | Pending sale | $240,000$83/sqft |
Source: MI Skye Realty LLC #50016807 Report a problem | ||
| 7/9/2020 | Listed for sale | $240,000+4.8%$83/sqft |
Source: MI Skye Realty LLC #50016807 Report a problem | ||
| 1/9/2020 | Listing removed | $229,000$79/sqft |
Source: C.A.HANES REALTY-WB #1864155 Report a problem | ||
| 7/9/2019 | Listed for sale | $229,000-6.5%$79/sqft |
Source: C.A.HANES REALTY-WB #1864155 Report a problem | ||
| 3/4/2012 | Listing removed | $245,000$84/sqft |
Source: Morris-Richardson Real Estate #125495 Report a problem | ||
| 6/14/2011 | Listed for sale | $245,000$84/sqft |
Source: Morris-Richardson Real Estate #125495 Report a problem | ||
Public tax history
| Year | Property taxes | Tax assessment |
|---|---|---|
| 2025 | $2,783 -37.8% | $134,200 -1.1% |
| 2024 | $4,473 +8.4% | $135,700 +12.5% |
| 2023 | $4,126 +12.6% | $120,600 +23.4% |
| 2022 | $3,665 +126.6% | $97,700 +10.1% |
| 2021 | $1,618 | $88,700 +1.7% |
| 2020 | -- | $87,200 -10.6% |
| 2018 | $675 -48.9% | $97,500 +3.8% |
| 2017 | $1,322 | $93,900 +15.8% |
| 2016 | $1,322 +0.3% | $81,100 -7.7% |
| 2015 | $1,318 +116.8% | $87,900 +0.2% |
| 2014 | $608 | $87,700 -2% |
| 2013 | -- | $89,500 +1.8% |
| 2012 | -- | $87,900 +14.1% |
| 2011 | -- | $77,044 -21.9% |
| 2010 | -- | $98,700 |
Find assessor info on the county website
Monthly payment
Est. payment
Payment breakdown
Explore the cost of this home by adjusting the details. Changes won't be saved.Climate risks
Neighborhood: 48661
Nearby schools
Schools provided by the listing agent
- District: West Branch-Rose City Area Schools
Source: NGLRMLS. This data may not be complete. We recommend contacting the local school district to confirm school assignments for this home.
Similar homes
- $395,0002 bd2 ba1.5k sqft3304 Rabbit Track Trl, West Branch, MI 48661For Sale
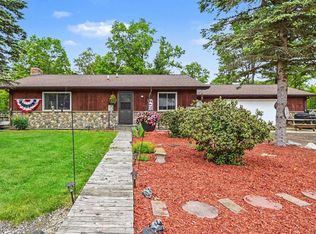 MLS ID #1946440, Erin Ryckman. NGLRMLS
 - $299,9003 bd2 ba2.6k sqft4400 Grass Lake Rd, West Branch, MI 48661For Sale
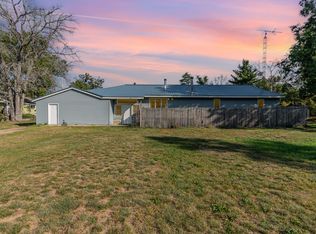
 MLS ID #201841304, Angela Farrington, KW Northern Michigan Team Partners. WWMLS
 - $--3 bd2 ba2.2k sqft3735 1/8 Line Rd, West Branch, MI 48661Auction
 Auction.com 2
 - $254,0003 bd2 ba2.1k sqft1130 S Gray Rd, West Branch, MI 48661For Sale
 MLS ID #1950242, BRENT CHURCH. NGLRMLS
 - $399,0003 bd2 ba1.7k sqft3276 Comanche Trl Lot 1079, West Branch, MI 48661For Sale
 MLS ID #77080072372, YVONNE DEROSO, MORRIS-RICHARDSON RE. Realcomp II
 - $385,0003 bd1 ba2k sqft1178 E Hughes Lake Rd, Rose City, MI 48654For SaleMLS ID #20261074055, Brian Rivet, Berkshire Hathaway HomeServices Michigan Real Est. Realcomp II
- $419,9003 bd3 ba2.1k sqft670 E Rose City Rd, Rose City, MI 48654For Sale
 MLS ID #50211954, Drew Pursley, Gateway Brokerage. MiRealSource
 - $450,0003 bd2 ba2.7k sqft3091 E Sage Lake Rd, Lupton, MI 48635For Sale
 MLS ID #26030498, Shad Woodruff, Whitetail Properties Real Estate, LLC. MichRIC
 - $345,0004 bd2 ba2.6k sqft2670 Bass Lake Rd, Lupton, MI 48635For SaleMLS ID #50190207, Connie J Allen, Century 21 Signature Realty - Bay City. MiRealSource
- $485,0003 bd2 ba2.5k sqft2241 N Saint Helen Rd, Saint Helen, MI 48656For SaleMLS ID #201839907, Connie Barton, Northern Lakes Properties. WWMLS
- $380,0004 bd2 ba3k sqft3467 Deerfield Ln, Lupton, MI 48635For SaleMLS ID #20261063660, Anthony Wright, Keller Williams Paint Creek. Realcomp II
