Well maintained Lake Ogemaw waterfront. Unique home with kitchen, living room, bathroom and laundry (utility room) on lower level. Main level has three bedrooms, full bath and a spacious family room. Access the upper deck from the master bedroom. Heating is hot water baseboard, but there is a mini split for heating and cooling on each level. You'll find upgraded carpet and plank flooring throughout, with ceramic tile in the bathrooms (and ceramic tile showers). Newer kitchen with LG appliances (no refrigerator) and granite countertops. Reverse osmosis system, whole house generator and some replacement windows. Spacious laundry/utility area with lots of storage. Automated chair for getting from level to level. Best of all, enjoy the outside ~ 62 m/l front footage on the water with stone seawall. Nice sandy beach. Two docks lit up at night with revolving light in a small lighthouse. Nice landscaping with a stone retaining wall in the yard. Meandering walkway to get from one area to another. Partially covered 16x30 composite deck with metal railings. Sprinkler system. Oversized two car garage with a work shop ~ newer garage door, and a cupola. Great location in a no wake canal area but close proximity to the all sports area of beautiful Lake Ogemaw.
For sale
Price cut: $21K (8/29)
$399,000
3276 Comanche Trl, West Branch, MI 48661
3beds
1,728sqft
Single Family Residence
Built in 1979
0.34 Acres Lot
$388,600 Zestimate®
$231/sqft
$18/mo HOA
What's special
- 63 days
- 161
- 4
Zillow last checked:
Listing updated:
Listed by:
YVONNE DEROSO 989-387-8887,
MORRIS-RICHARDSON RE 989-345-2828
Source: NGLRMLS,MLS#: 1949336
Facts & features
Interior
Bedrooms & bathrooms
- Bedrooms: 3
- Bathrooms: 2
- 3/4 bathrooms: 2
- Main level bathrooms: 1
- Main level bedrooms: 3
Primary bedroom
- Level: Main
- Area: 213.1
- Dimensions: 19.08 x 11.17
Bedroom 2
- Level: Main
- Area: 138.65
- Dimensions: 12.42 x 11.17
Bedroom 3
- Level: Main
- Area: 87.79
- Dimensions: 10.75 x 8.17
Primary bathroom
- Features: Shared
Family room
- Level: Main
- Area: 290.06
- Dimensions: 22.75 x 12.75
Kitchen
- Level: Lower
- Area: 66.63
- Dimensions: 10.25 x 6.5
Living room
- Level: Lower
- Area: 302.81
- Dimensions: 21.25 x 14.25
Heating
- Hot Water, Baseboard, Natural Gas
Cooling
- Central Air
Appliances
- Included: Oven/Range, Microwave, Water Softener Owned, Washer, Dryer, Exhaust Fan, Water Purifier, Electric Water Heater
- Laundry: Lower Level
Features
- Entrance Foyer, Pantry, Granite Counters, Drywall, Paneling, Ceiling Fan(s), Cable TV, High Speed Internet
- Windows: Blinds, Drapes, Curtain Rods
- Basement: Walk-Out Access,Daylight,Finished Rooms,Egress Windows,Finished
- Has fireplace: No
- Fireplace features: None
Interior area
- Total structure area: 1,728
- Total interior livable area: 1,728 sqft
- Finished area above ground: 1,008
- Finished area below ground: 720
Property
Parking
- Total spaces: 2
- Parking features: Detached, Garage Door Opener, Paved, Finished Rooms, Concrete Floors, Concrete
- Garage spaces: 2
- Has uncovered spaces: Yes
Accessibility
- Accessibility features: Accessible Full Bath, Grip-Accessible Features, Other
Features
- Levels: One
- Stories: 1
- Patio & porch: Deck, Patio
- Exterior features: Sprinkler System, Sidewalk, Dock
- On waterfront: Yes
- Waterfront features: Inland Lake, All Sports, Private Lake
- Body of water: Lake Ogemaw
- Frontage type: Waterfront
- Frontage length: 62
Lot
- Size: 0.34 Acres
- Dimensions: 62 x 235 x 62 x 241
- Features: Rolling Slope, Landscaped, Subdivided
Details
- Additional structures: Shed(s)
- Parcel number: 6501062007900
- Zoning description: Residential
Construction
Type & style
- Home type: SingleFamily
- Architectural style: Ranch
- Property subtype: Single Family Residence
Materials
- Frame, Vinyl Siding
- Foundation: Block
- Roof: Asphalt
Condition
- New construction: No
- Year built: 1979
Utilities & green energy
- Sewer: Private Sewer
- Water: Private
Green energy
- Energy efficient items: Not Applicable
- Water conservation: Not Applicable
Community & HOA
Community
- Features: Clubhouse
- Subdivision: Lake Ogemaw
HOA
- Services included: None
- HOA fee: $220 annually
Location
- Region: West Branch
Financial & listing details
- Price per square foot: $231/sqft
- Tax assessed value: $98,671
- Annual tax amount: $2,696
- Price range: $399K - $399K
- Date on market: 8/14/2026
- Cumulative days on market: 66 days
- Listing agreement: Exclusive Right Sell
- Listing terms: Conventional,Cash
- Ownership type: Private Owner
- Road surface type: Asphalt
Estimated market value
$388,600
$369,000 - $408,000
$1,794/mo
Price history
| Date | Event | Price |
|---|---|---|
| 8/29/2026 | Price change | $399,000-5%$231/sqft |
Source:  NGLRMLS #1949336 Report a problem NGLRMLS #1949336 Report a problem | ||
| 8/14/2026 | Listed for sale | $420,000+504.3%$243/sqft |
Source: NGLRMLS #1949336 Report a problem | ||
| 7/1/1995 | Sold | $69,500$40/sqft |
Source: Agent Provided Report a problem | ||
Public tax history
| Year | Property taxes | Tax assessment |
|---|---|---|
| 2025 | $2,665 +8.9% | $163,300 +9.2% |
| 2024 | $2,447 +3.5% | $149,500 +5.8% |
| 2023 | $2,366 +7.3% | $141,300 +30% |
| 2022 | $2,205 -1% | $108,700 +7.3% |
| 2021 | $2,228 | $101,300 |
| 2020 | -- | $101,300 +10.7% |
| 2018 | $1,028 -45.3% | $91,500 -0.4% |
| 2017 | $1,879 | $91,900 +0.9% |
| 2016 | $1,879 +0.3% | $91,100 +0.8% |
| 2015 | $1,873 +140.2% | $90,400 +8.8% |
| 2014 | $780 | $83,100 |
| 2013 | -- | $83,100 -7.3% |
| 2012 | -- | $89,600 -0.9% |
| 2011 | -- | $90,400 -8.4% |
| 2010 | -- | $98,700 |
Find assessor info on the county website
Monthly payment
Est. payment
Payment breakdown
Explore the cost of this home by adjusting the details. Changes won't be saved.Climate risks
Neighborhood: 48661
Nearby schools
Schools provided by the listing agent
- Elementary: Whittemore-Prescott Elementary School
- Middle: Whittemore-Prescott Area Middle School
- High: Whittemore-Prescott Area High School
- District: Whittemore-Prescott Area Schools
Source: NGLRMLS. This data may not be complete. We recommend contacting the local school district to confirm school assignments for this home.
Similar homes
- $399,0003 bd2 ba1.7k sqft3276 Comanche Trl Lot 1079, West Branch, MI 48661For Sale

 MLS ID #77080072372, YVONNE DEROSO, MORRIS-RICHARDSON RE. Realcomp II
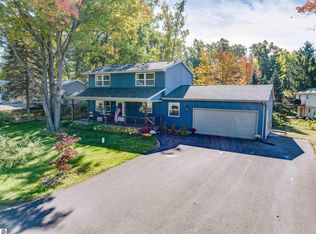
 - $310,0003 bd2 ba1.4k sqft1558 Fawn Lake Dr, West Branch, MI 48661For Sale
 MLS ID #1951500, PAULINE MORRISON. NGLRMLS
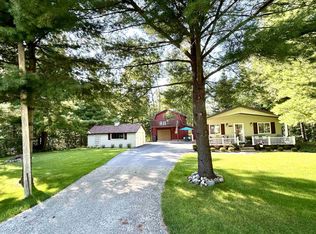
 - $309,0003 bd1 ba1k sqft2940 Arrowhead Trl Lot 2, West Branch, MI 48661For Sale
 MLS ID #77080073113, JENIFER JOHNSON, C.A.HANES REALTY-WB. Realcomp II
 - $309,0003 bd1 ba1k sqft2940 Arrowhead Trl, West Branch, MI 48661For Sale
 MLS ID #1950092, JENIFER JOHNSON. NGLRMLS
 - $299,9003 bd2 ba2.3k sqft4400 Grass Lake Rd, West Branch, MI 48661For Sale
 MLS ID #26053858, Travis L McIntyre, Bellabay Realty (North). MichRIC
 - $359,9003 bd2 ba1.7k sqft4500 Woodridge Dr, Hale, MI 48739For Sale
 MLS ID #50223654, Ryan Sagady, Bay Realty Michigan. MiRealSource
 - $270,0003 bd2 ba1.4k sqft4028 Stark Dr Lot 40-41, West Branch, MI 48661For SaleMLS ID #77080067470, JENIFER JOHNSON, C.A.HANES REALTY- M33. Realcomp II
