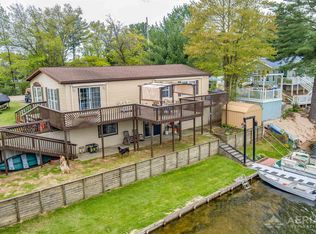
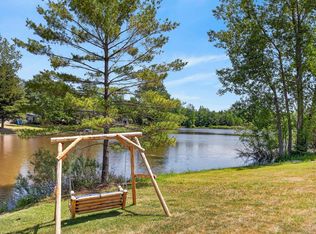
3 bedroom 2 bath waterfront home on Lake Ogemaw. Some recent updates include hot water heater, carpeting, whole house backup generator, kitchen appliances. The master bedroom has a shower as well as a large soaking tub. The basement is ready for your finishing touch to design and finish for entertaining or additional bedrooms for family and guests. Just steps from your own personal dock where you can jump on your boat and go for a nice stroll in the evening around the lake, or try your luck at fishing. There are several species of fish including northern pike, walleye, bass, perch, bluegill and crappy and more. This home comes mostly furnished and there is also a pontoon available for an additional cost. Enjoy all the amenities that come along with this property including several parks around the lake access to the private boat launch. Lake Ogemaw is a private all sports Lake for all of your outdoor activities. The Association also puts on several events throughout the year, some include a golf cart parade,, fishing contest, kids fun day as well as a lot more. You can also enjoy the fireworks display that is put on every year over the lake. This home is located also within a couple miles of the rifle River for more outdoor activities and recreation. Approximately 15 minutes from West Branch and 15 minutes from I 75. Enjoy the convenience of Jax Lakeside store where you can guess up your boat, grab some groceries or order one of their delicious pizzas, wings or salad. It's all here at the lake, no need to leave. (More photos to come soon)
For sale
$310,000
1929 Mohawk Trl, West Branch, MI 48661
3beds
1,848sqft
Single Family Residence, Manufactured Home
Built in 1992
5,662 Square Feet Lot
$300,600 Zestimate®
$168/sqft
$18/mo HOA
What's special
Pontoon availableComes mostly furnished
- 199 days
- 158
- 5
Zillow last checked:
Listing updated:
Listed by:
PAUL LADEMAN 989-240-4282,
KEY REALTY-WB 989-240-4282
Source: NGLRMLS,MLS#: 1943470
Facts & features
Interior
Bedrooms & bathrooms
- Bedrooms: 3
- Bathrooms: 2
- Full bathrooms: 2
- Main level bathrooms: 2
- Main level bedrooms: 3
Rooms
- Room types: Workshop
Primary bedroom
- Level: Main
- Dimensions: 12.67 x 13
Bedroom 2
- Level: Main
- Dimensions: 13 x 9.17
Bedroom 3
- Level: Main
- Dimensions: 10.42 x 10.25
Primary bathroom
- Features: Private
Dining room
- Level: Main
- Dimensions: 14.75 x 9
Kitchen
- Level: Main
- Dimensions: 15 x 9.67
Living room
- Level: Main
- Dimensions: 15.67 x 14
Heating
- Forced Air, Natural Gas
Appliances
- Included: Refrigerator, Oven/Range, Disposal, Dishwasher, Microwave, Washer, Dryer
- Laundry: Main Level
Features
- Mud Room, Cable TV, High Speed Internet
- Flooring: Carpet, Vinyl
- Basement: Walk-Out Access,Partial
- Has fireplace: No
- Fireplace features: None
Interior area
- Total structure area: 1,848
- Total interior livable area: 1,848 sqft
- Finished area above ground: 1,344
- Finished area below ground: 504
Property
Parking
- Parking features: None, Asphalt
Accessibility
- Accessibility features: None
Features
- Levels: One
- Stories: 1
- Patio & porch: Deck
- Exterior features: Sidewalk, Rain Gutters
- On waterfront: Yes
- Waterfront features: Inland Lake, All Sports, Private Lake
- Body of water: Lake Ogemaw
- Frontage length: 90
Lot
- Size: 5,662 Square Feet
- Dimensions: 90 x 65 x 90 x 62
- Features: Level, Rolling Slope, Subdivided
Details
- Additional structures: Shed(s)
- Parcel number: 00122025200
- Zoning description: Residential
Construction
Type & style
- Home type: MobileManufactured
- Architectural style: Ranch
- Property subtype: Single Family Residence, Manufactured Home
Materials
- 2x6 Framing, Vinyl Siding
- Foundation: Block
- Roof: Asphalt
Condition
- New construction: No
- Year built: 1992
Utilities & green energy
- Sewer: Private Sewer
- Water: Private
Community & HOA
Community
- Features: Community Dock, Clubhouse, Lake Privileges, Park
- Subdivision: LAKE OGEMAW #2
HOA
- Services included: None
- HOA fee: $220 annually
Location
- Region: West Branch
Financial & listing details
- Price per square foot: $168/sqft
- Tax assessed value: $80,729
- Price range: $310K - $310K
- Date on market: 4/4/2026
- Cumulative days on market: 200 days
- Listing agreement: Exclusive Right Sell
- Listing terms: Conventional,Cash
- Ownership type: Private Owner
- Road surface type: Asphalt
Estimated market value
$300,600
$286,000 - $316,000
Not available
Price history
| Date | Event | Price |
|---|---|---|
| 4/4/2026 | Listed for sale | $310,000+1%$168/sqft |
Source:  NGLRMLS #1943470 Report a problem NGLRMLS #1943470 Report a problem | ||
| 10/1/2025 | Listing removed | $306,900$166/sqft |
Source:  Realcomp II #77080057583 Report a problem Realcomp II #77080057583 Report a problem | ||
| 8/29/2025 | Price change | $306,900-1%$166/sqft |
Source: NGLRMLS #1934254 Report a problem | ||
| 6/23/2025 | Price change | $310,000-4.6%$168/sqft |
Source: NGLRMLS #1934254 Report a problem | ||
| 5/24/2025 | Listed for sale | $325,000-1.2%$176/sqft |
Source: NGLRMLS #1934254 Report a problem | ||
| 10/9/2023 | Listing removed | -- |
Source:  RE/MAX of Michigan Report a problem RE/MAX of Michigan Report a problem | ||
| 7/10/2023 | Listed for sale | $329,000$178/sqft |
Source:  WWMLS #201825103 Report a problem WWMLS #201825103 Report a problem | ||
| 5/20/2023 | Listing removed | -- |
Source: RE/MAX of Michigan Report a problem | ||
| 4/17/2023 | Listed for sale | $329,000-0.3%$178/sqft |
Source: WWMLS #201823424 Report a problem | ||
| 10/3/2022 | Listing removed | $329,900$179/sqft |
Source: NGLRMLS #1903934 Report a problem | ||
| 8/17/2022 | Listed for sale | $329,900+101.2%$179/sqft |
Source: NGLRMLS #1903934 Report a problem | ||
| 10/16/2017 | Listing removed | $164,000$89/sqft |
Source: Coldwell Banker Schmidt, Realtors #21123281 Report a problem | ||
| 4/18/2017 | Listed for sale | $164,000+9.4%$89/sqft |
Source: Coldwell Banker Schmidt REALTORS Houghton/Higgins Lake #21123281 Report a problem | ||
| 10/22/2015 | Listing removed | $149,900$81/sqft |
Source: Visual Tour #163697 Report a problem | ||
| 8/31/2015 | Price change | $149,900+7.1%$81/sqft |
Source: Visual Tour #163697 Report a problem | ||
| 8/17/2015 | Price change | $139,900-6.7%$76/sqft |
Source: Visual Tour #163697 Report a problem | ||
| 6/24/2015 | Price change | $149,900-6.3%$81/sqft |
Source: Visual Tour #163697 Report a problem | ||
| 6/8/2015 | Listed for sale | $159,900+7%$87/sqft |
Source: The Real Estate Book #163697 Report a problem | ||
| 1/5/2015 | Listing removed | $149,500$81/sqft |
Source: Owner Report a problem | ||
| 10/7/2014 | Price change | $149,500+6.9%$81/sqft |
Source: Owner Report a problem | ||
| 5/9/2014 | Listed for sale | $139,900$76/sqft |
Source: Morris Richardson Real Estate #1783777 Report a problem | ||
Public tax history
Tax history is unavailable.
Monthly payment
Climate risks
Neighborhood: 48661
Nearby schools
Schools provided by the listing agent
- Elementary: Surline Elementary School
- Middle: Surline Middle School
- High: Ogemaw Heights High School
- District: West Branch-Rose City Area Schools
Source: NGLRMLS. This data may not be complete. We recommend contacting the local school district to confirm school assignments for this home.

Similar homes
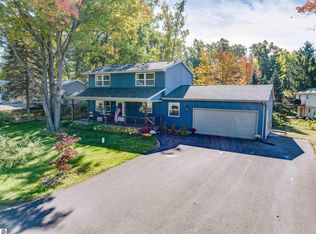
- $310,0003 bd2 ba1.4k sqft1558 Fawn Lake Dr, West Branch, MI 48661For Sale
 MLS ID #1951500, PAULINE MORRISON. NGLRMLS
 - $309,0003 bd1 ba1k sqft2940 Arrowhead Trl, West Branch, MI 48661For Sale
 MLS ID #1950092, JENIFER JOHNSON. NGLRMLS
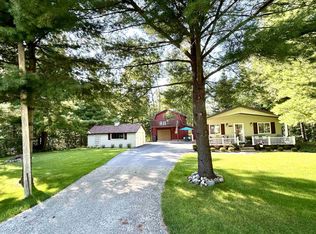
 - $309,0003 bd1 ba1k sqft2940 Arrowhead Trl Lot 2, West Branch, MI 48661For Sale
 MLS ID #77080073113, JENIFER JOHNSON, C.A.HANES REALTY-WB. Realcomp II
 - $249,9003 bd2 ba1.2k sqft2655 W Caribou Trl, West Branch, MI 48661For Sale
 MLS ID #1950373, Beth Olosky. NGLRMLS
 - $399,0003 bd2 ba1.7k sqft3276 Comanche Trl Lot 1079, West Branch, MI 48661For SaleMLS ID #77080072372, YVONNE DEROSO, MORRIS-RICHARDSON RE. Realcomp II
- $299,9003 bd2 ba2.3k sqft4400 Grass Lake Rd, West Branch, MI 48661For Sale
 MLS ID #26053858, Travis L McIntyre, Bellabay Realty (North). MichRIC
 - $270,0003 bd2 ba1.4k sqft4028 Stark Dr Lot 40-41, West Branch, MI 48661For SaleMLS ID #77080067470, JENIFER JOHNSON, C.A.HANES REALTY- M33. Realcomp II
- $299,0003 bd2 ba1.8k sqft2298 Laplante St, Prescott, MI 48756For Sale
 MLS ID #50213554, Ryan Sagady, Bay Realty Michigan. MiRealSource
 - $199,9002 bd1 ba1.3k sqft2572 S M 76, West Branch, MI 48661For Sale
 MLS ID #201843405, Jerome Catalano, Neighborhood Realty. WWMLS
 - $221,9003 bd1 ba936 sqft3679 Migan Rd, Prescott, MI 48756For SaleMLS ID #20261085301, Amy L Loomis, Five Star Real Estate Davison. Realcomp II
- $349,9003 bd2 ba1.7k sqft6612 Terry Ln, Hale, MI 48739For SaleMLS ID #50208620, Joe Harvey, The Joe Harvey Real Estate Team. MiRealSource
