LAKE OGEMAW PRIVATE ACCESS with this beautiful, completely remodeled and updated 3-bedroom, one full bath stick-built home. Improvements over the last four years include newer flooring thru-out, remodeled bath, all fixtures, roof on home and utility shed, windows, doors, siding, driveway, outside railing, water heater, kitchen appliances and updated utility room with washer and dryer. There is a detached barn-style garage w/finished upstairs 19x20 family room, drywalled and recently spray-foamed. For additional storage, there is a second detached garage and a very nice garden shed. Home is just steps from private lake access to 550 Lake Ogemaw and two waterfront parks and the property is over a half acre, nicely landscaped with a great deck or covered porch for enjoying the outdoors. A whole house generator is also included in selling price. This is the perfect year-round home with private lake access without the high taxes of waterfront properties. Home also sits back off of road with newer paved driveway! Survey on file.
For sale
$309,000
2940 Arrowhead Trl Lot 2, West Branch, MI 48661
3beds
1,040sqft
Single Family Residence
Built in 1992
0.68 Acres Lot
$-- Zestimate®
$297/sqft
$25/mo HOA
What's special
- 4 days
- 159
- 2
Zillow last checked:
Listing updated:
Listed by:
JENIFER JOHNSON 989-510-0626,
C.A.HANES REALTY-WB 989-345-2662
Source: Realcomp II,MLS#: 77080073113
Facts & features
Interior
Bedrooms & bathrooms
- Bedrooms: 3
- Bathrooms: 1
- Full bathrooms: 1
Bedroom 1
- Level: Main
- Area: 144
- Dimensions: 12 x 12
Bedroom 2
- Level: Main
- Area: 110
- Dimensions: 10 x 11
Bedroom 3
- Level: Main
- Area: 110
- Dimensions: 10 x 11
Dining room
- Level: Main
- Area: 88
- Dimensions: 11 x 8
Kitchen
- Level: Main
- Area: 80
- Dimensions: 10 x 8
Laundry
- Level: Main
- Area: 70
- Dimensions: 7 x 10
Living room
- Level: Main
- Area: 195
- Dimensions: 13 x 15
Heating
- Forced Air, Natural Gas
Cooling
- Ceiling Fans, Exhaust Fan
Appliances
- Included: Dryer, Microwave, Oven, Refrigerator, Range, Washer
Features
- Cathedral Ceilings
- Windows: Window Treatments
- Basement: Block,Exterior Entry
- Has fireplace: No
Interior area
- Total interior livable area: 1,040 sqft
- Finished area above ground: 1,040
- Finished area below ground: 0
Property
Parking
- Total spaces: 2
- Parking features: Two Car Garage, Detached, Garage, Garage Door Opener
- Garage spaces: 2
Features
- Levels: One
- Stories: 1
- Patio & porch: Deck, Porch
- On waterfront: Yes
- Waterfront features: Shared Water Frontage, Water Access Rights, Waterfront, Sandy Bottom
- Body of water: Lake Ogemaw
- Frontage type: Waterfront
- Frontage length: 0
Lot
- Size: 0.68 Acres
- Dimensions: 209 x 17258
- Features: Water View, Wooded
Details
- Additional structures: Second Garage, Sheds
- Parcel number: 5400127077500
- Zoning description: Residential
- Special conditions: Standard
Construction
Type & style
- Home type: SingleFamily
- Architectural style: Ranch
- Property subtype: Single Family Residence
Materials
- Vinyl Siding
- Foundation: Block
Condition
- Year built: 1992
Utilities & green energy
- Sewer: Septic Tank
- Water: Well
Community & HOA
Community
- Features: Tennis Courts
- Subdivision: LAKE OGEMAW
HOA
- Has HOA: Yes
- HOA fee: $300 annually
Location
- Region: West Branch
Financial & listing details
- Price per square foot: $297/sqft
- Tax assessed value: $60,081
- Annual tax amount: $1,854
- Date on market: 8/31/2026
- Cumulative days on market: 4 days
- Listing agreement: Exclusive Right To Sell
- Listing terms: Cash,Conventional,FHA,Other,Usda Loan,Va Loan
Estimated market value
Not available
Estimated sales range
Not available
Not available
Price history
| Date | Event | Price |
|---|---|---|
| 9/1/2026 | Listed for sale | $309,000$297/sqft |
Source:  Realcomp II #77080073113 Report a problem Realcomp II #77080073113 Report a problem | ||
Public tax history
Tax history is unavailable.
Monthly payment
Est. payment
Payment breakdown
Explore the cost of this home by adjusting the details. Changes won't be saved.Climate risks
Neighborhood: 48661
- $309,0003 bd1 ba1k sqft2940 Arrowhead Trl, West Branch, MI 48661For Sale

- $160,700-- bd-- ba-- sqft2954 Arrowhead Trl, West Branch, MI 48661Off Market
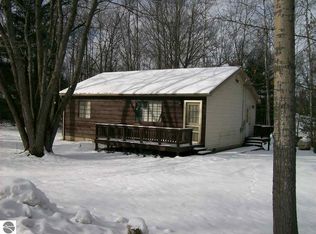
- $154,300-- bd-- ba-- sqft2920 Totem Cross Rd, West Branch, MI 48661Off Market
- $135,2003 bd1 ba1.2k sqft1534 N Ogemaw Trl, West Branch, MI 48661Off Market
Similar homes
- $309,0003 bd1 ba1k sqft2940 Arrowhead Trl, West Branch, MI 48661For SaleMLS ID #1950092, JENIFER JOHNSON. NGLRMLS
- $310,0003 bd2 ba1.4k sqft1784 White Tail Ct, West Branch, MI 48661For Sale By Owner

- $375,0003 bd2 ba1.4k sqft2000 Seneca Trl, West Branch, MI 48661For Sale
 MLS ID #1950211, PAUL LADEMAN. NGLRMLS
 - $375,0003 bd2 ba1.4k sqft2000 Seneca Trl Lot 310, West Branch, MI 48661For SaleMLS ID #77080073230, PAUL LADEMAN, KEY REALTY-WB. Realcomp II
- $200,0003 bd2 ba1.4k sqft1911 N Ogemaw Trl, West Branch, MI 48661For Sale
 MLS ID #50216234, Jim Bateson, Real Estate One Great Lakes Bay. MiRealSource
 - $175,0003 bd1 ba1k sqft1961 N Ogemaw Trl, West Branch, MI 48661For SaleMLS ID #50218590, Stephanie C Leland, REMAX Edge. MiRealSource
- $310,0003 bd2 ba1.2k sqft1691 E Brookside Dr Lot 24, West Branch, MI 48661For Sale
 MLS ID #77080072389, YVONNE DEROSO, MORRIS-RICHARDSON RE. Realcomp II
 - $279,9003 bd2 ba1.4k sqft4028 Stark Dr Lot 40-41, West Branch, MI 48661For SaleMLS ID #77080067470, JENIFER JOHNSON, C.A.HANES REALTY- M33. Realcomp II
- $285,5002 bd2 ba1.2k sqft3045 W Lakeside Dr, West Branch, MI 48661For SaleMLS ID #50208333, Ryan Sagady, Bay Realty Michigan. MiRealSource
- $285,0003 bd1 ba1k sqft2281 Royal Ln, Hale, MI 48739For Sale
 MLS ID #201842570, Dave Tanney, RE/MAX of Higgins Lake. WWMLS
 - $182,9002 bd1 ba1.1k sqft2390 Bedtelyon Rd, West Branch, MI 48661For SaleMLS ID #50215254, The Daily-Brookhouse Team, RE/MAX Results. MiRealSource
