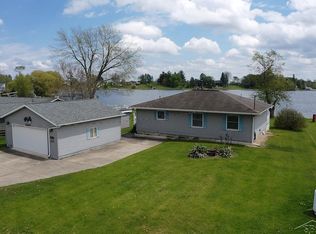
Waterfront Getaway on private All-Sports Lake Ogemaw! Welcome to your perfect up-north escape! This cozy 2-bedroom, 1-bath canal-front home is located on a corner lot just steps from the open waters of private, all-sports Lake Ogemaw. Inside, you’ll find a warm and inviting open layout with a large island for extra seating, open kitchen, and a lakeside deck perfect for morning coffee or winding down in the evening. Outside, enjoy approximately 200 feet of canalfrontage with 2 docks—ideal for boating, fishing, and swimming all summer long. The property includes a large deck for entertaining; a garage, fire pit and a storage shed. Just pack a bag this home comes fully furnished. Lake Ogemaw is a private all sports Lake where you can enjoy fishing, boating, kayaking and pretty much any water sports you enjoy. In the summer you can hang out at the sandbar and socialize and play water activities with all your friends, family and neighbors. Some of the amenities include, parks, clubhouse, annual fireworks, kids fishing Derby, kids fund day and much more. This property is located only a couple minutes from access on Rifle River for more outdoor activity. Approximately 15 minutes from downtown West Branch as well as I 75, and there is a local store a couple miles down the road right on the lake. This local store also has dock space to access from the lake for ice cream, beverages, groceries and also gas for your boat. Whether you’re looking for a weekend retreat or year-round living, this home has everything you need to enjoy the Lake Ogemaw lifestyle. Don’t miss your chance to own a slice of waterfront paradise!!
For sale
Price cut: $10K (8/10)
$285,000
1998 N Ogemaw Trl, West Branch, MI 48661
2beds
912sqft
:
Get pre-qualified$1,881/mo
Single Family Residence
Built in 1977
0.41 Acres Lot
$277,200 Zestimate®
$313/sqft
$18/mo HOA
What's special
Fire pitStorage shedLarge deck for entertainingCorner lotFully furnishedOpen kitchen
- 92 days |
- 759 |
- 23 |
Zillow last checked:
Listing updated:
Listed by:
PAUL LADEMAN 989-240-4282,
KEY REALTY-WB 989-240-4282
Source: NGLRMLS,MLS#: 1944964
Facts & features
Interior
Bedrooms & bathrooms
- Bedrooms: 2
- Bathrooms: 1
- Full bathrooms: 1
- Main level bathrooms: 1
- Main level bedrooms: 2
Primary bedroom
- Level: Main
- Dimensions: 12.75 x 12.17
Bedroom 2
- Level: Main
- Dimensions: 11.5 x 12.75
Primary bathroom
- Features: Shared
Kitchen
- Level: Main
- Dimensions: 11.33 x 9.25
Living room
- Level: Main
- Dimensions: 14.42 x 12
Heating
- Baseboard
Cooling
- Window Unit(s), Electric
Appliances
- Included: Refrigerator, Oven/Range, Microwave, Washer, Dryer, Electric Water Heater
- Laundry: Main Level
Features
- Kitchen Island, Mud Room, Paneling, Cable TV, High Speed Internet
- Flooring: Carpet, Laminate
- Windows: Blinds, Drapes
- Basement: Crawl Space
- Has fireplace: No
- Fireplace features: None
Interior area
- Total structure area: 912
- Total interior livable area: 912 sqft
- Finished area above ground: 912
- Finished area below ground: 0
Property
Parking
- Total spaces: 1
- Parking features: Detached, Concrete Floors, Gravel
- Garage spaces: 1
Accessibility
- Accessibility features: None
Features
- Levels: One
- Stories: 1
- Patio & porch: Deck
- Exterior features: Dock
- Has view: Yes
- View description: Water
- Water view: Water
- Waterfront features: Inland Lake, All Sports, Private Lake
- Body of water: Lake Ogemaw
- Frontage length: 200
Lot
- Size: 0.41 Acres
- Features: Corner Lot, Level, Subdivided
Details
- Additional structures: Shed(s)
- Parcel number: 00122024400
- Zoning description: Residential
Construction
Type & style
- Home type: SingleFamily
- Architectural style: Ranch
- Property subtype: Single Family Residence
Materials
- Frame, Wood Siding
- Roof: Asphalt
Condition
- New construction: No
- Year built: 1977
Utilities & green energy
- Sewer: Private Sewer
- Water: Private
Community & HOA
Community
- Features: Community Dock, Clubhouse, Lake Privileges, Park, Pets Allowed, Common Area
- Subdivision: LAKE OGEMAW #2
HOA
- Services included: None
- HOA fee: $220 annually
Location
- Region: West Branch
Financial & listing details
- Price per square foot: $313/sqft
- Tax assessed value: $88,546
- Annual tax amount: $4,086
- Price range: $285K - $285K
- Date on market: 5/11/2026
- Cumulative days on market: 93 days
- Listing agreement: Exclusive Right Sell
- Listing terms: Conventional,Cash
- Ownership type: Private Owner
- Road surface type: Asphalt
Estimated market value
$277,200
$263,000 - $291,000
$1,232/mo
Price history
| Date | Event | Price |
|---|---|---|
| 8/10/2026 | Price change | $285,000-3.4%$313/sqft |
Source:  NGLRMLS #1944964 Report a problem NGLRMLS #1944964 Report a problem | ||
| 5/11/2026 | Listed for sale | $295,000-1.3%$323/sqft |
Source: NGLRMLS #1944964 Report a problem | ||
| 10/6/2025 | Listing removed | $299,000$328/sqft |
Source:  Realcomp II #77080060253 Report a problem Realcomp II #77080060253 Report a problem | ||
| 7/30/2025 | Listed for sale | $299,000$328/sqft |
Source: NGLRMLS #1936961 Report a problem | ||
Public tax history
| Year | Property taxes | Tax assessment |
|---|---|---|
| 2025 | $3,956 +5.2% | $103,300 +6.5% |
| 2024 | $3,761 +3.7% | $97,000 +14% |
| 2023 | $3,628 +4.1% | $85,100 +9.2% |
| 2022 | $3,487 -7.7% | $77,900 +1.4% |
| 2021 | $3,777 | $76,800 -8.2% |
| 2020 | -- | $83,700 +1.1% |
| 2018 | $2,439 -22.6% | $82,800 +1.3% |
| 2017 | $3,150 | $81,700 +6.9% |
| 2016 | $3,150 +0.3% | $76,400 -8.6% |
| 2015 | $3,141 +321% | $83,600 +4.6% |
| 2014 | $746 | $79,900 +8% |
| 2013 | -- | $74,000 +3.2% |
| 2012 | -- | $71,700 -0.1% |
| 2011 | -- | $71,800 -13.8% |
| 2010 | -- | $83,300 |
Find assessor info on the county website
Monthly payment
Est. payment
Payment breakdown
Explore the cost of this home by adjusting the details. Changes won't be saved.Climate risks
Neighborhood: 48661
Nearby schools
GreatSchools rating
- 5/10Surline Middle SchoolGrades: 5-8Distance: 9.6 mi
- 5/10Ogemaw Heights High SchoolGrades: 9-12Distance: 5.6 mi
- 6/10Surline Elementary SchoolGrades: PK-4Distance: 9.6 mi
Schools provided by the listing agent
- Elementary: Surline Elementary School
- Middle: Surline Middle School
- High: Ogemaw Heights High School
- District: West Branch-Rose City Area Schools
Source: NGLRMLS. This data may not be complete. We recommend contacting the local school district to confirm school assignments for this home.
- $206,1003 bd1 ba1.2k sqft1994 N Ogemaw Trl, West Branch, MI 48661Off Market

- $279,6003 bd2 ba1.4k sqft1990 N Ogemaw Trl, West Branch, MI 48661Off Market
- $350,400-- bd-- ba-- sqft2014 N Ogemaw Trl, West Branch, MI 48661Off Market
- $66,000-- bd-- ba-- sqft2018 N Ogemaw Trl, West Branch, MI 48661Off Market
- $330,0003 bd1 ba1.6k sqft1984 N Ogemaw Trl, West Branch, MI 48661For Sale
- $163,900-- bd-- ba-- sqft2054 N Ogemaw Trl, West Branch, MI 48661Off Market
- $160,200-- bd-- ba-- sqft2056 N Ogemaw Trl, West Branch, MI 48661Off Market
- $159,500-- bd-- ba-- sqft2058 N Ogemaw Trl, West Branch, MI 48661Off Market
A local agent can set up tours, give advice and negotiate with sellers.
A local lender can help you make sure your offer is ready when you are.
Similar homes
- $268,5004 bd2 ba1.1k sqft2690 W Caribou Trl, West Branch, MI 48661For Sale

 MLS ID #201840830, Sonya Loose, Century 21 Signature. WWMLS
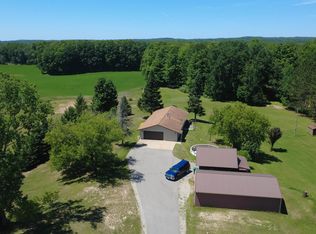
 - $299,5002 bd2 ba1.2k sqft3045 W Lakeside Dr, West Branch, MI 48661For Sale
 MLS ID #50208333, Ryan Sagady, Bay Realty Michigan. MiRealSource
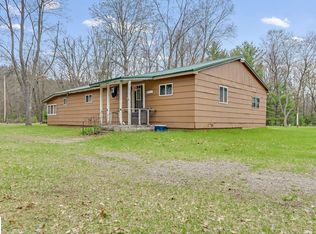
 - $315,0003 bd2 ba1.2k sqft3100 Pointer Rd, West Branch, MI 48661For Sale
 MLS ID #1943065, GREG MORRIS. NGLRMLS
 - $269,9003 bd2 ba1.2k sqft7734 Partlo Rd, Whittemore, MI 48770For Sale
 MLS ID #1944834, MICHELLE BASSI. NGLRMLS
 - $189,0002 bd1 ba1k sqft2539 Highland Trl, West Branch, MI 48661For SaleMLS ID #1948396, TINA CASANOVA. NGLRMLS
- $220,0003 bd2 ba1.3k sqft4578 Orchard Rd, West Branch, MI 48661For SaleMLS ID #50188244, Connie J Allen, Century 21 Signature Realty - Bay City. MiRealSource
- $199,9002 bd1 ba866 sqft2265 Michigan Ave, Prescott, MI 48756For SaleMLS ID #1948838, Beth Olosky. NGLRMLS
- $160,0003 bd1 ba1.1k sqft401 N 4th St, West Branch, MI 48661For Sale
 MLS ID #20261020235, Lorraine Bahoura, Community Choice Realty Inc. Realcomp II
 - $275,0003 bd1 ba1.1k sqft8483 Lakeview Dr, Hale, MI 48739For SaleMLS ID #1943027, CHERYL MCDONELL. NGLRMLS
- $239,9003 bd2 ba1.2k sqft6332 Bobcat Trl, Alger, MI 48610For SaleMLS ID #50207745, Christine McCann, Ayre/Rhinehart Bay REALTORS. MiRealSource
- $155,0003 bd2 ba1.3k sqft1908 Sanderson Rd, Prescott, MI 48756For SaleMLS ID #1948501, DEBRA BROWN. NGLRMLS
- $240,0002 bd1 ba978 sqft4737 Mary East Dr, Hale, MI 48739For SaleMLS ID #1946336, ROBIN SITKO. NGLRMLS
- $228,0002 bd2 ba1.2k sqft2670 Plainfield Rd, Hale, MI 48739For SaleMLS ID #1946021, TERRIE CLARK-NEWMAN. NGLRMLS
- $155,9002 bd1 ba1.2k sqft5067 Turner Pine Dr, Prescott, MI 48756For SaleMLS ID #201836989, Diane L McMurphy, United Country Great Lakes Realty & Auction. WWMLS
- $230,0002 bd2 ba1.2k sqft8331 Long Lake Rd, Hale, MI 48739For SaleMLS ID #1947580, RIC BRAUN. NGLRMLS
- $234,9712 bd1 ba720 sqft6114 Indian Lake Dr, Gladwin, MI 48624For SaleMLS ID #50215408, IVIE BAKER, Baker-Kehoe Realty LLC. MiRealSource
- $239,8602 bd2 ba1.3k sqft5341 N M 30, Gladwin, MI 48624For SaleMLS ID #50215421, IVIE BAKER, Baker-Kehoe Realty LLC. MiRealSource
- $164,0003 bd2 ba1.1k sqft1126 Schemp Rd, Lupton, MI 48635For SaleMLS ID #1949079, CHRISTINE BEEBE. NGLRMLS
- $220,0003 bd2 ba1.2k sqft511 W Main St, Hale, MI 48739For SaleMLS ID #1946694, RIC BRAUN. NGLRMLS
- $299,9003 bd1 ba1.2k sqft5980 Birchwood Dr, Hale, MI 48739For SaleMLS ID #20261050959, Kathleen Best, Century 21 Professionals. Realcomp II
