Rare 10-Acre County Retreat - Offering an exceptional blend of modern workspace, recreation, and peaceful rural living. Whether you're looking for a private homestead, hobby farm, hunting retreat, or the perfect place to run a home-based business, this one-of-a-kind property delivers endless possibilities. The charming 2+ bedroom ranch-style home has been extensively updated while maintaining its cozy cabin feel. Recent improvements include fresh interior and exterior paint, newer real hardwood flooring throughout, updated drywall and plumbing, a stunning Kentucky bluestone fireplace with a heat insert, a new roof (2025), and a new well (2021). Additional updates include a newer furnace, and a new septic system (2016) for added peace of mind. The true showpiece of the property is the impressive, climate-controlled Amish-built pole barn and workshop, constructed in 2021. Thoughtfully designed for year-round use, it features HVAC, its own 450-amp electrical service, concrete floors with a built-in drainage system, water access, and a spacious loft. Ideal as a professional workshop, studio, creative space, storage facility, or business headquarters, this versatile building is ready to accommodate nearly any vision. The beautifully wooded acreage offers the perfect balance of open space and mature timber, providing endless opportunities for gardening, homesteading, hunting, archery, ATV trails, or simply enjoying the peace and privacy of nature. Even better, the property is located near thousands of acres of state land and several nearby lakes, making it a true outdoor enthusiast's paradise. Properties offering this combination of acreage, a premium workshop, updated home, and unbeatable recreational location are incredibly hard to find. Don't miss this rare opportunity to own your own private slice of the countryside—schedule your private showing today! (Disclaimer: "Some photos may be digitally-enhanced") ( Take a Virtual Tour: https://idx.paradym.com/idx/4976582 )
For sale
$234,971
6114 Indian Lake Dr, Gladwin, MI 48624
2beds
720sqft
Single Family Residence
Built in 1968
10 Acres Lot
$225,800 Zestimate®
$326/sqft
$-- HOA
What's special
Extensively updatedBeautifully wooded acreageNewer furnace
- 29 days |
- 1,433 |
- 102 |
Zillow last checked:
Listing updated:
Listed by:
IVIE BAKER 989-429-0124,
Baker-Kehoe Realty LLC 989-426-0664
Source: MiRealSource,MLS#: 50215408 Originating MLS: Clare Gladwin Board of REALTORS
Originating MLS: Clare Gladwin Board of REALTORSFacts & features
Interior
Bedrooms & bathrooms
- Bedrooms: 2
- Bathrooms: 1
- Full bathrooms: 1
- Main level bathrooms: 1
- Main level bedrooms: 2
Bedroom 1
- Features: Wood
- Level: Main
- Area: 99
- Dimensions: 11 x 9
Bedroom 2
- Features: Wood
- Level: Main
- Area: 108
- Dimensions: 12 x 9
Bathroom 1
- Features: Vinyl
- Level: Main
- Area: 40
- Dimensions: 8 x 5
Dining room
- Features: Wood
- Level: Main
- Area: 63
- Dimensions: 9 x 7
Kitchen
- Features: Wood
- Level: Main
- Area: 120
- Dimensions: 15 x 8
Living room
- Features: Wood
- Level: Main
- Area: 266
- Dimensions: 14 x 19
Heating
- Forced Air, Propane
Cooling
- Window Unit(s)
Appliances
- Included: Dryer, Range/Oven, Refrigerator, Washer
Features
- Flooring: Wood, Vinyl
- Basement: Block,Crawl Space
- Number of fireplaces: 1
- Fireplace features: Living Room, Wood Burning Stove
Interior area
- Total structure area: 720
- Total interior livable area: 720 sqft
- Finished area above ground: 720
- Finished area below ground: 0
Video & virtual tour
Property
Parking
- Total spaces: 4
- Parking features: 3 or More Spaces, Garage, Detached
- Garage spaces: 4
Features
- Levels: One
- Stories: 1
- Patio & porch: Patio, Porch
- Has view: Yes
- View description: Rural View
- Frontage type: Road
- Frontage length: 330
Lot
- Size: 10 Acres
- Dimensions: 330 x 1320
- Features: Wooded, Rural
Details
- Additional structures: Pole Barn
- Parcel number: 07001030000610
- Zoning description: Residential
- Special conditions: Private
Construction
Type & style
- Home type: SingleFamily
- Architectural style: Ranch,Block
- Property subtype: Single Family Residence
Materials
- Block
Condition
- Year built: 1968
Utilities & green energy
- Electric: 440 Volts, Circuit Breakers
- Sewer: Septic Tank
- Water: Private Well
- Utilities for property: Propane Tank Leased, Internet Spectrum
Community & HOA
Community
- Subdivision: Rural Property
HOA
- Has HOA: No
Location
- Region: Gladwin
Financial & listing details
- Price per square foot: $326/sqft
- Tax assessed value: $151,200
- Annual tax amount: $1,990
- Date on market: 7/18/2026
- Cumulative days on market: 248 days
- Listing agreement: Exclusive Right To Sell
- Listing terms: Cash,Conventional
- Road surface type: Paved
Estimated market value
$225,800
$215,000 - $237,000
$1,409/mo
Price history
| Date | Event | Price |
|---|---|---|
| 7/18/2026 | Listed for sale | $234,971-1.7%$326/sqft |
Source:  MiRealSource #50215408 Report a problem MiRealSource #50215408 Report a problem | ||
| 7/2/2026 | Listing removed | $239,000$332/sqft |
Source:  Realcomp II #77080063970 Report a problem Realcomp II #77080063970 Report a problem | ||
| 11/25/2025 | Listed for sale | $239,000+264.9%$332/sqft |
Source:  NGLRMLS #1940773 Report a problem NGLRMLS #1940773 Report a problem | ||
| 2/12/2021 | Sold | $65,500+39.4%$91/sqft |
Source: Clare-Gladwin Board of Realtors #173197 Report a problem | ||
| 11/28/1997 | Sold | $47,000$65/sqft |
Source: Agent Provided Report a problem | ||
Public tax history
| Year | Property taxes | Tax assessment |
|---|---|---|
| 2025 | $1,952 +15.7% | $75,600 -2.3% |
| 2024 | $1,687 | $77,400 +21.1% |
| 2023 | -- | $63,900 +15.1% |
| 2022 | -- | $55,500 +76.8% |
| 2021 | -- | $31,400 +9.8% |
| 2020 | -- | $28,600 +4% |
| 2018 | -- | $27,500 +5.4% |
| 2017 | -- | $26,100 +6.1% |
| 2016 | -- | $24,600 |
| 2015 | -- | -- |
| 2014 | -- | $23,400 -7.9% |
| 2013 | -- | $25,400 -3.1% |
| 2011 | -- | $26,200 -16.6% |
| 2010 | -- | $31,400 |
Find assessor info on the county website
Monthly payment
Est. payment
Payment breakdown
Explore the cost of this home by adjusting the details. Changes won't be saved.Climate risks
Neighborhood: 48624
Nearby schools
GreatSchools rating
- 5/10Surline Middle SchoolGrades: 5-8Distance: 11 mi
- 5/10Ogemaw Heights High SchoolGrades: 9-12Distance: 15.7 mi
- 6/10Surline Elementary SchoolGrades: PK-4Distance: 11 mi
Schools provided by the listing agent
- District: West Branch - Rose City Area Schools
Source: MiRealSource. This data may not be complete. We recommend contacting the local school district to confirm school assignments for this home.
- $33,0003 bd1 ba1.1k sqft1490 Oak St, Gladwin, MI 48624Off Market
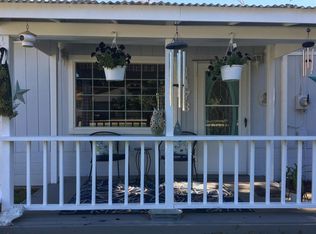
- $18,800-- bd-- ba-- sqft1468 Oak St, Gladwin, MI 48624Off Market
- $134,7003 bd1 ba1k sqft1478 Oak St, Gladwin, MI 48624Off Market
- $149,6002 bd1 ba850 sqft1479 Oak St, Gladwin, MI 48624Off Market

- $35,400-- bd-- ba-- sqft1475 Oak St, Gladwin, MI 48624Off Market
- $38,000-- bd-- ba-- sqft1471 Oak St, Gladwin, MI 48624Off Market
- $11,200-- bd-- ba-- sqft538 Birch St, Gladwin, MI 48624Off Market
- $12,800-- bd-- ba-- sqft516 Birch St, Gladwin, MI 48624Off Market
A local agent can set up tours, give advice and negotiate with sellers.
A local lender can help you make sure your offer is ready when you are.
Similar homes
- $239,9002 bd1 ba1k sqft3807 W M 61, Gladwin, MI 48624For Sale
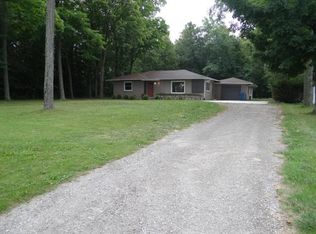
 MLS ID #50217687, KENT CRAWFORD, COLDWELL BANKER PROFESSIONALS. MiRealSource
 - $244,9002 bd1 ba1k sqft10335 E Carter Lake Rd, Saint Helen, MI 48656For Sale

 MLS ID #201838962, April Marshall, KW Northern Michigan Team Partners. WWMLS
 - $139,9002 bd1 ba1k sqft182 E M 61, Gladwin, MI 48624For Sale
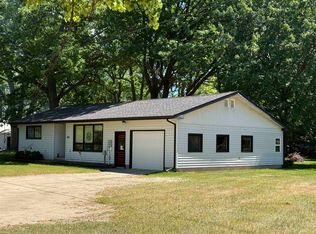 MLS ID #50210505, JUDY BOMAN, BETTER HOMES AND ACRES LLC. MiRealSource
 - $199,9002 bd1 ba866 sqft2265 Michigan Ave, Prescott, MI 48756For Sale
 MLS ID #1948838, Beth Olosky. NGLRMLS
 - $179,7773 bd1 ba1k sqft519 E Sun Oil Rd, Gladwin, MI 48624For SaleMLS ID #50203008, IVIE BAKER, Baker-Kehoe Realty LLC. MiRealSource
- $125,0002 bd1 ba800 sqft2346 Jimary Ln, Gladwin, MI 48624For Sale
 MLS ID #20261038707, Samantha Edelstein, KW Metro. Realcomp II
 - $129,0002 bd1 ba808 sqft3700 Elbow Lake Rd, Prescott, MI 48756For SaleMLS ID #20261062515, Trudy Tabor, EXP Realty - Fenton. Realcomp II
- $285,0001 bd1 ba600 sqft11401 Little George Lake Rd, Gladwin, MI 48624For Sale
 MLS ID #26023369, Trevor Morin, Michigan Whitetail Properties. MichRIC
 - $165,0002 bd1 ba500 sqft10427 Washington Rd, Saint Helen, MI 48656For Sale By Owner
- $189,0002 bd1 ba1k sqft2539 Highland Trl, West Branch, MI 48661For SaleMLS ID #1948396, TINA CASANOVA. NGLRMLS
- $125,0002 bd1 ba864 sqft1501 Michael Dr, Alger, MI 48610For SaleMLS ID #20261039936, Ryan Milo, EXP Realty Main. Realcomp II
- $149,9003 bd1 ba1k sqft9969 W Carter Rd, Saint Helen, MI 48656For SaleMLS ID #201842109, Jack Burdick, Century 21 Realty North Houghton Lake. WWMLS
- $195,0003 bd2 ba854 sqft104 Mosher Dr, Saint Helen, MI 48656For SaleMLS ID #1946964, ROB ROMPS. NGLRMLS
- $285,0002 bd1 ba912 sqft1998 N Ogemaw Trl, West Branch, MI 48661For SaleMLS ID #1944964, PAUL LADEMAN. NGLRMLS
- $164,9002 bd1 ba720 sqft1546 Palmento Rd, Saint Helen, MI 48656For SaleMLS ID #201841934, Lyndsey Ball, St. Helen Realty. WWMLS
- $165,5603 bd2 ba1k sqft425 E Maple St, Gladwin, MI 48624For SaleMLS ID #50215412, JOIE SAWDON, Century 21 Realty North. MiRealSource
- $139,9002 bd1 ba1k sqft9646 Duck Rd, Saint Helen, MI 48656For SaleMLS ID #201841302, Connie Louise Hertzberg, St. Helen Realty. WWMLS
- $159,9002 bd1 ba1k sqft1604 Otsego Rd, Saint Helen, MI 48656For SaleMLS ID #50212386, Linda L Anderson, Bay Area Real Estate. MiRealSource
- $149,0002 bd1 ba816 sqft1104 Tanglewood Dr, Saint Helen, MI 48656For SaleMLS ID #201840995, Karen Hill, Cary Real Estate LLC. WWMLS
- $169,9002 bd1 ba884 sqft212 Glendale Dr, Prudenville, MI 48651For SaleMLS ID #201840748, April Marshall, KW Northern Michigan Team Partners. WWMLS
