Completely remodeled and move-in ready! This beautifully updated 2-bedroom, 1-bath home offers many modern finishes throughout. The stunning kitchen features granite countertops, while the spacious walk-in tile shower adds a luxurious touch. Enjoy all new flooring, a separate utility/laundry room, and a functional layout designed for everyday living. Outside, you'll find a brand-new 20x24 garage with electricity, a new storage shed with electricity, and plenty of yard space for entertaining, gardening, or relaxing. A truly turnkey property with quality updates inside and out!
For sale
Price cut: $10K (9/3)
$154,900
1546 Palmento Rd, Saint Helen, MI 48656
2beds
720sqft
Single Family Residence
Built in 1977
7,840 Square Feet Lot
$150,300 Zestimate®
$215/sqft
$-- HOA
What's special
Granite countertopsAll new flooringSpacious walk-in tile showerStunning kitchen
- 52 days
- 437
- 26
Zillow last checked:
Listing updated:
Listed by:
Lyndsey Ball 989-942-0731,
St. Helen Realty 989-632-3226
Source: WWMLS,MLS#: 201841934
Facts & features
Interior
Bedrooms & bathrooms
- Bedrooms: 2
- Bathrooms: 1
- Full bathrooms: 1
Heating
- Wall Furnace
Appliances
- Laundry: Main Level
Features
- Basement: None
Interior area
- Total structure area: 720
- Total interior livable area: 720 sqft
- Finished area above ground: 720
Property
Parking
- Parking features: Garage
- Has garage: Yes
Features
- Patio & porch: Patio/Porch
- Frontage type: None
Lot
- Size: 7,840 Square Feet
- Dimensions: 125 x 65 x 125 x 65
Details
- Additional structures: Shed(s)
- Parcel number: 720104460910000
Construction
Type & style
- Home type: SingleFamily
- Architectural style: Ranch
- Property subtype: Single Family Residence
Materials
- Foundation: Slab
Condition
- Year built: 1977
Utilities & green energy
- Sewer: Septic Tank
Community & HOA
Community
- Subdivision: Johnston Heights
Location
- Region: Saint Helen
Financial & listing details
- Price per square foot: $215/sqft
- Tax assessed value: $67,800
- Annual tax amount: $993
- Date on market: 8/4/2026
- Listing terms: Cash,Conventional Mortgage,FHA,VA Loan
- Ownership: Owner
- Road surface type: Paved, Maintained
Estimated market value
$150,300
$143,000 - $158,000
$1,170/mo
Price history
| Date | Event | Price |
|---|---|---|
| 9/3/2026 | Price change | $154,900-6.1%$215/sqft |
Source:  WWMLS #201841934 Report a problem WWMLS #201841934 Report a problem | ||
| 8/4/2026 | Listed for sale | $164,900+157.7%$229/sqft |
Source: WWMLS #201841934 Report a problem | ||
| 1/30/2026 | Sold | $64,000-8.5%$89/sqft |
Source:  MiRealSource #50195141 Report a problem MiRealSource #50195141 Report a problem | ||
| 1/19/2026 | Pending sale | $69,950$97/sqft |
Source: MiRealSource #50195141 Report a problem | ||
| 11/26/2025 | Listed for sale | $69,950$97/sqft |
Source: MiRealSource #50195141 Report a problem | ||
Public tax history
| Year | Property taxes | Tax assessment |
|---|---|---|
| 2025 | $993 +5.1% | $33,900 +8% |
| 2024 | $944 +4.2% | $31,400 +17.2% |
| 2023 | $907 +2.7% | $26,800 +26.4% |
| 2022 | $882 +29.8% | $21,200 +9.8% |
| 2021 | $680 | $19,300 +10.9% |
| 2020 | -- | $17,400 +8.8% |
| 2019 | $475 | $16,000 -5.3% |
| 2018 | -- | $16,900 +12.7% |
| 2016 | -- | $15,000 -1.3% |
| 2015 | -- | $15,200 +5.6% |
| 2014 | -- | $14,400 +2.9% |
| 2013 | -- | $14,000 -3.4% |
| 2012 | -- | $14,500 -20.8% |
| 2011 | $815 | $18,300 |
Find assessor info on the county website
Monthly payment
Est. payment
Payment breakdown
Explore the cost of this home by adjusting the details. Changes won't be saved.Climate risks
Neighborhood: 48656
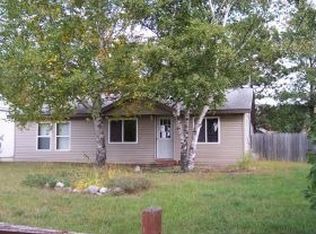
Similar homes
- $149,9003 bd1 ba1k sqft9969 W Carter Rd, Saint Helen, MI 48656For Sale

 MLS ID #201842109, Jack Burdick, Century 21 Realty North Houghton Lake. WWMLS
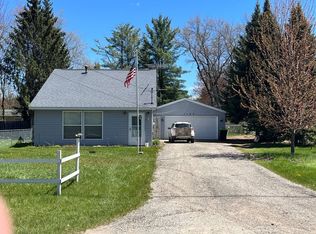
 - $165,0002 bd1 ba500 sqft10427 Washington Rd, Saint Helen, MI 48656For Sale By Owner

- $--3 bd2 ba1k sqft1182 Tanglewood Dr, Saint Helen, MI 48656Auction
 Auction.com 2
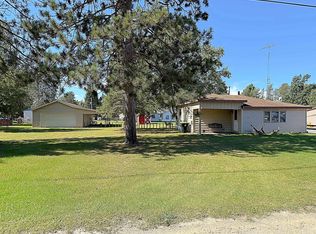
 - $175,0002 bd1 ba760 sqft2091 Voight Rd, Saint Helen, MI 48656For Sale
 MLS ID #201842229, Karen Hill, Cary Real Estate LLC. WWMLS
 - $149,0002 bd1 ba816 sqft1104 Tanglewood Dr, Saint Helen, MI 48656For SaleMLS ID #201840995, Karen Hill, Cary Real Estate LLC. WWMLS
- $164,5002 bd1 ba908 sqft1064 Leeward Ln, Saint Helen, MI 48656For SaleMLS ID #201842374, Karen Hill, Cary Real Estate LLC. WWMLS
- $144,9002 bd1 ba816 sqft8135 E West Branch Rd, Saint Helen, MI 48656For Sale
 MLS ID #20261068639, Crystal Hines, Red Fox Realty LLC. Realcomp II
 - $125,0002 bd1 ba704 sqft9447 Quincy Rd, Saint Helen, MI 48656For SaleMLS ID #201841017, Christine Corsetti, St. Helen Realty. WWMLS
- $135,0001 bd1 ba715 sqft9311 E Diamond St, Saint Helen, MI 48656For Sale
 MLS ID #50219817, ROBIN WITKOWSKI, Century 21 Signature - Clare. MiRealSource
 - $124,9002 bd1 ba500 sqft1865 Mullet Ave, Saint Helen, MI 48656For SaleMLS ID #201839653, Karen Hill, Cary Real Estate LLC. WWMLS
- $182,0003 bd2 ba900 sqft9750 Jackson St, Saint Helen, MI 48656For SaleMLS ID #201840703, Kayla Marie Spohn, KW Northern Michigan Team Partners. WWMLS
- $199,9002 bd2 ba1k sqft1717 Kennedy Rd, Saint Helen, MI 48656For SaleMLS ID #20261067896, Todd A Rall, Keller Williams Ann Arbor Market Center. Realcomp II
- $89,5002 bd2 ba800 sqft2122 Voight Rd, Saint Helen, MI 48656For SaleMLS ID #201842234, Connie Barton, Northern Lakes Properties. WWMLS
- $165,0002 bd1 ba803 sqft4050 Grass Lake Rd Lot 36/37, West Branch, MI 48661For SaleMLS ID #77080069996, BRENT CHURCH, MORRIS-RICHARDSON RE. Realcomp II
- $148,5002 bd1 ba750 sqft3821 S Townline Rd, Prudenville, MI 48651For SaleMLS ID #20261024007, Matthew Brown, Red Oak Associates. Realcomp II
- $180,0002 bd1 ba1k sqft5352 Worchester Way, Gladwin, MI 48624For SaleMLS ID #20261076432, Zack Lessner, New Michigan Realty. Realcomp II
