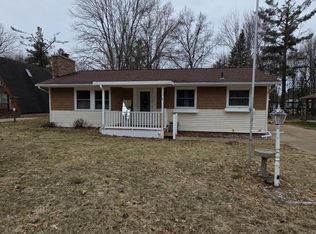
Storage, Storage, Storage! Here it is all the Storage and then some that one would need with this large 30 x 40 14-foot-tall pole barn with cement floors and electric with one tall door for your Motorhome and then a standard size garage door located on both ends for a complete drive through garage. The other garage is 20 x 25 standard height has cement floors, electric and garage doors on both ends as well. The house features 3 bedrooms and 2 baths, yes this is a single wide trailer with an addition adding a larger bathroom/utility room with washer and dryer and a larger living room and additional bedroom. The main part of the home the original trailer has been beautifully maintained with the little bedrooms. In addition, there is a tree house right behind the house that is rather large and very sturdy for the kids to go and hangout and you can see where they had a track for the kids to operate their power toys. Location wise you are about 1/4 mile from the grocery stores and gas station and just across the road major trailheads. And yet you have all the other fund things to enjoy that St. Helen has to offer with our beautiful lakes and fishing pier and public beach at the cove.
For sale
$195,000
104 Mosher Dr, Saint Helen, MI 48656
3beds
854sqft
Single Family Residence, Manufactured/Single Wide, Mobile Home
Built in 1976
1.25 Acres Lot
$185,200 Zestimate®
$228/sqft
$-- HOA
What's special
Additional bedroom
- 32 days |
- 231 |
- 6 |
Zillow last checked:
Listing updated:
Listed by:
ROB ROMPS,
AMBASSADOR REAL ESTATE 248-552-7590
Source: NGLRMLS,MLS#: 1946964
Facts & features
Interior
Bedrooms & bathrooms
- Bedrooms: 3
- Bathrooms: 2
- Full bathrooms: 2
- Main level bathrooms: 2
- Main level bedrooms: 3
Primary bedroom
- Level: Main
- Area: 96.05
- Dimensions: 11.3 x 8.5
Bedroom 2
- Level: Main
- Area: 86.45
- Dimensions: 9.1 x 9.5
Bedroom 3
- Level: Main
- Area: 56.16
- Dimensions: 7.8 x 7.2
Primary bathroom
- Features: Shared
Dining room
- Level: Main
- Area: 107.35
- Dimensions: 11.3 x 9.5
Kitchen
- Level: Main
- Area: 104.5
- Dimensions: 11 x 9.5
Living room
- Level: Main
- Area: 187.58
- Dimensions: 16.6 x 11.3
Heating
- Forced Air, Natural Gas, Fireplace(s)
Appliances
- Included: Refrigerator, Oven/Range, Microwave, Water Softener Owned, Washer, Dryer, Water Filtration System, Gas Water Heater, Instant Hot Water
- Laundry: Main Level
Features
- Vaulted Ceiling(s), Drywall, Paneling, Ceiling Fan(s), Cable TV, High Speed Internet
- Flooring: Carpet, Vinyl
- Windows: Blinds, Drapes, Curtain Rods
- Basement: Crawl Space
- Has fireplace: Yes
- Fireplace features: Electric
Interior area
- Total structure area: 854
- Total interior livable area: 854 sqft
- Finished area above ground: 854
- Finished area below ground: 0
Property
Parking
- Total spaces: 4
- Parking features: Detached, Paved, Concrete Floors, Pole Construction, RV Access/Parking, Concrete, Stone, Gravel, Dirt, Private
- Garage spaces: 4
- Has uncovered spaces: Yes
- Details: RV Parking
Accessibility
- Accessibility features: None
Features
- Levels: One
- Stories: 1
- Patio & porch: Patio, Covered
- Fencing: Fenced
- Waterfront features: None
Lot
- Size: 1.25 Acres
- Dimensions: 165 x 330
- Features: Level, Metes and Bounds
Details
- Additional structures: Pole Building(s), Shed(s), Other
- Parcel number: 0103270160341
- Zoning description: Residential
Construction
Type & style
- Home type: MobileManufactured
- Architectural style: Mobile - Single Wide
- Property subtype: Single Family Residence, Manufactured/Single Wide, Mobile Home
Materials
- Frame, Vinyl Siding
- Foundation: Block, Pillar/Post/Pier
- Roof: Metal
Condition
- New construction: No
- Year built: 1976
Utilities & green energy
- Sewer: Private Sewer
- Water: Private
Community & HOA
Community
- Features: None
- Subdivision: NA
HOA
- Services included: None
Location
- Region: Saint Helen
Financial & listing details
- Price per square foot: $228/sqft
- Tax assessed value: $25,145
- Annual tax amount: $1,261
- Price range: $195K - $195K
- Date on market: 6/22/2026
- Cumulative days on market: 34 days
- Listing agreement: Exclusive Right Sell
- Listing terms: Conventional,Cash
- Ownership type: Private Owner
- Road surface type: Gravel, Dirt
ROB ROMPS
ROB ROMPS
By pressing Contact Agent, you agree that the real estate professional identified above may call/text you about your search, which may involve use of automated means and pre-recorded/artificial voices. You don't need to consent as a condition of buying any property, goods, or services. Message/data rates may apply. You also agree to our Terms of Use. Zillow does not endorse any real estate professionals. We may share information about your recent and future site activity with your agent to help them understand what you're looking for in a home.
Estimated market value
$185,200
$176,000 - $194,000
$1,177/mo
Price history
| Date | Event | Price |
|---|---|---|
| 6/22/2026 | Listed for sale | $195,000$228/sqft |
Source:  NGLRMLS #1946964 Report a problem NGLRMLS #1946964 Report a problem | ||
Public tax history
| Year | Property taxes | Tax assessment |
|---|---|---|
| 2025 | $1,261 +5.3% | $41,900 +2.7% |
| 2024 | $1,197 +4.4% | $40,800 +29.5% |
| 2023 | $1,147 +2.9% | $31,500 +15.8% |
| 2022 | $1,115 +24.3% | $27,200 +10.1% |
| 2021 | $897 | $24,700 +13.3% |
| 2020 | -- | $21,800 +2.8% |
| 2019 | $628 | $21,200 -0.5% |
| 2018 | -- | $21,300 +34.8% |
| 2016 | -- | $15,800 +3.9% |
| 2015 | -- | $15,200 +4.8% |
| 2014 | -- | $14,500 +48% |
| 2013 | -- | $9,800 +1% |
| 2012 | -- | $9,700 -41.2% |
| 2011 | $755 | $16,500 |
Find assessor info on the county website
Monthly payment
Climate risks
Neighborhood: 48656
Nearby schools
GreatSchools rating
- 6/10Roscommon Elementary SchoolGrades: PK-4Distance: 14.1 mi
- 8/10Roscommon Middle SchoolGrades: 5-7Distance: 14.1 mi
- 6/10Roscommon High SchoolGrades: 7-12Distance: 14.2 mi
Schools provided by the listing agent
- District: Charlton Heston Academy
Source: NGLRMLS. This data may not be complete. We recommend contacting the local school district to confirm school assignments for this home.
- $11,600-- bd-- ba-- sqftMosher Dr, Saint helen, MI 48656Off Market
- $11,600-- bd-- ba-- sqftMosher Dr, Saint helen, MI 48656Off Market
- $4,800-- bd-- ba-- sqftMosher Dr, Saint helen, MI 48656Off Market
- $154,000-- bd1 ba1.1k sqft9805 Artesia Beach Rd, Saint Helen, MI 48656Off Market
- $177,2003 bd1 ba1.5k sqft103 Mosher Dr, Saint Helen, MI 48656Off Market
- $27,000-- bd1 ba723 sqft9819 Artesia Beach Rd, Saint Helen, MI 48656Off Market
- $100,5002 bd1 ba840 sqft105 Mosher Dr, Saint Helen, MI 48656Off Market
- $136,7002 bd1 ba1k sqft107 Mosher Dr, Saint Helen, MI 48656Off Market
Similar homes
- $169,0002 bd2 ba800 sqft2122 Voight Rd, Saint Helen, MI 48656For Sale

 MLS ID #201840563, Michael L Hodnett, St. Helen Realty. WWMLS
 - $190,0002 bd2 ba1k sqft1851 Lakewoods Beach Rd, Saint Helen, MI 48656For Sale
 MLS ID #201839301, Christine Corsetti, St. Helen Realty. WWMLS
 - $179,0003 bd1 ba893 sqft9406 Van Buren St, Saint Helen, MI 48656For Sale
 MLS ID #1944634, BRENT CHURCH. NGLRMLS
 - $169,0002 bd2 ba1k sqft2173 Voyager St, Saint Helen, MI 48656For Sale
 MLS ID #201841505, Jennifer Flick, Midge & Co-Luxury Lakefront Homes. WWMLS
 - $179,9003 bd2 ba900 sqft9750 Jackson St, Saint Helen, MI 48656For SaleMLS ID #201840703, Kayla Marie Spohn, KW Northern Michigan Team Partners. WWMLS
- $154,9002 bd1 ba1k sqft9136 Richfield Ct, Saint Helen, MI 48656For SaleMLS ID #1947483, ROB ROMPS. NGLRMLS
- $159,9002 bd1 ba1k sqft1604 Otsego Rd, Saint Helen, MI 48656For Sale
 MLS ID #50212386, Linda L Anderson, Bay Area Real Estate. MiRealSource
 - $144,9002 bd1 ba1k sqft9646 Duck Rd, Saint Helen, MI 48656For SaleMLS ID #201841302, Connie Louise Hertzberg, St. Helen Realty. WWMLS
- $179,9001 bd1 ba480 sqft10603 Glenn Ave, Saint Helen, MI 48656For SaleMLS ID #201841225, Michael Thomson, DETRICH REAL ESTATE, LLC. WWMLS
- $274,9003 bd1 ba1.1k sqft9609 Quincy Rd, Saint Helen, MI 48656For SaleMLS ID #201841325, Connie Barton, Northern Lakes Properties. WWMLS
- $149,0002 bd1 ba816 sqft1104 Tanglewood Dr, Saint Helen, MI 48656For SaleMLS ID #201840995, Karen Hill, Cary Real Estate LLC. WWMLS
- $244,9002 bd1 ba1k sqft10335 E Carter Lake Rd, Saint Helen, MI 48656For SaleMLS ID #201838962, April Marshall, KW Northern Michigan Team Partners. WWMLS
- $159,0002 bd1 ba600 sqft5887 Wilderness Trl, Saint Helen, MI 48656For SaleMLS ID #201840140, Lyndsey Ball, St. Helen Realty. WWMLS
- $129,9002 bd1 ba480 sqft1630 Flint Rd, Saint Helen, MI 48656For SaleMLS ID #201840984, Connie Louise Hertzberg, St. Helen Realty. WWMLS
- $119,5002 bd1 ba837 sqft1103 Tanglewood Dr, Saint Helen, MI 48656For SaleMLS ID #201841204, Karen Hill, Cary Real Estate LLC. WWMLS
- $149,9002 bd1 ba760 sqft1510 Maple Ave, Saint Helen, MI 48656For Sale By Owner
- $130,0002 bd1 ba704 sqft9447 Quincy Rd, Saint Helen, MI 48656For SaleMLS ID #201841017, Christine Corsetti, St. Helen Realty. WWMLS
- $128,4003 bd1 ba1k sqft10215 E Madison Rd, Saint Helen, MI 48656For SaleMLS ID #1943968, Midge Nixon. NGLRMLS
- $170,0003 bd2 ba1.2k sqft1850 E M 30, Alger, MI 48610For SaleMLS ID #50213746, CAROLYN OCHAB, LADY OF THE LAKES NORTH. MiRealSource
- $195,0003 bd2 ba1k sqft109 Stanley Ave, Prudenville, MI 48651For SaleMLS ID #201841098, Jack Burdick, Century 21 Realty North Houghton Lake. WWMLS
