St. Helen Area. Borders State Land. Newly updated, modern rustic cabin with tongue-and-groove woodwork throughout, this true ''turnkey'' property offers a single bedroom plus a loft, and full bath. The main living area highlights vaulted ceilings, a stone natural gas fireplace, hickory cabinets, and granite countertops. Additional features include a newly installed Bryant mini-split system for heating and cooling, a pavilion-style front porch, a rear concrete patio, a firepit area and a 5'' well. The sellers have contracted to update the septic system, and all-new appliances are included in the sale. Can be purchased with the cabin next door (MLS #201841226) ***All information here is deemed accurate but is not warranted.***
For sale
Price cut: $10K (7/20)
$179,900
10603 Glenn Ave, Saint Helen, MI 48656
1beds
480sqft
:
Get pre-qualified$1,269/mo
Single Family Residence
Built in ----
0.3 Acres Lot
$174,300 Zestimate®
$375/sqft
$-- HOA
What's special
Firepit areaPavilion-style front porchVaulted ceilingsGranite countertopsTongue-and-groove woodwork throughoutStone natural gas fireplaceHickory cabinets
- 27 days |
- 1,650 |
- 66 |
Zillow last checked:
Listing updated:
Listed by:
Michael Thomson 989-370-1955,
DETRICH REAL ESTATE, LLC 989-826-6100
Source: WWMLS,MLS#: 201841225
Facts & features
Interior
Bedrooms & bathrooms
- Bedrooms: 1
- Bathrooms: 1
- Full bathrooms: 1
Heating
- Mini Split Heat/Cool, Gas Fireplace/Stove, Natural Gas
Cooling
- Mini Split Heat/Cool
Appliances
- Included: Water Heater, Washer, Range/Oven, Refrigerator, Dryer
- Laundry: Main Level
Features
- Ceiling Fan(s), Vaulted Ceiling(s)
- Doors: Doorwall
- Basement: None
Interior area
- Total structure area: 480
- Total interior livable area: 480 sqft
- Finished area above ground: 480
Video & virtual tour
Property
Features
- Patio & porch: Patio/Porch
- Frontage type: None
Lot
- Size: 0.3 Acres
- Dimensions: 60 x 171 x 120 x 140
- Features: Adj State/Federal Ld
Details
- Parcel number: 0104141260000
Construction
Type & style
- Home type: SingleFamily
- Architectural style: Cabin
- Property subtype: Single Family Residence
Materials
- Foundation: Slab
Utilities & green energy
- Sewer: Septic Tank
- Utilities for property: Cable Connected
Community & HOA
Community
- Subdivision: Cedar Lake Sub
Location
- Region: Saint Helen
Financial & listing details
- Price per square foot: $375/sqft
- Tax assessed value: $50,800
- Annual tax amount: $796
- Date on market: 7/2/2026
- Listing terms: Cash,Conventional Mortgage,VA Loan
- Ownership type: LLC
- Road surface type: Paved, Maintained
Estimated market value
$174,300
$166,000 - $183,000
$898/mo
Price history
| Date | Event | Price |
|---|---|---|
| 7/20/2026 | Price change | $179,900-5.3%$375/sqft |
Source:  WWMLS #201841225 Report a problem WWMLS #201841225 Report a problem | ||
| 7/2/2026 | Listed for sale | $189,900+245.3%$396/sqft |
Source: WWMLS #201841225 Report a problem | ||
| 8/15/2024 | Sold | $55,000$115/sqft |
Source: WWMLS #201830895 Report a problem | ||
| 8/2/2024 | Pending sale | $55,000+120%$115/sqft |
Source: WWMLS #201830895 Report a problem | ||
| 12/21/2018 | Sold | $25,000$52/sqft |
Source: WWMLS #201802170 Report a problem | ||
| 12/3/2018 | Pending sale | $25,000$52/sqft |
Source: St. Helen Realty #201802170 Report a problem | ||
| 11/7/2018 | Listed for sale | $25,000$52/sqft |
Source: St. Helen Realty #201802170 Report a problem | ||
Public tax history
| Year | Property taxes | Tax assessment |
|---|---|---|
| 2025 | $796 +4.8% | $25,400 +9% |
| 2024 | $759 +4% | $23,300 +18.3% |
| 2023 | $730 +2.6% | $19,700 +26.3% |
| 2022 | $711 +36.8% | $15,600 +9.1% |
| 2021 | $520 | $14,300 +2.1% |
| 2020 | -- | $14,000 +19.7% |
| 2019 | $368 | $11,700 -18.8% |
| 2018 | -- | $14,400 +23.1% |
| 2016 | -- | $11,700 +0.9% |
| 2015 | -- | $11,600 +6.4% |
| 2014 | -- | $10,900 +3.8% |
| 2013 | -- | $10,500 -1.9% |
| 2012 | -- | $10,700 -10.8% |
| 2011 | $572 | $12,000 |
Find assessor info on the county website
Monthly payment
Est. payment
Payment breakdown
Explore the cost of this home by adjusting the details. Changes won't be saved.Climate risks
Neighborhood: 48656
Nearby schools
GreatSchools rating
- 6/10Roscommon Elementary SchoolGrades: PK-4Distance: 13.4 mi
- 8/10Roscommon Middle SchoolGrades: 5-7Distance: 13.5 mi
- 6/10Roscommon High SchoolGrades: 7-12Distance: 13.6 mi
- $80,0002 bd1 ba631 sqft10591 Glenn Ave, Saint Helen, MI 48656For Sale

- $161,5004 bd1 ba1.8k sqft10615 Glenn Ave, Saint Helen, MI 48656Off Market
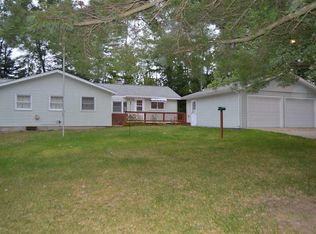
- $151,8002 bd1 ba1.5k sqft10577 Glenn Ave, Saint Helen, MI 48656Off Market
- $130,0002 bd1 ba720 sqft10621 Glenn Ave, Saint Helen, MI 48656Sold
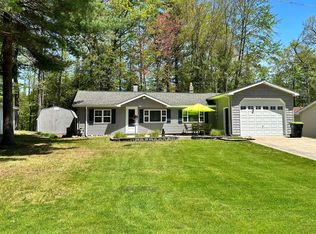
- $149,9002 bd1 ba1.2k sqft10594 Glenn Ave, Saint Helen, MI 48656Off Market
- $116,2002 bd1 ba952 sqft10620 Glenn Ave, Saint Helen, MI 48656Off Market
- $12,600-- bd-- ba-- sqft10563 Glenn Ave, Saint Helen, MI 48656Off Market
- $131,6002 bd1 ba1k sqft10635 Glenn Ave, Saint Helen, MI 48656Off Market
A local agent can set up tours, give advice and negotiate with sellers.
A local lender can help you make sure your offer is ready when you are.
Similar homes
- $129,9002 bd1 ba480 sqft1630 Flint Rd, Saint Helen, MI 48656For Sale
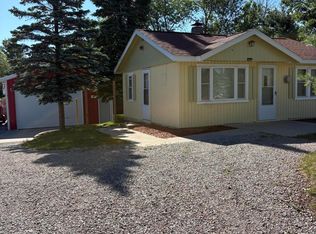
 MLS ID #201840984, Connie Louise Hertzberg, St. Helen Realty. WWMLS
 - $130,0002 bd1 ba704 sqft9447 Quincy Rd, Saint Helen, MI 48656For Sale
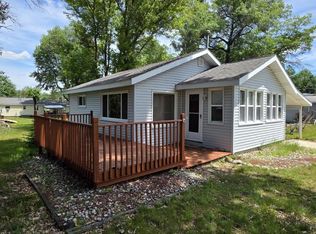 MLS ID #201841017, Christine Corsetti, St. Helen Realty. WWMLS
 - $159,0902 bd1 ba540 sqft4847 Odessa Rd, West Branch, MI 48661For Sale
 MLS ID #1947849, JENIFER JOHNSON. NGLRMLS
 - $185,0002 bd1 ba720 sqft503 Sheffield Dr, Roscommon, MI 48653For Sale
 MLS ID #201840751, Stephanie Adamson, Century 21 Realty North Higgins Lake. WWMLS
 - $179,9002 bd1 ba640 sqft6366 W Houghton Lake Dr #6, Houghton Lake, MI 48629For Sale
 MLS ID #50216108, James Theisen, Midge & Co. MiRealSource
 - $174,9001 bd1 ba420 sqft6366 W Houghton Lake Dr, Houghton Lake, MI 48629For SaleMLS ID #201839865, Diane Babcock, RE/MAX of Higgins Lake. WWMLS
- $190,0001 bd1 ba680 sqft307 Fern St, Roscommon, MI 48653For SaleMLS ID #201841371, Amy Palacios, RE/MAX of Higgins Lake. WWMLS
- $139,9002 bd1 ba650 sqft371 Dyer Rd, Rose City, MI 48654For Sale
 MLS ID #20261052965, Justin Gerke, Real Estate One-Monroe. Realcomp II
 - $234,9712 bd1 ba720 sqft6114 Indian Lake Dr, Gladwin, MI 48624For SaleMLS ID #50215408, IVIE BAKER, Baker-Kehoe Realty LLC. MiRealSource
- $139,0002 bd1 ba564 sqft8139 E Houghton Lake Dr, Houghton Lake, MI 48629For SaleMLS ID #201839939, Johnathan Johnson, Midge & Co-Luxury Lakefront Homes. WWMLS
- $129,9001 bd1 ba608 sqft121 E Houghton Lake Dr, Prudenville, MI 48651For SaleMLS ID #50207831, Michael J Davidson, REMAX Right Choice. MiRealSource
- $119,9002 bd1 ba480 sqft3974 W Houghton Lake Dr, Houghton Lake, MI 48629For SaleMLS ID #201839055, Kevin Nagel, CB Schmidt Houghton Lake. WWMLS
- $119,9002 bd1 ba480 sqft3974 W Houghton Lake Dr #7, Houghton Lake, MI 48629For SaleMLS ID #1943079, KEVIN NAGEL. NGLRMLS
- $114,9001 bd1 ba720 sqft0 Ironwood Trl, Lupton, MI 48635For Sale
 MLS ID #26029321, Randall Wolber, Simple Fee Listings. MichRIC
 - $249,0002 bd1 ba640 sqft6434 West Houghton Lake Dr, Houghton Lake, MI 48629For SaleMLS ID #26027514, William Britz, Britz Realty Inc. MichRIC
- $229,9001 bd1 ba496 sqft204 Broadway Rd Unit 2, Houghton Lake, MI 48629For SaleMLS ID #50210734, James Theisen, Midge & Co. MiRealSource
- $89,9991 bd1 ba560 sqft1240 Quigley Rd, West Branch, MI 48661For SaleMLS ID #1940949, PAULINE MORRISON. NGLRMLS
- $90,0001 bd1 ba295 sqft2007 N Markey Rd, Houghton Lake, MI 48629For SaleMLS ID #20261044482, Thomas Smith, Community Choice Realty Associates, LLC. Realcomp II
- $129,9002 bd2 ba668 sqft123 Sandpiper Ave, Houghton Lake, MI 48629For SaleMLS ID #201840276, Jennifer Flick, Midge & Co-Luxury Lakefront Homes. WWMLS
- $92,5002 bd1 ba700 sqft130 Burrill Dr, Prudenville, MI 48651For SaleMLS ID #50204124, Justin Ferullo, Keller Williams Preferred. MiRealSource
