Enjoy easy living near the water and lake access with this charming 1 bedroom, 1 bathroom getaway just off East Bay of Houghton Lake in Prudenville! Whether you're looking for a weekend retreat, vacation property, or affordable year-round home, this cozy up north escape offers the perfect location with quick access to boating, fishing, trails, restaurants, and all that Houghton Lake has to offer. Recent updates within the last 15 years include flooring and other interior improvements, while the roof is less than 10 years old for added peace of mind. Washer and dryer hookups are in the closet. Relax, unwind, and enjoy northern Michigan living with views of the lake!
For sale
Price cut: $5K (8/16)
$124,900
121 E Houghton Lake Dr, Prudenville, MI 48651
1beds
608sqft
Single Family Residence
Built in 1947
5,662 Square Feet Lot
$-- Zestimate®
$205/sqft
$-- HOA
What's special
Views of the lake
- 108 days
- 666
- 20
Zillow last checked:
Listing updated:
Listed by:
Michael J Davidson 810-397-3000,
REMAX Right Choice 810-686-8667
Source: MiRealSource,MLS#: 50207831 Originating MLS: East Central Association of REALTORS
Originating MLS: East Central Association of REALTORSFacts & features
Interior
Bedrooms & bathrooms
- Bedrooms: 1
- Bathrooms: 1
- Full bathrooms: 1
Bedroom 1
- Level: Entry
- Area: 99
- Dimensions: 11 x 9
Bathroom 1
- Level: Entry
- Area: 28
- Dimensions: 7 x 4
Kitchen
- Level: Entry
- Area: 72
- Dimensions: 9 x 8
Living room
- Level: Entry
- Area: 300
- Dimensions: 20 x 15
Heating
- Forced Air, Natural Gas
Features
- Basement: Crawl Space
- Has fireplace: No
Interior area
- Total structure area: 608
- Total interior livable area: 608 sqft
- Finished area above ground: 608
- Finished area below ground: 0
Property
Features
- Levels: One
- Stories: 1
- Frontage type: Road
- Frontage length: 53
Lot
- Size: 5,662 Square Feet
- Dimensions: 53 x 100 x 56 x 99
Details
- Parcel number: 0033450430000
- Special conditions: Private
Construction
Type & style
- Home type: SingleFamily
- Architectural style: Cottage
- Property subtype: Single Family Residence
Materials
- Wood Siding
Condition
- New construction: No
- Year built: 1947
Details
- Warranty included: Yes
Utilities & green energy
- Sewer: Public Sanitary
- Water: Private Well
Community & HOA
Community
- Subdivision: Houghton Lake Reserve
HOA
- Has HOA: No
Location
- Region: Prudenville
Financial & listing details
- Price per square foot: $205/sqft
- Tax assessed value: $35,800
- Annual tax amount: $641
- Date on market: 5/15/2026
- Cumulative days on market: 109 days
- Listing agreement: Exclusive Right To Sell
- Listing terms: Cash,Conventional
Estimated market value
Not available
Estimated sales range
Not available
$1,040/mo
Price history
| Date | Event | Price |
|---|---|---|
| 8/16/2026 | Price change | $124,900-3.8%$205/sqft |
Source:  MiRealSource #50207831 Report a problem MiRealSource #50207831 Report a problem | ||
| 7/24/2026 | Price change | $129,900-3.7%$214/sqft |
Source: MiRealSource #50207831 Report a problem | ||
| 7/5/2026 | Price change | $134,900-3.6%$222/sqft |
Source: MiRealSource #50207831 Report a problem | ||
| 6/10/2026 | Price change | $139,900-6.7%$230/sqft |
Source: MiRealSource #50207831 Report a problem | ||
| 5/15/2026 | Listed for sale | $149,900+139.8%$247/sqft |
Source: MiRealSource #50207831 Report a problem | ||
| 7/20/2020 | Sold | $62,500$103/sqft |
Source: Public Record Report a problem | ||
Public tax history
| Year | Property taxes | Tax assessment |
|---|---|---|
| 2025 | $617 +3.1% | $17,900 +15.5% |
| 2024 | $598 +4.7% | $15,500 +16.5% |
| 2023 | $572 +2.3% | $13,300 +5.6% |
| 2022 | $559 +57.3% | $12,600 +27.3% |
| 2021 | $355 | $9,900 +19.3% |
| 2020 | -- | $8,300 -25.9% |
| 2019 | $374 -43.2% | $11,200 -0.9% |
| 2018 | $658 | $11,300 +0.9% |
| 2016 | -- | $11,200 -11.8% |
| 2015 | -- | $12,700 -8.6% |
| 2014 | -- | $13,900 -7.3% |
| 2013 | -- | $15,000 +1.4% |
| 2012 | -- | $14,800 -2.6% |
| 2011 | $736 | $15,200 |
Find assessor info on the county website
Monthly payment
Est. payment
Payment breakdown
Explore the cost of this home by adjusting the details. Changes won't be saved.Climate risks
Neighborhood: 48651
Nearby schools
Schools provided by the listing agent
- District: Houghton Lake Comm Schools
Source: MiRealSource. This data may not be complete. We recommend contacting the local school district to confirm school assignments for this home.


Similar homes
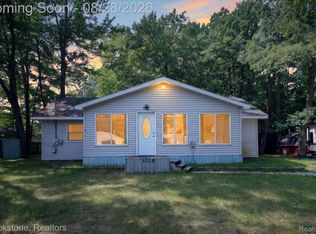
- $125,0003 bd1 ba880 sqft228 Oakdale Dr, Prudenville, MI 48651For Sale
 MLS ID #20261066980, Carson Phillips, Brookstone, Realtors LLC. Realcomp II
 - $148,5002 bd1 ba750 sqft3821 S Townline Rd, Prudenville, MI 48651For Sale
 MLS ID #20261024007, Matthew Brown, Red Oak Associates. Realcomp II
 - $135,0002 bd1 ba900 sqft10080 Estwood Dr, Saint Helen, MI 48656For Sale

 MLS ID #50219888, Joe Militello, EXP Realty LLC. MiRealSource
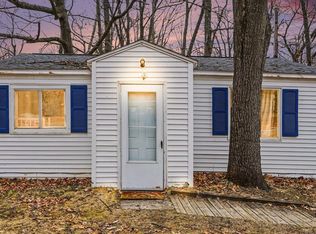
 - $92,5002 bd1 ba700 sqft130 Burrill Dr, Prudenville, MI 48651For Sale
 MLS ID #50204124, Justin Ferullo, Keller Williams Preferred. MiRealSource
 - $135,0001 bd1 ba715 sqft9311 E Diamond St, Saint Helen, MI 48656For SaleMLS ID #50219817, ROBIN WITKOWSKI, Century 21 Signature - Clare. MiRealSource
- $117,0002 bd1 ba768 sqft9757 N Cut Rd, Roscommon, MI 48653For Sale
 MLS ID #201839745, Morgan Robinson, NextHome Up North. WWMLS
 - $160,0001 bd1 ba705 sqft103 Whitebirch Dr, Houghton Lake, MI 48629For SaleMLS ID #201841150, Ruth Anne Clemens, CB Schmidt Houghton Lake. WWMLS
- $124,9002 bd1 ba500 sqft1865 Mullet Ave, Saint Helen, MI 48656For SaleMLS ID #201839653, Karen Hill, Cary Real Estate LLC. WWMLS
- $114,9002 bd1 ba496 sqft6344 W Houghton Lake Dr #9, Houghton Lake, MI 48629For SaleMLS ID #50220089, Jason Perry, Irish Hills Realty. MiRealSource
- $129,9002 bd1 ba480 sqft1630 Flint Rd, Saint Helen, MI 48656For SaleMLS ID #201840984, Connie Louise Hertzberg, St. Helen Realty. WWMLS
- $149,9002 bd1 ba816 sqft8135 E West Branch Rd, Saint Helen, MI 48656For SaleMLS ID #20261068639, Crystal Hines, Red Fox Realty LLC. Realcomp II
- $160,0001 bd1 ba705 sqft103 Whitebirch Dr, Houghton Lake, MI 48629For SaleMLS ID #77080070446, RUTH CLEMENS, COLDWELL BANKER SCHMIDT REALTORS-HL. Realcomp II
- $125,0001 bd1 ba650 sqft11052 W Higgins Lake Dr, Roscommon, MI 48653For SaleMLS ID #201839554, Ginny Johnson, Century 21 Realty North Higgins Lake. WWMLS
- $124,9001 bd1 ba752 sqft730 Elder Rd, Harrison, MI 48625For SaleMLS ID #50210800, JOHN CARLSTROM, HARRISON REALTY INC.. MiRealSource
- $89,0001 bd1 ba448 sqft127 Mallard Ave, Houghton Lake, MI 48629For SaleMLS ID #201840673, Candy Hoover, CB Schmidt Houghton Lake. WWMLS
- $129,9001 bd1 ba720 sqft302 Ridge Rd, Harrison, MI 48625For SaleMLS ID #50204295, TROY CONDELL, CONDELL WONDER LAND. MiRealSource
- $160,0003 bd1 ba900 sqft124 Snowflake Way, Houghton Lake, MI 48629For SaleMLS ID #201839764, Kayla Marie Spohn, KW Northern Michigan Team Partners. WWMLS
- $125,0002 bd1 ba800 sqft2346 Jimary Ln, Gladwin, MI 48624For SaleMLS ID #20261038707, Samantha Edelstein, KW Metro. Realcomp II
- $174,9001 bd1 ba420 sqft6366 W Houghton Lake Dr, Houghton Lake, MI 48629For SaleMLS ID #201839865, Diane Babcock, RE/MAX of Higgins Lake. WWMLS
