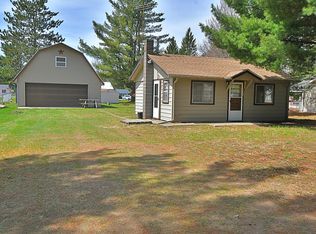
CUTE, COZY & FULL OF CHARACTER! This charming 1-bedroom, 1-bath home has been lovingly updated and is ready for its next owner. The sellers have made the bittersweet decision to move closer to family, leaving behind a home they have truly loved. Don’t let the bedroom count fool you—this home offers two living areas, giving you more space than you might expect. Beautiful woodwork, character-filled barn doors, and thoughtful touches throughout create a warm and welcoming atmosphere. The updated kitchen features plenty of cabinet space and flows nicely with the rest of the home. Outside, the large fenced-in backyard offers plenty of room to entertain, relax, garden, or let your four-legged friends enjoy some freedom. The home is conveniently located near ORV trails and many of the recreational opportunities the County has to offer. Stay cozy through the Michigan winters with a natural gas wall unit and wood burner. The roof is approximately 5 years old, adding another great feature to this adorable home. The seller is still completing a few minor repairs, but the love and care put into this home are easy to see. The side-by-side may also be available for purchase separately with a separate bill of sale. A little home with a lot of heart—come see why this one is so special! Call your agent and let the showings begin.
For sale
$135,000
9311 E Diamond St, Saint Helen, MI 48656
1beds
715sqft
Single Family Residence
Built in 1971
0.25 Acres Lot
$-- Zestimate®
$189/sqft
$-- HOA
What's special
Large fenced-in backyardWood burnerNatural gas wall unitBeautiful woodworkUpdated kitchenCharacter-filled barn doorsPlenty of cabinet space
- 50 days
- 115
- 9
Likely to sell faster than
Zillow last checked:
Listing updated:
Listed by:
ROBIN WITKOWSKI 989-414-7140,
Century 21 Signature - Clare 989-386-7776
Source: MiRealSource,MLS#: 50219817 Originating MLS: Clare Gladwin Board of REALTORS
Originating MLS: Clare Gladwin Board of REALTORSFacts & features
Interior
Bedrooms & bathrooms
- Bedrooms: 1
- Bathrooms: 1
- Full bathrooms: 1
- Main level bathrooms: 1
- Main level bedrooms: 1
Rooms
- Room types: Bedroom, Laundry, Living Room, Bathroom, Other-See Remarks
Bedroom 1
- Level: Main
- Area: 90
- Dimensions: 10 x 9
Bathroom 1
- Level: Main
Kitchen
- Level: Main
- Area: 72
- Dimensions: 9 x 8
Living room
- Level: Main
- Area: 136
- Dimensions: 17 x 8
Heating
- Wall Furnace, Forced Air, Other, Natural Gas, Wood
Cooling
- Ceiling Fan(s), Wall/Window Unit(s)
Appliances
- Included: Dryer, Other, Range/Oven, Refrigerator, Washer
- Laundry: First Floor Laundry
Features
- Has basement: No
- Has fireplace: No
Interior area
- Total structure area: 715
- Total interior livable area: 715 sqft
- Finished area above ground: 715
- Finished area below ground: 0
Property
Parking
- Total spaces: 3
- Parking features: 3 or More Spaces
Features
- Levels: One
- Stories: 1
- Fencing: Fenced,Fence Owned
- Has view: Yes
- View description: Rural View
- Frontage type: Road
- Frontage length: 75
Lot
- Size: 0.25 Acres
- Dimensions: 75 x 147 x 75 x 147
- Features: Unpaved, Subdivision, Cleared, City Lot
Details
- Additional structures: Shed(s)
- Parcel number: 1015131360000
- Zoning description: Residential
- Special conditions: Private
Construction
Type & style
- Home type: SingleFamily
- Architectural style: Contemporary
- Property subtype: Single Family Residence
Materials
- Wood Siding
- Foundation: Slab
Condition
- New construction: No
- Year built: 1971
Utilities & green energy
- Sewer: Septic Tank
- Water: Other-See Remarks, Private Well
- Utilities for property: Cable/Internet Avail., Cable Available, Electricity Connected, Natural Gas Connected, Sewer Connected, Water Connected
Community & HOA
Community
- Subdivision: Oakwood Sub 2nd Add
HOA
- Has HOA: No
Location
- Region: Saint Helen
Financial & listing details
- Price per square foot: $189/sqft
- Annual tax amount: $649
- Date on market: 8/26/2026
- Cumulative days on market: 51 days
- Listing agreement: Exclusive Right To Sell
- Listing terms: Cash,Conventional
- Road surface type: Gravel
- Body type: Single Wide
Estimated market value
Not available
Estimated sales range
Not available
Not available
Price history
| Date | Event | Price |
|---|---|---|
| 8/26/2026 | Listed for sale | $135,000$189/sqft |
Source:  MiRealSource #50219817 Report a problem MiRealSource #50219817 Report a problem | ||
Public tax history
Tax history is unavailable.
Monthly payment
Est. payment
Payment breakdown
Explore the cost of this home by adjusting the details. Changes won't be saved.Climate risks
Neighborhood: 48656
Nearby schools
Schools provided by the listing agent
- District: Gerrish Higgins School District
Source: MiRealSource. This data may not be complete. We recommend contacting the local school district to confirm school assignments for this home.
Similar homes
- $124,9002 bd1 ba500 sqft1865 Mullet Ave, Saint Helen, MI 48656For Sale
 MLS ID #201839653, Karen Hill, Cary Real Estate LLC. WWMLS
 - $125,0002 bd1 ba704 sqft9447 Quincy Rd, Saint Helen, MI 48656For Sale
 MLS ID #201841017, Christine Corsetti, St. Helen Realty. WWMLS
 - $149,9003 bd1 ba1k sqft9969 W Carter Rd, Saint Helen, MI 48656For Sale
 MLS ID #201842109, Jack Burdick, Century 21 Realty North Houghton Lake. WWMLS
 - $149,9002 bd1 ba1k sqft9136 Richfield Ct, Saint Helen, MI 48656For Sale
 MLS ID #1947483, ROB ROMPS. NGLRMLS
 - $164,9002 bd1 ba730 sqft2172 Colt St, Saint Helen, MI 48656For Sale
 MLS ID #50224059, Ryan Sagady, Bay Realty Michigan. MiRealSource
 - $164,5002 bd1 ba908 sqft1064 Leeward Ln, Saint Helen, MI 48656For SaleMLS ID #201842374, Karen Hill, Cary Real Estate LLC. WWMLS
- $154,9002 bd1 ba720 sqft1546 Palmento Rd, Saint Helen, MI 48656For SaleMLS ID #201841934, Lyndsey Ball, St. Helen Realty. WWMLS
- $89,0002 bd1 ba650 sqft9457 Ester Dr, Saint Helen, MI 48656For SaleMLS ID #201843121, Michael L Hodnett, St. Helen Realty. WWMLS
- $175,0002 bd1 ba760 sqft2091 Voight Rd, Saint Helen, MI 48656For SaleMLS ID #201842229, Karen Hill, Cary Real Estate LLC. WWMLS
- $199,9002 bd2 ba1k sqft1717 Kennedy Rd, Saint Helen, MI 48656For Sale
 MLS ID #20261067896, Todd A Rall, Keller Williams Ann Arbor Market Center. Realcomp II
 - $89,5002 bd2 ba800 sqft2122 Voight Rd, Saint Helen, MI 48656For SaleMLS ID #201842234, Connie Barton, Northern Lakes Properties. WWMLS
- $89,9002 bd1 ba792 sqft10690 Rover St, Roscommon, MI 48653For SaleMLS ID #201842864, Jaimie Dent, Century 21 Realty North Higgins Lake. WWMLS
- $114,9002 bd2 ba766 sqft230 Maplewood Dr, Roscommon, MI 48653For Sale
 MLS ID #26053429, Allison Krause, Essential Real Estate. MichRIC
 - $143,0002 bd1 ba768 sqft103 Norway Rd, Roscommon, MI 48653For SaleMLS ID #201841171, Dave Tanney, RE/MAX of Higgins Lake. WWMLS
- $160,0001 bd1 ba705 sqft103 Whitebirch Dr, Houghton Lake, MI 48629For SaleMLS ID #77080070446, RUTH CLEMENS, COLDWELL BANKER SCHMIDT REALTORS-HL. Realcomp II
- $170,0003 bd1 ba960 sqft113 Lakeview Ave, Houghton Lake, MI 48629For SaleMLS ID #201841940, Amanda Wallace, Northern Lakes Properties. WWMLS
- $124,9001 bd1 ba608 sqft121 E Houghton Lake Dr, Prudenville, MI 48651For SaleMLS ID #50207831, Michael J Davidson, REMAX Right Choice. MiRealSource
- $145,0003 bd1 ba1k sqft118 Jefferson Ave, Houghton Lake, MI 48629For SaleMLS ID #201842866, Cheryl Frank, Century 21 Realty North Houghton Lake. WWMLS
