Enjoy the best of Saint Helen living in this cute and recently renovated two bedroom, one bath home! The cozy living room features a gas fireplace, while the new bay window brings in plenty of natural light. The garage provides plenty of room for vehicles, tools, recreational gear, and additional storage. Step outside to a great patio for entertaining, relaxing, or enjoying those Up North evenings, along with a fully fenced yard. Outdoor recreation is right at your fingertips with ORV trails nearby, and you’re just 2.5 miles from Lake Saint Helen public beach, boat access, and marina. Whether you’re looking for a year round home, weekend getaway, or Up North retreat, this home puts you close to everything that makes Saint Helen a great place to be.
For sale
Price cut: $5K (10/26)
$159,900
2172 Colt St, Saint Helen, MI 48656
2beds
730sqft
Single Family Residence
Built in 1975
10,018 Square Feet Lot
$155,600 Zestimate®
$219/sqft
$-- HOA
What's special
Gas fireplaceFully fenced yard
- 27 days
- 568
- 38
Zillow last checked:
Listing updated:
Listed by:
Ryan Sagady 989-385-1311,
Bay Realty Michigan 989-385-1311,
Lyndsey O'Brien 248-838-8564,
Bay Realty Michigan
Source: MiRealSource,MLS#: 50224059 Originating MLS: Saginaw Board of REALTORS
Facts & features
Interior
Bedrooms & bathrooms
- Bedrooms: 2
- Bathrooms: 1
- Full bathrooms: 1
- Main level bathrooms: 1
- Main level bedrooms: 2
Bedroom 1
- Features: Carpet
- Level: Main
- Area: 64
- Dimensions: 8 x 8
Bedroom 2
- Features: Carpet
- Level: Main
- Area: 64
- Dimensions: 8 x 8
Bathroom 1
- Features: Other
- Level: Main
- Area: 32
- Dimensions: 8 x 4
Kitchen
- Features: Vinyl
- Level: Main
- Area: 130
- Dimensions: 13 x 10
Living room
- Features: Vinyl
- Level: Main
- Area: 357
- Dimensions: 21 x 17
Heating
- Wall Furnace, Natural Gas
Appliances
- Included: Range/Oven, Refrigerator
Features
- Flooring: Carpet, Vinyl, Other
- Windows: Bay Window(s)
- Has basement: No
- Number of fireplaces: 1
- Fireplace features: Gas
Interior area
- Total structure area: 730
- Total interior livable area: 730 sqft
- Finished area above ground: 730
- Finished area below ground: 0
Property
Parking
- Total spaces: 2
- Parking features: Detached
- Garage spaces: 2
Features
- Levels: One
- Stories: 1
- Patio & porch: Patio
- Fencing: Fenced
- Frontage type: Road
- Frontage length: 70
Lot
- Size: 10,018 Square Feet
- Dimensions: 70 x 130
Details
- Parcel number: 0104480870000
- Special conditions: Private
Construction
Type & style
- Home type: SingleFamily
- Architectural style: Ranch
- Property subtype: Single Family Residence
Materials
- Vinyl Siding
- Foundation: Slab
Condition
- Year built: 1975
Utilities & green energy
- Sewer: Septic Tank
- Water: Private Well
Community & HOA
Community
- Subdivision: None
HOA
- Has HOA: No
Location
- Region: Saint Helen
Financial & listing details
- Price per square foot: $219/sqft
- Tax assessed value: $83,600
- Annual tax amount: $1,239
- Date on market: 10/7/2026
- Cumulative days on market: 28 days
- Listing agreement: Exclusive Right To Sell
- Listing terms: Cash,Conventional,FHA
Estimated market value
$155,600
$148,000 - $163,000
$1,081/mo
Price history
| Date | Event | Price |
|---|---|---|
| 10/26/2026 | Price change | $159,900-3%$219/sqft |
Source:  MiRealSource #50224059 Report a problem | ||
| 10/7/2026 | Listed for sale | $164,900-0.1%$226/sqft |
Source: MiRealSource #50224059 Report a problem | ||
| 10/6/2026 | Listing removed | -- |
Source: Owner Report a problem | ||
| 9/21/2026 | Listed for sale | $165,000+328.6%$226/sqft |
Source: Owner Report a problem | ||
| 2/13/2015 | Sold | $38,500$53/sqft |
Source:  WWMLS #21113202 Report a problem | ||
Public tax history
| Year | Property taxes | Tax assessment |
|---|---|---|
| 2025 | $1,207 +5.3% | $41,800 +7.7% |
| 2024 | $1,146 +4.3% | $38,800 +17.2% |
| 2023 | $1,099 +2.9% | $33,100 +26.8% |
| 2022 | $1,068 +25.2% | $26,100 +9.7% |
| 2021 | $853 | $23,800 +12.8% |
| 2020 | -- | $21,100 +7.7% |
| 2019 | $616 | $19,600 +2.1% |
| 2018 | -- | $19,200 +5.5% |
| 2016 | -- | $18,200 -1.6% |
| 2015 | -- | $18,500 +5.1% |
| 2014 | -- | $17,600 +12.8% |
| 2013 | -- | $15,600 -6% |
| 2012 | -- | $16,600 -6.7% |
| 2011 | $887 | $17,800 |
Find assessor info on the county website
Monthly payment
Est. payment
Payment breakdown
Explore the cost of this home by adjusting the details. Changes won't be saved.Climate risks
Neighborhood: 48656
Nearby schools
Schools provided by the listing agent
- District: Roscommon Area Public Schools
Source: MiRealSource. This data may not be complete. We recommend contacting the local school district to confirm school assignments for this home.
Similar homes
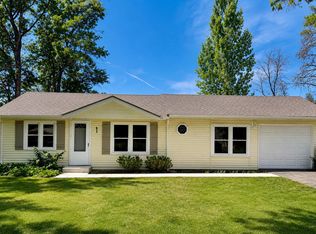
- $175,0002 bd1 ba760 sqft2091 Voight Rd, Saint Helen, MI 48656For Sale
 MLS ID #201842229, Karen Hill, Cary Real Estate LLC. WWMLS
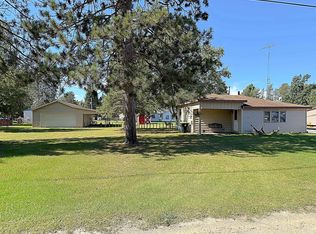
- $160,0002 bd1 ba500 sqft10427 Washington Rd, Saint Helen, MI 48656For Sale By Owner
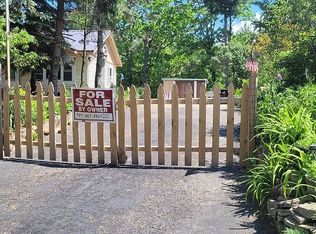
- $125,0002 bd1 ba1k sqft10444 Johnston Blvd, Saint Helen, MI 48656For Sale
 MLS ID #201843584, Lyndsey Ball, St. Helen Realty. WWMLS
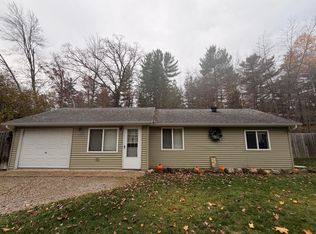
- $149,9003 bd1 ba1k sqft9969 W Carter Rd, Saint Helen, MI 48656For Sale
 MLS ID #201842109, Jack Burdick, Century 21 Realty North Houghton Lake. WWMLS
- $154,9002 bd1 ba720 sqft1546 Palmento Rd, Saint Helen, MI 48656For SaleMLS ID #201841934, Lyndsey Ball, St. Helen Realty. WWMLS
- $169,0004 bd1 ba968 sqft1642 Willett Rd, Saint Helen, MI 48656For Sale
 MLS ID #20261079320, Devan Farren, Coldwell Banker Town & Country. Realcomp II
- $125,0002 bd1 ba704 sqft9447 Quincy Rd, Saint Helen, MI 48656For SaleMLS ID #201841017, Christine Corsetti, St. Helen Realty. WWMLS
- $189,9002 bd2 ba1k sqft1717 Kennedy Rd, Saint Helen, MI 48656For SaleMLS ID #20261067896, Todd A Rall, Keller Williams Ann Arbor Market Center. Realcomp II
- $135,0001 bd1 ba715 sqft9311 E Diamond St, Saint Helen, MI 48656For Sale
 MLS ID #50219817, ROBIN WITKOWSKI, Century 21 Signature - Clare. MiRealSource
- $89,5002 bd2 ba800 sqft2122 Voight Rd, Saint Helen, MI 48656For SaleMLS ID #201842234, Connie Barton, Northern Lakes Properties. WWMLS
- $95,0002 bd1 ba480 sqft10433 Washington Rd, Saint Helen, MI 48656For SaleMLS ID #201840428, Christine Corsetti, St. Helen Realty. WWMLS
- $84,0002 bd1 ba650 sqft9457 Ester Dr, Saint Helen, MI 48656For SaleMLS ID #201843121, Michael L Hodnett, St. Helen Realty. WWMLS
- $149,9002 bd2 ba1k sqft205 Deer Run Blvd, Prudenville, MI 48651For SaleMLS ID #201842878, Jackie Aldrich, Midge & Co-Luxury Lakefront Homes. WWMLS
- $159,0001 bd2 ba887 sqft3713 Deep Wood Rd, Roscommon, MI 48653For SaleMLS ID #201842328, Diane Babcock, RE/MAX of Higgins Lake. WWMLS
- $164,9002 bd1 ba864 sqft140 Oneida Dr, Houghton Lake, MI 48629For SaleMLS ID #201843403, Johnathan Johnson, Midge & Co-Luxury Lakefront Homes. WWMLS
- $169,9002 bd1 ba960 sqft2597 W Burdell Rd, Roscommon, MI 48653For SaleMLS ID #201843459, Gerry Beckman, RE/MAX of Higgins Lake. WWMLS
