Charming open-concept cabin or full-time home featuring a warm knotty pine interior! This 2-bedroom, 1-bath home offers a bonus room/sunroom with access to the outdoor deck, perfect for relaxing or entertaining. Ideally located near the lake, trails, and endless outdoor recreation. Attached carport provides convenient covered parking, while the 12' x 13' shed with roll-up door offers excellent storage for ATVs, snowmobiles, and other toys. New well installed in 2025. Lakeview Park Association dues are just $125 per year. Roof approx. 5 years old. Whether you're looking for a weekend getaway or year-round living, this Up North retreat is ready for you!
For sale
$125,000
9447 Quincy Rd, Saint Helen, MI 48656
2beds
704sqft
Single Family Residence
Built in ----
6,534 Square Feet Lot
$-- Zestimate®
$178/sqft
$10/mo HOA
What's special
Outdoor deckWarm knotty pine interior
- 9 days
- 605
- 26
Zillow last checked:
Listing updated:
Listed by:
Christine Corsetti 810-956-4897,
St. Helen Realty 989-632-3226
Source: WWMLS,MLS#: 201841017
Facts & features
Interior
Bedrooms & bathrooms
- Bedrooms: 2
- Bathrooms: 1
- Full bathrooms: 1
Heating
- Natural Gas, Wall Furnace
Appliances
- Included: Range/Oven, Microwave
- Laundry: None
Features
- Basement: None
Interior area
- Total structure area: 704
- Total interior livable area: 704 sqft
- Finished area above ground: 704
Property
Parking
- Parking features: Driveway
- Has uncovered spaces: Yes
Features
- Frontage type: None
Lot
- Size: 6,534 Square Feet
- Dimensions: 51 x 132 x 51 x 132
Details
- Additional structures: Shed(s)
- Parcel number: 0104650260000
Construction
Type & style
- Home type: SingleFamily
- Architectural style: Ranch
- Property subtype: Single Family Residence
Materials
- Foundation: Crawl
Utilities & green energy
- Sewer: Septic Tank
Community & HOA
Community
- Subdivision: Lakeview Park
HOA
- Has HOA: Yes
- HOA fee: $125 annually
Location
- Region: Saint Helen
Financial & listing details
- Price per square foot: $178/sqft
- Tax assessed value: $65,000
- Annual tax amount: $674
- Date on market: 9/10/2026
- Listing terms: Cash,Conventional Mortgage
- Ownership: Owner
- Road surface type: Paved, Maintained
Estimated market value
Not available
Estimated sales range
Not available
$1,028/mo
Price history
| Date | Event | Price |
|---|---|---|
| 9/10/2026 | Listed for sale | $125,000-3.8%$178/sqft |
Source:  WWMLS #201841017 Report a problem WWMLS #201841017 Report a problem | ||
| 8/13/2026 | Listing removed | $130,000$185/sqft |
Source: WWMLS #201841017 Report a problem | ||
| 7/21/2026 | Price change | $130,000-6%$185/sqft |
Source: WWMLS #201841017 Report a problem | ||
| 6/29/2026 | Price change | $138,300-3.2%$196/sqft |
Source: WWMLS #201841017 Report a problem | ||
| 6/24/2026 | Listed for sale | $142,900+104.1%$203/sqft |
Source: WWMLS #201841017 Report a problem | ||
| 10/6/2006 | Sold | $70,000$99/sqft |
Source: Public Record Report a problem | ||
Public tax history
| Year | Property taxes | Tax assessment |
|---|---|---|
| 2025 | $674 +5.2% | $32,500 +9.8% |
| 2024 | $641 +3.8% | $29,600 +13% |
| 2023 | $618 +2.5% | $26,200 +21.9% |
| 2022 | $603 +48.4% | $21,500 +4.4% |
| 2021 | $406 | $20,600 +15.7% |
| 2020 | -- | $17,800 +3.5% |
| 2019 | $223 | $17,200 +2.4% |
| 2018 | -- | $16,800 -0.6% |
| 2016 | -- | $16,900 +15% |
| 2015 | -- | $14,700 -2% |
| 2014 | -- | $15,000 +3.4% |
| 2013 | -- | $14,500 -12.7% |
| 2012 | -- | $16,600 +13.7% |
| 2011 | $559 | $14,600 |
Find assessor info on the county website
Monthly payment
Est. payment
Payment breakdown
Explore the cost of this home by adjusting the details. Changes won't be saved.Climate risks
Neighborhood: 48656
Similar homes
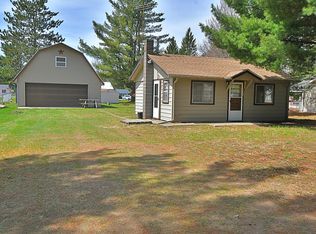
- $124,9002 bd1 ba500 sqft1865 Mullet Ave, Saint Helen, MI 48656For Sale
 MLS ID #201839653, Karen Hill, Cary Real Estate LLC. WWMLS
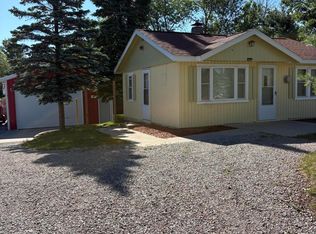
 - $129,9002 bd1 ba480 sqft1630 Flint Rd, Saint Helen, MI 48656For Sale
 MLS ID #201840984, Connie Louise Hertzberg, St. Helen Realty. WWMLS
 - $135,0001 bd1 ba715 sqft9311 E Diamond St, Saint Helen, MI 48656For Sale

 MLS ID #50219817, ROBIN WITKOWSKI, Century 21 Signature - Clare. MiRealSource
 - $149,9003 bd1 ba1k sqft9969 W Carter Rd, Saint Helen, MI 48656For Sale
 MLS ID #201842109, Jack Burdick, Century 21 Realty North Houghton Lake. WWMLS
 - $149,9002 bd1 ba1k sqft1604 Otsego Rd, Saint Helen, MI 48656For SaleMLS ID #50212386, Linda L Anderson, Bay Area Real Estate. MiRealSource
- $144,9002 bd1 ba816 sqft8135 E West Branch Rd, Saint Helen, MI 48656For Sale
 MLS ID #20261068639, Crystal Hines, Red Fox Realty LLC. Realcomp II
 - $149,0002 bd1 ba816 sqft1104 Tanglewood Dr, Saint Helen, MI 48656For SaleMLS ID #201840995, Karen Hill, Cary Real Estate LLC. WWMLS
- $154,9002 bd1 ba720 sqft1546 Palmento Rd, Saint Helen, MI 48656For SaleMLS ID #201841934, Lyndsey Ball, St. Helen Realty. WWMLS
- $89,5002 bd2 ba800 sqft2122 Voight Rd, Saint Helen, MI 48656For SaleMLS ID #201842234, Connie Barton, Northern Lakes Properties. WWMLS
- $175,0002 bd1 ba760 sqft2091 Voight Rd, Saint Helen, MI 48656For SaleMLS ID #201842229, Karen Hill, Cary Real Estate LLC. WWMLS
- $182,0003 bd2 ba900 sqft9750 Jackson St, Saint Helen, MI 48656For SaleMLS ID #201840703, Kayla Marie Spohn, KW Northern Michigan Team Partners. WWMLS
- $164,5002 bd1 ba908 sqft1064 Leeward Ln, Saint Helen, MI 48656For SaleMLS ID #201842374, Karen Hill, Cary Real Estate LLC. WWMLS
- $125,0003 bd1 ba880 sqft228 Oakdale Dr, Prudenville, MI 48651For SaleMLS ID #20261066980, Carson Phillips, Brookstone, Realtors LLC. Realcomp II
- $124,9001 bd1 ba608 sqft121 E Houghton Lake Dr, Prudenville, MI 48651For SaleMLS ID #50207831, Michael J Davidson, REMAX Right Choice. MiRealSource
- $148,5002 bd1 ba750 sqft3821 S Townline Rd, Prudenville, MI 48651For SaleMLS ID #20261024007, Matthew Brown, Red Oak Associates. Realcomp II
