Cute and cozy mobile home on around 2.5 acres. Up north get away, rental income, full time home, many possibilities for this property. Home features a large mud room at front entry, large living room, large main bedroom, smaller bedroom is perfect for a bunk room and laundry room has plenty of room for storage. Many updates have been recently completed within the past few months. Come take a look, easy to show!
For sale
$99,000
2346 E Pioneer Rd, Roscommon, MI 48653
2beds
870sqft
Mobile Home
Built in 1969
2.5 Acres Lot
$-- Zestimate®
$114/sqft
$-- HOA
What's special
Large main bedroom
- 23 days
- 1,303
- 122
Zillow last checked:
Listing updated:
Listed by:
Betty Partello 989-370-2061,
River Country Realty 989-745-6004
Source: WWMLS,MLS#: 201843586
Facts & features
Interior
Bedrooms & bathrooms
- Bedrooms: 2
- Bathrooms: 1
- Full bathrooms: 1
Heating
- Forced Air, Propane
Appliances
- Laundry: Main Level
Features
- Doors: Doorwall
- Basement: None
Interior area
- Total structure area: 870
- Total interior livable area: 870 sqft
- Finished area above ground: 870
Property
Parking
- Parking features: Garage
- Has garage: Yes
Features
- Patio & porch: Deck, Patio/Porch
- Frontage type: None
Lot
- Size: 2.5 Acres
- Dimensions: 83 x 1332
Details
- Additional structures: Shed(s)
- Parcel number: 06203300508000
Construction
Type & style
- Home type: MobileManufactured
- Architectural style: Mobile
- Property subtype: Mobile Home
Materials
- Foundation: Slab
Condition
- Year built: 1969
Utilities & green energy
- Sewer: Septic Tank
Community & HOA
Community
- Subdivision: T25N R2W
Location
- Region: Roscommon
Financial & listing details
- Price per square foot: $114/sqft
- Tax assessed value: $65,600
- Annual tax amount: $1,259
- Date on market: 10/30/2026
- Listing terms: Cash,Conventional Mortgage
- Ownership type: LLC
- Road surface type: Paved, Maintained
Estimated market value
Not available
Estimated sales range
Not available
Not available
Price history
| Date | Event | Price |
|---|---|---|
| 10/30/2026 | Listed for sale | $99,000+147.5%$114/sqft |
Source:  WWMLS #201843586 Report a problem | ||
| 5/18/2017 | Sold | $40,000$46/sqft |
Source: WWMLS #308043 Report a problem | ||
Public tax history
| Year | Property taxes | Tax assessment |
|---|---|---|
| 2026 | $1,259 +1% | $32,800 -1.5% |
| 2025 | $1,247 +4.6% | $33,300 +6.1% |
| 2024 | $1,192 +6.7% | $31,400 +16.3% |
| 2023 | $1,118 | $27,000 +21.6% |
| 2022 | -- | $22,200 +5.2% |
| 2021 | -- | $21,100 +1.4% |
| 2020 | -- | $20,800 +3% |
| 2019 | -- | $20,200 +2.5% |
| 2018 | -- | $19,700 +109.6% |
| 2017 | -- | $9,400 -3.1% |
| 2016 | -- | $9,700 |
| 2015 | -- | $9,700 |
| 2014 | -- | $9,700 +14.1% |
| 2013 | -- | $8,500 |
| 2012 | -- | $8,500 -11.5% |
| 2011 | -- | $9,600 -22% |
| 2010 | -- | $12,300 |
Find assessor info on the county website
Monthly payment
Climate risks
Neighborhood: 48653
Nearby schools
Schools provided by the listing agent
- Elementary: Roscommon
- High: Roscommon
Source: WWMLS. This data may not be complete. We recommend contacting the local school district to confirm school assignments for this home.
Similar homes
- $85,0002 bd1 ba1.2k sqft3113 N M 18, Roscommon, MI 48653For Sale
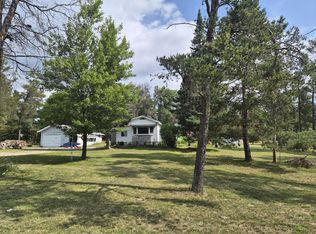
 MLS ID #201841637, Mary E. Becker, Heart of Up North Realty, LLC. WWMLS
- $84,9002 bd1 ba792 sqft10690 Rover St, Roscommon, MI 48653For Sale
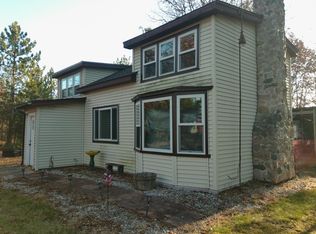 MLS ID #201843832, Tim Ash, Century 21 Realty North Grayling. WWMLS
- $124,9001 bd1 ba880 sqft10831 Cal Murray Trl, Roscommon, MI 48653For Sale
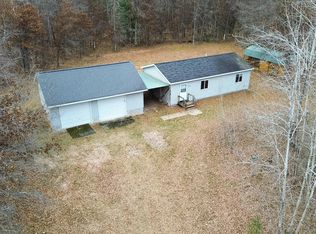 MLS ID #201843776, Audrey Portz, Century 21 Realty North Houghton Lake. WWMLS
- $99,9002 bd1 ba1k sqft110 S 5th St, Roscommon, MI 48653For Sale
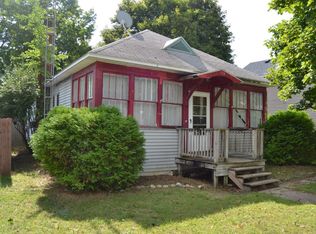 MLS ID #201842624, Daniel Jackson Meadows, Century 21 Realty North Houghton Lake. WWMLS
- $99,9002 bd1 ba1k sqft110 S 5th St Lot 3, Roscommon, MI 48653For Sale
 MLS ID #77080073219, TODD JANSEN, CENTURY 21 REALTY NORTH-HOUGHTON LK. Realcomp II
- $104,9002 bd2 ba766 sqft230 Maplewood Dr, Roscommon, MI 48653For Sale
 MLS ID #26053429, Allison Krause, Lake Effect Real Estate. MichRIC
- $144,9002 bd1 ba1k sqft10681 Pines Trl, Roscommon, MI 48653For SaleMLS ID #201841117, Paul D Madison, DETRICH REAL ESTATE, LLC. WWMLS
- $89,5002 bd2 ba800 sqft2122 Voight Rd, Saint Helen, MI 48656For SaleMLS ID #201842234, Connie Barton, Northern Lakes Properties. WWMLS
- $99,0002 bd1 ba880 sqft303 State St, Grayling, MI 49738For SaleMLS ID #201843567, Betty Partello, River Country Realty. WWMLS
- $125,9002 bd1 ba1k sqft110 Vegas Ct, Prudenville, MI 48651For SaleMLS ID #201843716, Lisa Lovejoy, Epique Realty Inc.. WWMLS
- $119,9002 bd1 ba676 sqft4146 Wilderness Trl, Grayling, MI 49738For SaleMLS ID #201842870, Michelle Millikin, Homewaters, L.L.C. Grayling. WWMLS
- $134,9002 bd1 ba768 sqft103 Norway Rd, Roscommon, MI 48653For SaleMLS ID #201841171, Dave Tanney, RE/MAX of Higgins Lake. WWMLS
- $144,9003 bd1 ba1.1k sqft214 Timberdale Dr, Prudenville, MI 48651For SaleMLS ID #201843629, Jerome Catalano, Neighborhood Realty. WWMLS
- $145,0003 bd1 ba962 sqft2969 Cambay Trl, Grayling, MI 49738For SaleMLS ID #201839507, Michael Dennis McGuire, Century 21 Realty North Grayling. WWMLS
- $115,0002 bd2 ba960 sqft4090 Sunset Dr, Lewiston, MI 49756For SaleMLS ID #201842157, Team Boyden, Real Broker LLC - Northern Michigan. WWMLS
- $119,9002 bd1 ba720 sqft143 Victory Rd, Houghton Lake, MI 48629For SaleMLS ID #201843464, Diana Fesko, RE/MAX of Higgins Lake. WWMLS
- $84,0002 bd1 ba650 sqft9457 Ester Dr, Saint Helen, MI 48656For SaleMLS ID #201843121, Michael L Hodnett, St. Helen Realty. WWMLS
- $115,0002 bd1 ba1.1k sqft107 Irma St, Prudenville, MI 48651For SaleMLS ID #201842783, Team Boyden, Real Broker LLC - Northern Michigan. WWMLS
