AFFORDABLE LEWISTON HOME NEAR STATE LAND & OUTDOOR RECREATION!
Welcome home to Lewiston! This clean, move-in-ready 2-bedroom, 2-full-bath HUD sectional home offers an affordable opportunity for first-time buyers, retirees, empty nesters, vacationers, or anyone looking for a comfortable Northern Michigan getaway.
Enjoy a peaceful setting adjacent to acres of state land, offering immediate access to nature, wildlife, and outdoor recreation. The spacious deck is the perfect place to relax, entertain friends, enjoy your morning coffee, or watch the wildlife pass by. A large storage shed provides plenty of room for tools, lawn equipment, hunting gear, and recreational toys.
There is also plenty of room to build a garage or pole barn, giving you the flexibility to create additional storage or workspace to suit your needs.
Outdoor enthusiasts will love the location! Adjacent to state land, with miles of trails just down the road, it's a terrific location! The nearby Au Sable River provides opportunities for fishing, kayaking, canoeing, and exploring. Golf, swimming, hiking, hunting, snowmobiling, and countless other Up North adventures are all within easy reach.
A 1-year Guard VIP Home Warranty protects all systems and appliances starting day of closing for extra peace of mind.
Whether you're looking for an affordable primary residence, a weekend getaway, or a place to enjoy everything Northern Michigan has to offer, this Lewiston property is ready for its next chapter. Come take a look and start enjoying the Up North lifestyle
For sale
$115,000
4090 Sunset Dr, Lewiston, MI 49756
2beds
960sqft
Single Family Residence
Built in 1995
1 Acres Lot
$110,400 Zestimate®
$120/sqft
$-- HOA
What's special
Clean move-in-ready
- 61 days
- 779
- 50
Zillow last checked:
Listing updated:
Listed by:
Team Boyden 989-858-9054,
Real Broker LLC - Northern Michigan 855-450-0442,
David Boyden 989-858-9054
Source: WWMLS,MLS#: 201842157
Facts & features
Interior
Bedrooms & bathrooms
- Bedrooms: 2
- Bathrooms: 2
- Full bathrooms: 2
Heating
- Forced Air, Propane
Appliances
- Included: Water Heater, Washer, Range/Oven, Refrigerator, Dryer
- Laundry: Main Level
Features
- Split Bdrm Flr Plan
- Windows: Curtain Rods
- Basement: None
Interior area
- Total structure area: 960
- Total interior livable area: 960 sqft
- Finished area above ground: 960
Property
Features
- Patio & porch: Deck
- Frontage type: None
Lot
- Size: 1 Acres
- Dimensions: 265' x 165'
- Features: Adj State/Federal Ld
Details
- Additional structures: Shed(s)
- Parcel number: 00502201609
Construction
Type & style
- Home type: SingleFamily
- Architectural style: Ranch
- Property subtype: Single Family Residence
Materials
- Foundation: Crawl
Condition
- Year built: 1995
Utilities & green energy
- Sewer: Septic Tank
Community & HOA
Community
- Security: Smoke Detector(s)
- Subdivision: T27N R1E
Location
- Region: Lewiston
Financial & listing details
- Price per square foot: $120/sqft
- Tax assessed value: $130,600
- Annual tax amount: $1,409
- Date on market: 8/13/2026
- Listing terms: Cash,Conventional Mortgage,FHA,VA Loan
- Ownership: Owner
- Road surface type: Dirt, Maintained
Estimated market value
$110,400
$105,000 - $116,000
$1,192/mo
Price history
| Date | Event | Price |
|---|---|---|
| 8/13/2026 | Listed for sale | $115,000+21.1%$120/sqft |
Source:  WWMLS #201842157 Report a problem WWMLS #201842157 Report a problem | ||
| 11/20/2023 | Sold | $95,000$99/sqft |
Source: WWMLS #201823966 Report a problem | ||
| 11/15/2023 | Pending sale | $95,000$99/sqft |
Source: WWMLS #201823966 Report a problem | ||
| 7/11/2023 | Price change | $95,000-4%$99/sqft |
Source: WWMLS #201823966 Report a problem | ||
| 6/23/2023 | Price change | $99,000-5.7%$103/sqft |
Source: WWMLS #201823966 Report a problem | ||
| 5/16/2023 | Listed for sale | $105,000$109/sqft |
Source: WWMLS #201823966 Report a problem | ||
Public tax history
| Year | Property taxes | Tax assessment |
|---|---|---|
| 2026 | $1,409 +2% | $65,300 +4.6% |
| 2025 | $1,382 +3.3% | $62,400 +8.9% |
| 2024 | $1,337 +3.7% | $57,300 +10.8% |
| 2023 | $1,290 +3.5% | $51,700 +56.7% |
| 2022 | $1,247 +1.3% | $33,000 -9.6% |
| 2021 | $1,230 | $36,500 +25% |
| 2020 | $1,230 +5.4% | $29,200 -5.8% |
| 2019 | $1,167 +9.7% | $31,000 +3% |
| 2017 | $1,064 +1.3% | $30,100 +14.9% |
| 2016 | $1,051 -5.6% | $26,200 -2.2% |
| 2014 | $1,113 | $26,800 -11% |
| 2011 | -- | $30,100 |
Find assessor info on the county website
Monthly payment
Est. payment
Payment breakdown
Explore the cost of this home by adjusting the details. Changes won't be saved.Climate risks
Neighborhood: 49756
Nearby schools
Schools provided by the listing agent
- Elementary: Mio AuSable
- High: Mio AuSable
Source: WWMLS. This data may not be complete. We recommend contacting the local school district to confirm school assignments for this home.
Similar homes
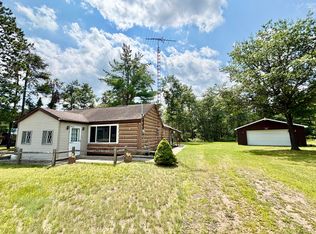
- $115,0004 bd2 ba1.4k sqft5435 Edgewood Dr, Lewiston, MI 49756For Sale

 MLS ID #201840948, Susan L. Stephens, smith realty GROUP. WWMLS
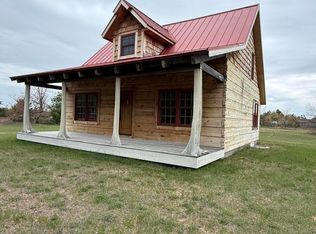
 - $169,9002 bd1 ba1.1k sqft3921 Cheney Rd, Lewiston, MI 49756For Sale
 MLS ID #201842019, Kathryn S Parks, Eagle Point Real Estate LLC. WWMLS
 - $125,0002 bd1 ba1.2k sqft2740 Mary Ann Dr, Lewiston, MI 49756For Sale
 MLS ID #201840067, Hope Elizabeth Kibby, Real Estate One Lewiston. WWMLS
 - $130,0002 bd1 ba936 sqft1848 Cherry Creek Trl, Grayling, MI 49738For Sale
 MLS ID #201842342, Almanzo Kauffman, Century 21 Realty North Grayling. WWMLS
 - $130,0002 bd1 ba912 sqft3121 Mantz St, Lewiston, MI 49756For SaleMLS ID #201841925, Hope Elizabeth Kibby, Real Estate One Lewiston. WWMLS
- $124,9003 bd1 ba770 sqft723 N Perry Creek Rd, Fairview, MI 48621For SaleMLS ID #201838807, Michael Thomson, DETRICH REAL ESTATE, LLC. WWMLS
- $109,0001 bd1 ba700 sqft3115 Olsen St, Lewiston, MI 49756For SaleMLS ID #201841936, Christopher L Paffi, smith realty GROUP. WWMLS
- $115,0002 bd1 ba700 sqft1005 Velda Trl, Fairview, MI 48621For Sale
 MLS ID #50223616, Steven Shaw, Great North Real Estate, LLC. MiRealSource
 - $135,0002 bd1 ba850 sqft1383 Rainbow Park Trl, Mio, MI 48647For SaleMLS ID #201840363, Angela R Smith, State Wide Real Estate Mio. WWMLS
- $129,9002 bd1 ba720 sqft2340 Ryno Rd, Luzerne, MI 48636For SaleMLS ID #201841408, Angela Farrington, KW Northern Michigan Team Partners. WWMLS
- $119,9002 bd1 ba676 sqft4146 Wilderness Trl, Grayling, MI 49738For SaleMLS ID #201842870, Michelle Millikin, Homewaters, L.L.C. Grayling. WWMLS
- $163,5002 bd1 ba1k sqft1252 Deeter Rd, Luzerne, MI 48636For SaleMLS ID #201842732, Gary B. Kann, Real Estate One Mio. WWMLS
- $124,9992 bd1 ba710 sqft287 W Cherry Creek Rd, Mio, MI 48647For SaleMLS ID #201842192, Steven Koleno, Beycome Brokerage Realty LLC. WWMLS
- $149,9002 bd1 ba1k sqft2544 Park Rd, Luzerne, MI 48636For SaleMLS ID #201842768, Stephanie Hall, State Wide Real Estate Mio. WWMLS
- $89,9002 bd1 ba792 sqft10690 Rover St, Roscommon, MI 48653For SaleMLS ID #201842864, Jaimie Dent, Century 21 Realty North Higgins Lake. WWMLS
- $165,0003 bd2 ba1.2k sqft1424 W 11th St, Mio, MI 48647For SaleMLS ID #201842757, Gary B. Kann, Real Estate One Mio. WWMLS
- $164,0002 bd1 ba1.2k sqft2264 Ryno Rd, Luzerne, MI 48636For SaleMLS ID #201843141, Almanzo Kauffman, Century 21 Realty North Grayling. WWMLS
- $144,9003 bd1 ba1.2k sqft91 W Arthur Randall Dr, Mio, MI 48647For SaleMLS ID #201842623, Angela R Smith, State Wide Real Estate Mio. WWMLS
- $169,9001 bd1 ba804 sqft3609 Terrace Ct, Luzerne, MI 48636For SaleMLS ID #201842202, Jack Burdick, Century 21 Realty North Houghton Lake. WWMLS
