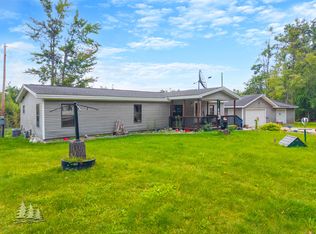
LEWISTON - Packed with quality updates, this fantastic home features a new septic system, new roof on the 2 car garage, and brand new LVP flooring & carpet throughout. There is a nicely updated kitchen & bath that features a new ceramic tile shower in neutral tones with modern fixtures. The 2 bedroom are supplemented with a flex/office space and a spacious family room just off of the kitchen. Need to stay connected - full fiber high speed internet (the best around) can stream, game, and/or work from home. Natural gas is installed right up to the house, ready to be connected. Plenty of outdoor yard space with fresh landscaping. All located on a no-outlet road in a prime location close to state land, trail systems, Garland Golf Resort, and the AuSable River is close by (Parmalee access).
For sale
Price cut: $4K (9/19)
$169,900
3921 Cheney Rd, Lewiston, MI 49756
2beds
1,136sqft
Single Family Residence
Built in ----
0.9 Acres Lot
$164,200 Zestimate®
$150/sqft
$-- HOA
What's special
Nicely updated kitchen
- 48 days
- 684
- 44
Zillow last checked:
Listing updated:
Listed by:
Kathryn S Parks 989-306-5350,
Eagle Point Real Estate LLC 989-306-5350,
Anna Parks 734-707-3156
Source: WWMLS,MLS#: 201842019
Facts & features
Interior
Bedrooms & bathrooms
- Bedrooms: 2
- Bathrooms: 1
- Full bathrooms: 1
Heating
- Propane, Wall Furnace
Appliances
- Included: Washer, Range/Oven, Refrigerator, Microwave, Dryer
- Laundry: Main Level
Features
- Basement: None
Interior area
- Total structure area: 1,136
- Total interior livable area: 1,136 sqft
- Finished area above ground: 1,136
Property
Parking
- Parking features: Garage
- Has garage: Yes
Features
- Stories: 1
- Frontage type: None
Lot
- Size: 0.9 Acres
- Dimensions: 195 x 200
- Features: Landscaped
Details
- Additional structures: Shed(s)
- Parcel number: 00502301061
Construction
Type & style
- Home type: SingleFamily
- Property subtype: Single Family Residence
Materials
- Foundation: Crawl, Slab
Utilities & green energy
- Sewer: Septic Tank
Community & HOA
Community
- Subdivision: T27N R1E
Location
- Region: Lewiston
Financial & listing details
- Price per square foot: $150/sqft
- Tax assessed value: $116,400
- Annual tax amount: $1,204
- Date on market: 8/7/2026
- Listing terms: Cash,Conventional Mortgage
- Ownership: Owner
- Road surface type: Dirt
Estimated market value
$164,200
$156,000 - $172,000
$1,130/mo
Price history
| Date | Event | Price |
|---|---|---|
| 9/19/2026 | Price change | $169,900-2.3%$150/sqft |
Source:  WWMLS #201842019 Report a problem WWMLS #201842019 Report a problem | ||
| 8/31/2026 | Price change | $173,900-2.8%$153/sqft |
Source: WWMLS #201842019 Report a problem | ||
| 8/7/2026 | Listed for sale | $179,000+100%$158/sqft |
Source: WWMLS #201842019 Report a problem | ||
| 5/27/2022 | Sold | $89,500-0.4%$79/sqft |
Source: WWMLS #201817809 Report a problem | ||
| 5/25/2022 | Pending sale | $89,900$79/sqft |
Source: WWMLS #201817809 Report a problem | ||
| 4/13/2022 | Listed for sale | $89,900$79/sqft |
Source: WWMLS #201817809 Report a problem | ||
Public tax history
| Year | Property taxes | Tax assessment |
|---|---|---|
| 2026 | $1,204 +2% | $58,200 +3.9% |
| 2025 | $1,181 -63.6% | $56,000 +8.3% |
| 2024 | $3,245 +350.2% | $51,700 +10.5% |
| 2023 | $721 -9.4% | $46,800 +57% |
| 2022 | $796 -28.2% | $29,800 -9.7% |
| 2021 | $1,108 | $33,000 +25.5% |
| 2020 | $1,108 +2.6% | $26,300 -7.1% |
| 2019 | $1,080 +8.1% | $28,300 +0.7% |
| 2017 | $999 +85.4% | $28,100 +14.2% |
| 2016 | $539 -4.8% | $24,600 -2.4% |
| 2014 | $566 | $25,200 |
Find assessor info on the county website
Monthly payment
Est. payment
Payment breakdown
Explore the cost of this home by adjusting the details. Changes won't be saved.Climate risks
Neighborhood: 49756
Nearby schools
Schools provided by the listing agent
- Elementary: Mio AuSable
- High: Mio AuSable
Source: WWMLS. This data may not be complete. We recommend contacting the local school district to confirm school assignments for this home.
Similar homes
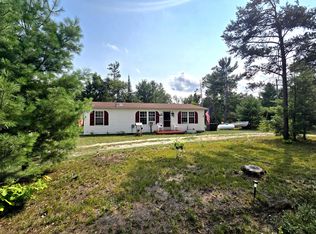
- $189,9003 bd2 ba1.4k sqft5774 White Pine Dr, Lewiston, MI 49756For Sale
 MLS ID #201842960, Renita West, Huston Real Estate, Inc.. WWMLS
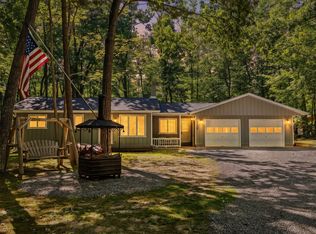
 - $115,0002 bd2 ba960 sqft4090 Sunset Dr, Lewiston, MI 49756For Sale
 MLS ID #201842157, Team Boyden, Real Broker LLC - Petoskey. WWMLS
 - $185,0002 bd1 ba1k sqft3609 William St, Lewiston, MI 49756For Sale
 MLS ID #201842836, Christopher L Paffi, smith realty GROUP. WWMLS
 - $184,0002 bd1 ba960 sqft2704 Big Antler Rd, Lewiston, MI 49756For Sale
 MLS ID #201841650, Christopher L Paffi, smith realty GROUP. WWMLS
 - $190,0002 bd1 ba960 sqft1561 W Helmer Lake Rd, Mio, MI 48647For Sale
 MLS ID #50221755, Jennifer Warrow, Keller Williams Realty Lakeside. MiRealSource
 - $165,0003 bd2 ba1.2k sqft1424 W 11th St, Mio, MI 48647For SaleMLS ID #201842757, Gary B. Kann, Real Estate One Mio. WWMLS
- $195,0003 bd2 ba1.5k sqft6436 Big Wolf Lake Rd, Lewiston, MI 49756For SaleMLS ID #201842879, Callie Bertram, Real Estate One of Gaylord. WWMLS
- $180,0002 bd1 ba624 sqft5210 Oak St, Lewiston, MI 49756For SaleMLS ID #201840570, Shawn E Huston, Huston Real Estate, Inc.. WWMLS
- $149,9002 bd1 ba1k sqft2544 Park Rd, Luzerne, MI 48636For SaleMLS ID #201842768, Stephanie Hall, State Wide Real Estate Mio. WWMLS
- $215,0003 bd2 ba1.5k sqft3340 Alexander St, Lewiston, MI 49756For SaleMLS ID #201842278, Amanda Hunt, Banner Realty. WWMLS
- $194,0003 bd1 ba1.5k sqft1922 Fish Lab Rd, Lewiston, MI 49756For SaleMLS ID #201842212, Michael Thomson, DETRICH REAL ESTATE, LLC. WWMLS
- $119,9004 bd2 ba1.4k sqft5435 Edgewood Dr, Lewiston, MI 49756For SaleMLS ID #201840948, Susan L. Stephens, smith realty GROUP. WWMLS
- $130,0002 bd1 ba780 sqft4360 Brooks Trl, Lewiston, MI 49756For SaleMLS ID #201842536, Stephanie Adamson, Century 21 Realty North Higgins Lake. WWMLS
- $169,9001 bd1 ba804 sqft3609 Terrace Ct, Luzerne, MI 48636For SaleMLS ID #201842202, Jack Burdick, Century 21 Realty North Houghton Lake. WWMLS
- $194,0003 bd2 ba1.2k sqft905 E Helmer Lake Rd, Mio, MI 48647For SaleMLS ID #201842014, Gary B. Kann, Real Estate One Mio. WWMLS
- $125,0002 bd1 ba1.2k sqft2740 Mary Ann Dr, Lewiston, MI 49756For SaleMLS ID #201840067, Hope Elizabeth Kibby, Real Estate One Lewiston. WWMLS
- $210,0003 bd1 ba960 sqft4670 Oakwood Dr, Lewiston, MI 49756For SaleMLS ID #201842011, Laura Hart, Real Estate One of Gaylord. WWMLS
- $160,0004 bd2 ba1.4k sqft1001 W 10th St, Mio, MI 48647For SaleMLS ID #201842390, Tia Stephens, State Wide Real Estate Mio. WWMLS
- $139,9003 bd2 ba1.6k sqft2610 Brown Cabin Rd, Luzerne, MI 48636For SaleMLS ID #201841176, Angela R Smith, State Wide Real Estate Mio. WWMLS
