Enjoy SHARED-PRIVATE ACCESS to all-sports SNYDER LAKE from this charming 3 bed, 1 bath home or cottage offering a quiet .45-acre setting surrounded by Northern Michigan's natural beauty. Recent updates include a new roof (1 year old), a beautifully renovated bath with tile flooring, newer appliances, washer & dryer, insulated windows & farmhouse sliding door. The inviting living room features vaulted ceilings, knotty pine walls & a stunning stone wood-burning fireplace. A newly built 20x22 pole barn with an attached 10x22 lean-to, plus a new gravel driveway, provides exceptional storage & parking. Natural gas available. Minutes from Garland Golf Resort, trails, lakes & downtown Lewiston.
For sale
$225,000
4670 Oakwood Dr, Lewiston, MI 49756
3beds
960sqft
:
Get pre-qualified$1,518/mo
Single Family Residence
Built in 1998
0.45 Acres Lot
$219,600 Zestimate®
$234/sqft
$-- HOA
What's special
Stunning stone wood-burning fireplaceVaulted ceilingsKnotty pine wallsWasher and dryerFarmhouse sliding doorNew gravel drivewayInsulated windows
- 6 days |
- 508 |
- 13 |
Zillow last checked:
Listing updated:
Listed by:
Laura Hart 231-360-0405,
Real Estate One of Gaylord 989-448-8209,
Donna S Stubenvoll 989-370-0270
Source: WWMLS,MLS#: 201842011
Facts & features
Interior
Bedrooms & bathrooms
- Bedrooms: 3
- Bathrooms: 1
- Full bathrooms: 1
Heating
- Forced Air, Propane, Wood
Appliances
- Included: Water Heater, Range/Oven, Refrigerator, Microwave, Dryer, Dishwasher
- Laundry: Main Level
Features
- Ceiling Fan(s), Vaulted Ceiling(s)
- Flooring: Tile
- Doors: Doorwall
- Windows: Blinds, Curtain Rods, Drapes
- Basement: None
Interior area
- Total structure area: 960
- Total interior livable area: 960 sqft
- Finished area above ground: 960
Video & virtual tour
Property
Parking
- Parking features: Garage
- Has garage: Yes
Features
- On waterfront: Yes
- Body of water: Snyder Lake
- Frontage type: None
Lot
- Size: 0.45 Acres
- Dimensions: 70 x 280 x 70 x 280
Details
- Additional structures: Pole Building
- Parcel number: 00510401437
Construction
Type & style
- Home type: SingleFamily
- Architectural style: Ranch
- Property subtype: Single Family Residence
Materials
- Foundation: Crawl
Condition
- Year built: 1998
Utilities & green energy
- Sewer: Septic Tank
Community & HOA
Community
- Security: Smoke Detector(s)
- Subdivision: South Side Add
Location
- Region: Lewiston
Financial & listing details
- Price per square foot: $234/sqft
- Tax assessed value: $118,400
- Annual tax amount: $1,311
- Date on market: 8/7/2026
- Listing terms: Cash,Conventional Mortgage,FHA,USDA/RD,VA Loan
- Ownership: Owner
- Road surface type: Dirt, Unmaintained
Estimated market value
$219,600
$209,000 - $231,000
$1,214/mo
Price history
| Date | Event | Price |
|---|---|---|
| 8/7/2026 | Listed for sale | $225,000+13.1%$234/sqft |
Source:  WWMLS #201842011 Report a problem WWMLS #201842011 Report a problem | ||
| 4/20/2026 | Listing removed | $7,018$7/sqft |
Source: Zillow Rentals Report a problem | ||
| 4/18/2026 | Listed for rent | $7,018$7/sqft |
Source: Zillow Rentals Report a problem | ||
| 11/14/2025 | Listing removed | $199,000$207/sqft |
Source: WWMLS #201835821 Report a problem | ||
| 10/8/2025 | Price change | $199,000-2.9%$207/sqft |
Source: WWMLS #201835821 Report a problem | ||
| 9/22/2025 | Price change | $205,000-4.6%$214/sqft |
Source: WWMLS #201835821 Report a problem | ||
| 8/30/2025 | Price change | $214,900-1.9%$224/sqft |
Source: WWMLS #201835821 Report a problem | ||
| 8/13/2025 | Price change | $219,000-2.6%$228/sqft |
Source: WWMLS #201835821 Report a problem | ||
| 7/11/2025 | Listed for sale | $224,900+32.3%$234/sqft |
Source: WWMLS #201835821 Report a problem | ||
| 8/22/2023 | Sold | $170,000-2.8%$177/sqft |
Source: WWMLS #201824160 Report a problem | ||
| 5/25/2023 | Listed for sale | $174,900+10.7%$182/sqft |
Source: WWMLS #201824160 Report a problem | ||
| 7/20/2022 | Sold | $158,000$165/sqft |
Source: WWMLS #201818738 Report a problem | ||
| 5/26/2022 | Listed for sale | $158,000+285.4%$165/sqft |
Source: WWMLS #201818738 Report a problem | ||
| 9/15/2017 | Sold | $41,000$43/sqft |
Source: WWMLS #309109 Report a problem | ||
Public tax history
| Year | Property taxes | Tax assessment |
|---|---|---|
| 2025 | $1,311 -62.4% | $59,200 +8.2% |
| 2024 | $3,490 +159% | $54,700 +9.6% |
| 2023 | $1,348 -4% | $49,900 +55.5% |
| 2022 | $1,404 +0.5% | $32,100 -4.5% |
| 2021 | $1,397 | $33,600 -0.9% |
| 2020 | $1,397 +2.1% | $33,900 +0.9% |
| 2019 | $1,368 +26.6% | $33,600 +15.5% |
| 2017 | $1,080 +1% | $29,100 +8.6% |
| 2016 | $1,070 +1.7% | $26,800 +0.8% |
| 2014 | $1,052 | $26,600 -18.2% |
| 2011 | -- | $32,500 |
Find assessor info on the county website
Monthly payment
Est. payment
Payment breakdown
Explore the cost of this home by adjusting the details. Changes won't be saved.Climate risks
Neighborhood: 49756
Nearby schools
GreatSchools rating
- 4/10Lewiston Elementary SchoolGrades: K-5Distance: 3 mi
- 6/10Johannesbur-Lewiston Elementary/Middle SchoolGrades: K-8Distance: 11.4 mi
- 5/10Johannesburg-Lewiston High SchoolGrades: 9-12Distance: 11.4 mi
Schools provided by the listing agent
- High: Johannesburg-Lewiston
Source: WWMLS. This data may not be complete. We recommend contacting the local school district to confirm school assignments for this home.
- $5,000-- bd-- ba-- sqft4664 Oakwood Dr, Lewiston, MI 49756Off Market
- $5,400-- bd-- ba-- sqft4660 Oakwood Dr, Lewiston, MI 49756Off Market
- $101,900-- bd-- ba-- sqft4672 Oakwood Dr, Lewiston, MI 49756Off Market
- $135,000-- bd-- ba-- sqft4680 Oakwood Dr, Lewiston, MI 49756Off Market
- $7,400-- bd-- ba-- sqft4646 Oakwood Dr, Lewiston, MI 49756Off Market
- $29,800-- bd-- ba-- sqft4650 Oakwood Dr, Lewiston, MI 49756Off Market
- $21,400-- bd-- ba-- sqft4684 Oakwood Dr, Lewiston, MI 49756Off Market
- $69,600-- bd-- ba-- sqft4658 Oakwood Dr, Lewiston, MI 49756Off Market
A local agent can set up tours, give advice and negotiate with sellers.
A local lender can help you make sure your offer is ready when you are.
Similar homes
- $--3 bd1 ba1k sqft3064 Bay St, Lewiston, MI 49756Auction
 Xome
Xome - $212,0003 bd2 ba1.1k sqft3313 Pleasant View Dr, Lewiston, MI 49756For Sale
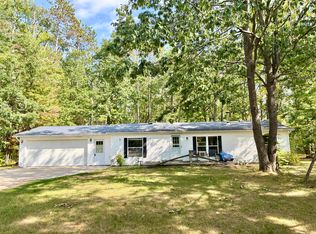
 MLS ID #201834361, Kathryn S Parks, Eagle Point Real Estate LLC. WWMLS
 - $230,0003 bd2 ba1.1k sqft2885 Pine St, Lewiston, MI 49756For Sale
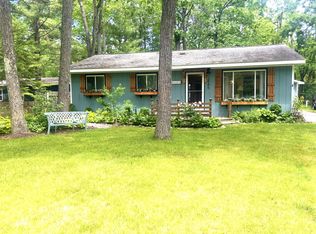 MLS ID #201841026, Nancy J. Smithem, Real Estate One of Alpena. WWMLS
 - $238,5003 bd1 ba1k sqft2602 N Red Oak Rd, Lewiston, MI 49756For Sale
 MLS ID #201841630, Gary B. Kann, Real Estate One Mio. WWMLS
 - $219,9003 bd1 ba1.4k sqft7407 Westwood Rd, Johannesburg, MI 49751For SaleMLS ID #201842049, Michael Rosen, smith realty GROUP. WWMLS
- $148,5002 bd1 ba984 sqft7635 County Road 612, Lewiston, MI 49756For SaleMLS ID #201842024, Shawn E Huston, Huston Real Estate, Inc.. WWMLS
- $199,0002 bd1 ba960 sqft2704 Big Antler Rd, Lewiston, MI 49756For SaleMLS ID #201841650, Christopher L Paffi, smith realty GROUP. WWMLS
- $179,0002 bd1 ba1.1k sqft3921 Cheney Rd, Lewiston, MI 49756For SaleMLS ID #201842019, Kathryn S Parks, Eagle Point Real Estate LLC. WWMLS
- $180,0002 bd1 ba624 sqft5210 Oak St, Lewiston, MI 49756For SaleMLS ID #201840570, Shawn E Huston, Huston Real Estate, Inc.. WWMLS
- $140,0004 bd1 ba892 sqft2115 Big Buck Dr, Lewiston, MI 49756For SaleMLS ID #201840162, Taylor Peterson, The TEAM Real Estate Group. WWMLS
- $210,0003 bd2 ba1.2k sqft2661 Mary Ann Dr, Lewiston, MI 49756For Sale By Owner
- $195,0002 bd1 ba816 sqft7715 Meridian Line Rd, Johannesburg, MI 49751For SaleMLS ID #201842034, Kathryn S Parks, Eagle Point Real Estate LLC. WWMLS
- $209,0003 bd2 ba1.1k sqft8078 Old State Hwy, Johannesburg, MI 49751For SaleMLS ID #201840645, TEAM SHERI, COLDWELL BANKER SCHMIDT GAYLORD. WWMLS
- $135,0002 bd1 ba912 sqft3121 Mantz St, Lewiston, MI 49756For SaleMLS ID #201841925, Hope Elizabeth Kibby, Real Estate One Lewiston. WWMLS
- $199,9003 bd2 ba1.2k sqft905 E Helmer Lake Rd, Mio, MI 48647For SaleMLS ID #201842014, Gary B. Kann, Real Estate One Mio. WWMLS
- $129,9004 bd2 ba1.4k sqft5435 Edgewood Dr, Lewiston, MI 49756For SaleMLS ID #201840948, Susan L. Stephens, smith realty GROUP. WWMLS
- $215,0002 bd1 ba780 sqft11786 Monarch Meadow Trl, Grayling, MI 49738For SaleMLS ID #201840260, Jamie Kurth, smith realty GROUP. WWMLS
- $125,0002 bd1 ba1.2k sqft2740 Mary Ann Dr, Lewiston, MI 49756For SaleMLS ID #201840067, Hope Elizabeth Kibby, Real Estate One Lewiston. WWMLS
- $220,0003 bd3 ba1.2k sqft145 E Cherry Creek Rd, Mio, MI 48647For SaleMLS ID #201841349, Michael Thomson, DETRICH REAL ESTATE, LLC. WWMLS
- $219,0002 bd1 ba1k sqft12110 Doty St, Atlanta, MI 49709For SaleMLS ID #201840954, Catherine Callahan, Alpine Realty Group-Gaylord. WWMLS
