MOVE IN READY! -Inviting 2-bedroom, 1-bath home offering comfort, updates, and plenty of outdoor space! The home features new laminate flooring, fresh paint, a newer furnace, and new light fixtures, along with some newer windows.
You'll love the open-concept layout, featuring a cozy wood-burning stove and LP gas forced-air heat for year-round comfort. Convenient laundry hookups add to the home's functionality.
A door wall leads to a deck, providing the perfect place to relax and enjoy the peaceful surroundings. Situated on 1 acre along a paved, county-maintained road, this property offers both space and easy access.
Outside, you'll find a detached garage along with a versatile garden shed or ''she shed''--perfect for gardening, hobbies, storage, or creating your own private retrea A great opportunity to enjoy country living with modern updates. Schedule your showing today!
$ 149,900 ***All information herein is deemed accurate but is not warranted.***
For sale
$149,900
2544 Park Rd, Luzerne, MI 48636
2beds
1,056sqft
Single Family Residence
Built in ----
1 Acres Lot
$-- Zestimate®
$142/sqft
$-- HOA
What's special
Detached garageNew light fixturesFresh paintCozy wood-burning stoveNew laminate flooringNewer furnaceNewer windows
- 1 day
- 172
- 18
Zillow last checked:
Listing updated:
Listed by:
Stephanie Hall 989-826-3292,
State Wide Real Estate Mio 989-826-3292
Source: WWMLS,MLS#: 201842768
Facts & features
Interior
Bedrooms & bathrooms
- Bedrooms: 2
- Bathrooms: 1
- Full bathrooms: 1
Heating
- Forced Air, Propane, Wood
Appliances
- Laundry: Main Level
Features
- Flooring: Laminate
- Doors: Doorwall
- Basement: None
Interior area
- Total structure area: 1,056
- Total interior livable area: 1,056 sqft
- Finished area above ground: 1,056
Property
Parking
- Parking features: Garage
- Has garage: Yes
Features
- Stories: 1
- Frontage type: None
Lot
- Size: 1 Acres
- Dimensions: 387 x 113
Details
- Additional structures: Shed(s)
- Parcel number: 00133000951
Construction
Type & style
- Home type: SingleFamily
- Property subtype: Single Family Residence
Materials
- Foundation: Crawl
Utilities & green energy
- Sewer: Septic Tank
Community & HOA
Community
- Subdivision: T26NN R2E
Location
- Region: Luzerne
Financial & listing details
- Price per square foot: $142/sqft
- Tax assessed value: $114,000
- Annual tax amount: $2,349
- Date on market: 9/11/2026
- Listing terms: Cash,Conventional Mortgage
- Ownership: Owner
- Road surface type: Paved, Maintained
Estimated market value
Not available
Estimated sales range
Not available
Not available
Price history
| Date | Event | Price |
|---|---|---|
| 9/11/2026 | Listed for sale | $149,900$142/sqft |
Source:  WWMLS #201842768 Report a problem WWMLS #201842768 Report a problem | ||
Public tax history
| Year | Property taxes | Tax assessment |
|---|---|---|
| 2026 | $2,349 +105.8% | $57,000 +1.2% |
| 2025 | $1,142 | $56,300 +20.8% |
| 2024 | -- | $46,600 +21.7% |
| 2023 | $647 +3.6% | $38,300 +20.1% |
| 2022 | $624 +1.3% | $31,900 -0.3% |
| 2021 | $616 | $32,000 +4.6% |
| 2020 | $616 +5.4% | $30,600 +1% |
| 2019 | $584 -38.5% | $30,300 +8.2% |
| 2017 | $950 | $28,000 |
Find assessor info on the county website
Monthly payment
Est. payment
Payment breakdown
Explore the cost of this home by adjusting the details. Changes won't be saved.Climate risks
Neighborhood: 48636
Nearby schools
Schools provided by the listing agent
- Elementary: Mio AuSable
- High: Mio AuSable
Source: WWMLS. This data may not be complete. We recommend contacting the local school district to confirm school assignments for this home.
Similar homes
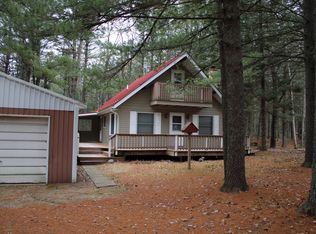
- $174,5002 bd1 ba1k sqft1252 Deeter Rd, Luzerne, MI 48636For Sale
 MLS ID #201842732, Gary B. Kann, Real Estate One Mio. WWMLS
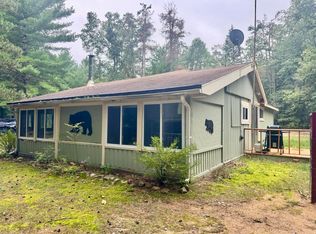
 - $165,0003 bd2 ba1.2k sqft1424 W 11th St, Mio, MI 48647For Sale
 MLS ID #201842757, Gary B. Kann, Real Estate One Mio. WWMLS
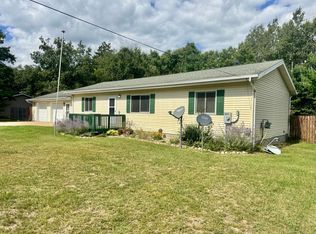
 - $139,9002 bd1 ba720 sqft2340 Ryno Rd, Luzerne, MI 48636For Sale
 MLS ID #201841408, Angela Farrington, KW Northern Michigan Team Partners. WWMLS
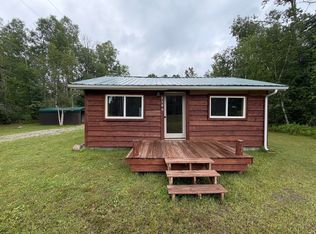
 - $147,5002 bd1 ba768 sqft10567 Alpine Dr, Grayling, MI 49738For Sale
 MLS ID #201842744, Craig Hinkle, Re/Max Of Grayling. WWMLS
 - $144,9003 bd1 ba1.2k sqft91 W Arthur Randall Dr, Mio, MI 48647For SaleMLS ID #201842623, Angela R Smith, State Wide Real Estate Mio. WWMLS
- $180,0001 bd1 ba804 sqft3609 Terrace Ct, Luzerne, MI 48636For SaleMLS ID #201842202, Jack Burdick, Century 21 Realty North Houghton Lake. WWMLS
- $160,0004 bd2 ba1.4k sqft1001 W 10th St, Mio, MI 48647For SaleMLS ID #201842390, Tia Stephens, State Wide Real Estate Mio. WWMLS
- $135,0002 bd1 ba850 sqft1383 Rainbow Park Trl, Mio, MI 48647For SaleMLS ID #201840363, Angela R Smith, State Wide Real Estate Mio. WWMLS
- $139,9002 bd1 ba936 sqft1848 Cherry Creek Trl, Grayling, MI 49738For SaleMLS ID #201842342, Almanzo Kauffman, Century 21 Realty North Grayling. WWMLS
- $169,9003 bd1 ba792 sqft417 Ogemaw Rd, Rose City, MI 48654For Sale
 MLS ID #20261071656, Christopher Brady, Exit Ahead Realty. Realcomp II
 - $134,9003 bd2 ba1.4k sqft4943 Stickfort Rd, Lewiston, MI 49756For SaleMLS ID #201842693, Kevin Peters, Ausable Valley Realty. WWMLS
- $149,9001 bd1 ba1k sqft2488 S Horseshoe Trl, Grayling, MI 49738For SaleMLS ID #201842686, Chet Wheeler, Re/Max Of Grayling. WWMLS
- $173,9002 bd1 ba1.1k sqft3921 Cheney Rd, Lewiston, MI 49756For SaleMLS ID #201842019, Kathryn S Parks, Eagle Point Real Estate LLC. WWMLS
- $195,9003 bd1 ba1k sqft116 Hilltop Dr, Roscommon, MI 48653For SaleMLS ID #201842778, Kevin Nagel, CB Schmidt Houghton Lake. WWMLS
- $189,9003 bd2 ba1.5k sqft240 Davis Rd, Mio, MI 48647For SaleMLS ID #201842190, Kevin Peters, Ausable Valley Realty. WWMLS
- $115,0002 bd2 ba960 sqft4090 Sunset Dr, Lewiston, MI 49756For SaleMLS ID #201842157, Team Boyden, Real Broker LLC - Petoskey. WWMLS
- $149,9002 bd1 ba900 sqft4345 McKinley Rd, Mio, MI 48647For SaleMLS ID #201839855, Stephanie Hall, State Wide Real Estate Mio. WWMLS
- $145,0003 bd1 ba962 sqft2969 Cambay Trl, Grayling, MI 49738For SaleMLS ID #201839507, Michael Dennis McGuire, Century 21 Realty North Grayling. WWMLS
