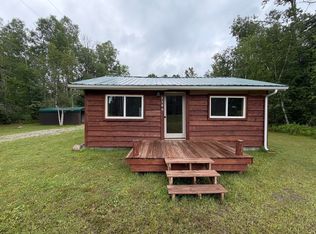
This charming 2 bed plus large loft, 1 bath home features a spacious, open living room and a recent remodel with new roof and electric water heater, and the backyard connects directly to the Huron National Forest for endless outdoor recreation. Currently used as a short-term rental, this home has two lots, two sheds, a 30-amp RV hookup, and plenty of space for a new garage or pole barn in no-zoning Big Creek Township, making this home perfect for year-round living or a weekend get-away.
For sale
$164,000
2264 Ryno Rd, Luzerne, MI 48636
2beds
1,200sqft
Single Family Residence
Built in 1990
7,862 Square Feet Lot
$159,700 Zestimate®
$137/sqft
$-- HOA
What's special
Two shedsTwo lots
- 29 days
- 405
- 14
Zillow last checked:
Listing updated:
Listed by:
Almanzo Kauffman (989)348-5474,
Century 21 Realty North Grayling 989-348-5474
Source: WWMLS,MLS#: 201843141
Facts & features
Interior
Bedrooms & bathrooms
- Bedrooms: 2
- Bathrooms: 1
- Full bathrooms: 1
Heating
- Forced Air, Wall Furnace
Appliances
- Included: Water Heater, Washer, Range/Oven, Refrigerator, Dryer, Dishwasher
- Laundry: Main Level
Features
- Basement: None
Interior area
- Total structure area: 1,200
- Total interior livable area: 1,200 sqft
- Finished area above ground: 1,200
Property
Features
- Stories: 1
- Frontage type: None
Lot
- Size: 7,862 Square Feet
- Dimensions: 100 x 165 & 100 x 165
- Features: Adj State/Federal Ld
Details
- Additional structures: Shed(s)
- Parcel number: 00131701350 & 00131701325
Construction
Type & style
- Home type: SingleFamily
- Property subtype: Single Family Residence
Materials
- Foundation: Slab
Condition
- Year built: 1990
Utilities & green energy
- Sewer: Septic Tank
Community & HOA
Community
- Subdivision: T26N R2E
Location
- Region: Luzerne
Financial & listing details
- Price per square foot: $137/sqft
- Tax assessed value: $51,600
- Annual tax amount: $1,056
- Date on market: 10/2/2026
- Listing terms: Cash,Conventional Mortgage
- Ownership: Owner
- Road surface type: Gravel, Maintained
Estimated market value
$159,700
$152,000 - $168,000
$1,073/mo
Price history
| Date | Event | Price |
|---|---|---|
| 10/2/2026 | Listed for sale | $164,000+368.6%$137/sqft |
Source:  WWMLS #201843141 Report a problem | ||
| 3/6/2024 | Pending sale | $35,000$29/sqft |
Source: WWMLS #201826093 Report a problem | ||
| 3/5/2024 | Sold | $35,000$29/sqft |
Source: WWMLS #201826093 Report a problem | ||
| 2/2/2024 | Price change | $35,000-53.3%$29/sqft |
Source: WWMLS #201826093 Report a problem | ||
| 9/1/2023 | Listed for sale | $74,900+399.3%$62/sqft |
Source: WWMLS #201826093 Report a problem | ||
| 4/22/2003 | Sold | $15,000$13/sqft |
Source: Agent Provided Report a problem | ||
Public tax history
| Year | Property taxes | Tax assessment |
|---|---|---|
| 2026 | $1,056 +86.4% | $25,800 +2% |
| 2025 | $566 +5.4% | $25,300 +19.9% |
| 2024 | $537 +80.3% | $21,100 +22.7% |
| 2023 | $298 +3.6% | $17,200 +21.1% |
| 2022 | $288 +1.3% | $14,200 -2.7% |
| 2021 | $284 | $14,600 +4.3% |
| 2020 | $284 +5.4% | $14,000 +0.7% |
| 2019 | $269 +12.1% | $13,900 +10.3% |
| 2017 | $240 +1.5% | $12,600 +4.1% |
| 2016 | $237 +6.3% | $12,100 +0.8% |
| 2014 | $223 | $12,000 +14.3% |
| 2011 | -- | $10,500 |
Find assessor info on the county website
Monthly payment
Est. payment
Payment breakdown
Explore the cost of this home by adjusting the details. Changes won't be saved.Climate risks
Neighborhood: 48636
Nearby schools
Schools provided by the listing agent
- Elementary: Mio AuSable
- High: Mio AuSable
Source: WWMLS. This data may not be complete. We recommend contacting the local school district to confirm school assignments for this home.
Similar homes
- $149,9002 bd1 ba1k sqft2544 Park Rd, Luzerne, MI 48636For Sale

 MLS ID #201842768, Stephanie Hall, State Wide Real Estate Mio. WWMLS
- $134,9003 bd2 ba1.6k sqft2610 Brown Cabin Rd, Luzerne, MI 48636For Sale
 MLS ID #201841176, Angela R Smith, State Wide Real Estate Mio. WWMLS
- $122,7002 bd1 ba720 sqft2340 Ryno Rd, Luzerne, MI 48636For Sale
 MLS ID #201841408, Angela Farrington, KW Northern Michigan Team Partners. WWMLS
- $150,0004 bd2 ba1.4k sqft1001 W 10th St, Mio, MI 48647For Sale
 MLS ID #201842390, Tia Stephens, State Wide Real Estate Mio. WWMLS
- $169,9002 bd1 ba1.1k sqft3921 Cheney Rd, Lewiston, MI 49756For SaleMLS ID #201842019, Kathryn S Parks, Eagle Point Real Estate LLC. WWMLS
- $179,9003 bd2 ba1.5k sqft240 Davis Rd, Mio, MI 48647For SaleMLS ID #201842190, Kevin Peters, Ausable Valley Realty. WWMLS
- $189,0004 bd2 ba1k sqft2964 Greenwood Rd, Grayling, MI 49738For SaleMLS ID #201843554, Michael Dennis McGuire, Century 21 Realty North Grayling. WWMLS
- $180,0004 bd1 ba1.4k sqft601 Pine Ln, Mio, MI 48647For SaleMLS ID #201841894, Jim Hodges, Real Estate One of Gaylord. WWMLS
- $135,0002 bd1 ba850 sqft1383 Rainbow Park Trl, Mio, MI 48647For SaleMLS ID #201840363, Angela R Smith, State Wide Real Estate Mio. WWMLS
- $195,0002 bd1 ba840 sqft585 Wahwahtaysee Trl, Mio, MI 48647For SaleMLS ID #201841439, Stephanie Hall, State Wide Real Estate Mio. WWMLS
- $190,0002 bd1 ba960 sqft1561 W Helmer Lake Rd, Mio, MI 48647For Sale
 MLS ID #50221755, Jennifer Warrow, Keller Williams Realty Lakeside. MiRealSource
- $179,9993 bd2 ba1.5k sqft3091 Highbanks Dr, Grayling, MI 49738For SaleMLS ID #50225737, Justin Gazdick, KW Platinum. MiRealSource
- $144,9003 bd1 ba1.2k sqft91 W Arthur Randall Dr, Mio, MI 48647For SaleMLS ID #201842623, Angela R Smith, State Wide Real Estate Mio. WWMLS
- $145,0003 bd1 ba962 sqft2969 Cambay Trl, Grayling, MI 49738For SaleMLS ID #201839507, Michael Dennis McGuire, Century 21 Realty North Grayling. WWMLS
- $179,0002 bd2 ba1.2k sqft4765 Lake Ave, Lewiston, MI 49756For SaleMLS ID #201843448, Kathryn S Parks, Eagle Point Real Estate LLC. WWMLS
- $189,9002 bd1 ba1.2k sqft2165 E Cherry Creek Rd, Fairview, MI 48621For Sale
 MLS ID #26055516, Jennifer Lasco, Lasco Real Estate Group. MichRIC
- $147,5002 bd1 ba768 sqft10567 Alpine Dr, Grayling, MI 49738For SaleMLS ID #201842744, Craig Hinkle, Re/Max Of Grayling. WWMLS
- $115,0002 bd2 ba960 sqft4090 Sunset Dr, Lewiston, MI 49756For SaleMLS ID #201842157, Team Boyden, Real Broker LLC - Northern Michigan. WWMLS
- $189,9003 bd2 ba1.4k sqft5774 White Pine Dr, Lewiston, MI 49756For SaleMLS ID #201842960, Renita West, Huston Real Estate, Inc.. WWMLS
