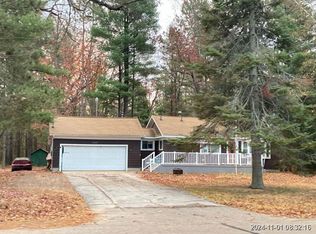
Recently renovated and full of charm, this adorable 2-bedroom, 1-bath home offers the perfect mix of comfort and convenience. The interior features fresh updates throughout, creating a bright, welcoming space that's truly move-in ready. Outside, the property sits on a large double lot, providing plenty of room for outdoor living, gardening, or future possibilities. The massive garage is a standout feature--perfect for storage, a workshop, or keeping all your toys. The home also features a full basement, offering additional storage space and potential for future finishing.
Best of all, you're located just a short distance from the lake. Whether you're looking for a year-round home, weekend retreat, or investment opportunity, this property checks all the boxes. Don't miss this one! Updates include new: kitchen cabinets, sink and faucet, countertops, tile backsplash, windows, exterior doors, carpet, drywall, trim, and freshly painted throughout!
For sale
Price cut: $8K (7/22)
$121,900
107 Irma St, Prudenville, MI 48651
2beds
1,144sqft
Single Family Residence
Built in 1940
0.31 Acres Lot
$124,900 Zestimate®
$107/sqft
$-- HOA
What's special
Full basementFresh updates throughoutFreshly painted throughoutLarge double lotMassive garageBright welcoming space
- 134 days |
- 1,116 |
- 62 |
Zillow last checked:
Listing updated:
Listed by:
Team Boyden 989-858-9054,
Real Broker LLC - Petoskey 855-450-0442,
Alicia Boyden 989-858-1165
Source: WWMLS,MLS#: 201838982
Facts & features
Interior
Bedrooms & bathrooms
- Bedrooms: 2
- Bathrooms: 1
- Full bathrooms: 1
Heating
- Forced Air, Natural Gas
Appliances
- Included: Water Heater, Washer, Range/Oven, Refrigerator, Dryer
Features
- Ceiling Fan(s)
- Basement: Full
Interior area
- Total structure area: 1,144
- Total interior livable area: 1,144 sqft
- Finished area above ground: 572
Property
Parking
- Parking features: Driveway, RV Access/Parking
- Has garage: Yes
- Has uncovered spaces: Yes
Accessibility
- Accessibility features: Accessible Approach with Ramp
Features
- Stories: 1
- Patio & porch: Patio/Porch
- Fencing: Fenced
- Frontage type: None
Lot
- Size: 0.31 Acres
- Dimensions: 138 x 99 x 127 x 100
Details
- Additional structures: Workshop
- Parcel number: 0032050720000
Construction
Type & style
- Home type: SingleFamily
- Property subtype: Single Family Residence
Materials
- Foundation: Basement
Condition
- Year built: 1940
Utilities & green energy
- Sewer: Public Sewer
Community & HOA
Community
- Subdivision: T22N/R3W
Location
- Region: Prudenville
Financial & listing details
- Price per square foot: $107/sqft
- Tax assessed value: $124,600
- Annual tax amount: $1,500
- Date on market: 3/10/2026
- Listing terms: Cash,Conventional Mortgage
- Ownership: Owner
- Road surface type: Paved, Maintained
Estimated market value
$124,900
$119,000 - $131,000
$1,373/mo
Price history
| Date | Event | Price |
|---|---|---|
| 7/22/2026 | Price change | $121,900-6.2%$107/sqft |
Source:  WWMLS #201838982 Report a problem WWMLS #201838982 Report a problem | ||
| 7/2/2026 | Price change | $129,900-3.8%$114/sqft |
Source: WWMLS #201838982 Report a problem | ||
| 5/29/2026 | Price change | $135,000-6.9%$118/sqft |
Source: WWMLS #201838982 Report a problem | ||
| 3/10/2026 | Listed for sale | $145,000+222.2%$127/sqft |
Source: WWMLS #201838982 Report a problem | ||
| 9/26/2025 | Sold | $45,000-9.8%$39/sqft |
Source: WWMLS #201836978 Report a problem | ||
| 9/13/2025 | Pending sale | $49,900$44/sqft |
Source: WWMLS #201836978 Report a problem | ||
| 9/9/2025 | Listed for sale | $49,900$44/sqft |
Source: WWMLS #201836978 Report a problem | ||
Public tax history
| Year | Property taxes | Tax assessment |
|---|---|---|
| 2025 | $1,500 +4.9% | $62,300 +1.3% |
| 2024 | $1,430 +6.1% | $61,500 +21.3% |
| 2023 | $1,348 +3.1% | $50,700 +26.4% |
| 2022 | $1,308 +19.1% | $40,100 -2.4% |
| 2021 | $1,098 | $41,100 +11.7% |
| 2020 | -- | $36,800 +19.1% |
| 2019 | $834 -30.5% | $30,900 +6.9% |
| 2018 | $1,200 | $28,900 -4.9% |
| 2016 | -- | $30,400 +1% |
| 2015 | -- | $30,100 +10.7% |
| 2014 | -- | $27,200 +1.9% |
| 2013 | -- | $26,700 +9.4% |
| 2012 | -- | $24,400 -2.8% |
| 2011 | $1,031 | $25,100 |
Find assessor info on the county website
Monthly payment
Est. payment
Payment breakdown
Explore the cost of this home by adjusting the details. Changes won't be saved.Climate risks
Neighborhood: 48651
Nearby schools
GreatSchools rating
- NACollins Elementary SchoolGrades: PK-2Distance: 1 mi
- 6/10Houghton Lake High SchoolGrades: 7-12Distance: 0.9 mi
- 5/10Collins Elementary SchoolGrades: PK-6Distance: 1 mi
Schools provided by the listing agent
- Elementary: Houghton Lake
- High: Houghton Lake
Source: WWMLS. This data may not be complete. We recommend contacting the local school district to confirm school assignments for this home.
- $140,000-- bd1 ba640 sqft109 Irma St, Prudenville, MI 48651Off Market
- $19,000-- bd-- ba-- sqft111 Irma St, Prudenville, MI 48651Off Market
- $120,400-- bd1 ba624 sqft113 Irma St, Prudenville, MI 48651Off Market
- $109,600-- bd1 ba572 sqft115 Irma St, Prudenville, MI 48651Off Market
- $126,700-- bd1 ba624 sqft112 Visnaw St, Prudenville, MI 48651Off Market
- $127,7002 bd1 ba572 sqft108 Visnaw St, Prudenville, MI 48651Off Market
- $118,600-- bd1 ba624 sqft114 Visnaw St, Houghton Lake, MI 48629Off Market
- $125,400-- bd1 ba572 sqft117 Irma St, Prudenville, MI 48651Off Market
A local agent can set up tours, give advice and negotiate with sellers.
A local lender can help you make sure your offer is ready when you are.
Similar homes
- $--2 bd2 ba1.2k sqft3309 S Gladwin Rd, Prudenville, MI 48651Auction
 Xome
Xome - $148,5002 bd1 ba750 sqft3821 S Townline Rd, Prudenville, MI 48651For Sale

 MLS ID #20261024007, Matthew Brown, Red Oak Associates. Realcomp II
 - $150,0002 bd1 ba780 sqft113 Birchwood Ave, Prudenville, MI 48651For Sale
 MLS ID #20261053533, Thomas Spisz, Full Circle Real Estate Group LLC. Realcomp II
 - $139,9003 bd2 ba1.3k sqft107 Teaberry Ln, Houghton Lake, MI 48629For Sale
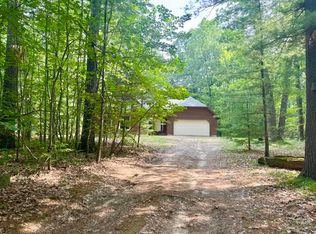
 MLS ID #201841592, Laura Corpe, KW Northern Michigan Team Partners. WWMLS
 - $92,5002 bd1 ba700 sqft130 Burrill Dr, Prudenville, MI 48651For Sale
 MLS ID #50204124, Justin Ferullo, Keller Williams Preferred. MiRealSource
 - $114,5003 bd2 ba1.2k sqft213 Whitetail Dr, Prudenville, MI 48651For SaleMLS ID #50199996, C.J. HARTUNG, FAIRCHILD & GREEN REALTY. MiRealSource
- $134,9001 bd1 ba608 sqft121 E Houghton Lake Dr, Prudenville, MI 48651For SaleMLS ID #50207831, Michael J Davidson, REMAX Right Choice. MiRealSource
- $109,0003 bd1 ba975 sqft2168 Tower Hill Rd, Houghton Lake, MI 48629For SaleMLS ID #201840767, Morgan Robinson, NextHome Up North. WWMLS
- $169,9002 bd1 ba884 sqft212 Glendale Dr, Prudenville, MI 48651For SaleMLS ID #201840748, April Marshall, KW Northern Michigan Team Partners. WWMLS
- $169,0003 bd2 ba1.3k sqft123 Bright Angel Dr, Prudenville, MI 48651For SaleMLS ID #201839112, Candy Hoover, CB Schmidt Houghton Lake. WWMLS
- $129,9002 bd2 ba668 sqft123 Sandpiper Ave, Houghton Lake, MI 48629For SaleMLS ID #201840276, Jennifer Flick, Midge & Co-Luxury Lakefront Homes. WWMLS
- $165,0002 bd2 ba1.3k sqft3817 S Townline Rd, Prudenville, MI 48651For SaleMLS ID #20261049971, Matthew Brown, Red Oak Associates. Realcomp II
- $163,0002 bd2 ba1k sqft3786 W Houghton Lake Dr, Houghton Lake, MI 48629For SaleMLS ID #201841343, Todd Dunckley, Berkshire Hathaway Home Services-Kee Realty. WWMLS
- $179,0002 bd1 ba980 sqft207 Raccoon Trl, Houghton Lake, MI 48629For SaleMLS ID #50207524, Tony Lechner, RE/MAX of Midland. MiRealSource
- $--3 bd1 ba1k sqft3060 Hazel Rd, Harrison, MI 48625AuctionAuction.com 1
- $104,9001 bd1 ba600 sqft318 Brown St, Houghton Lake Heights, MI 48630For SaleMLS ID #20261052053, David Thomas, Providence Realty Group. Realcomp II
- $129,9002 bd2 ba940 sqft673 Goldenrod Dr, Houghton Lake, MI 48629For SaleMLS ID #201838935, April Marshall, KW Northern Michigan Team Partners. WWMLS
- $175,0003 bd2 ba1.4k sqft213 Barcome Ave, Houghton Lake, MI 48629For SaleMLS ID #201841403, Candy Hoover, CB Schmidt Houghton Lake. WWMLS
- $135,0002 bd1 ba1k sqft4572 E Michigan Hwy, Roscommon, MI 48653For SaleMLS ID #201839975, Mary Jane Gepford, Real Estate One Houghton and Higgins Lake. WWMLS
- $159,0002 bd2 ba1.1k sqft202 Antelope Dr, Prudenville, MI 48651For SaleMLS ID #20261051117, James T Silver, Keller Williams Somerset. Realcomp II
