Large 3 bed, 2 bath ranch style home with 2 car garage and shed within a few blocks of Houghton Lake. (Great for boating, swimming, and ice fishing too.) Huge Living room for entertaining, Dining Room, Kitchen, and deck that runs length of home in back yard. Front entry, Master Bed/bath plus 2 more bedrooms/2nd bath. Main fl Laundry. Close to several Main Hwys. Come and Check it out while you can. Super area to live in or Airbnb for some added income. Selling AS IS.
For sale
$155,000
3068 S Gladwin Rd, Prudenville, MI 48651
3beds
1,348sqft
Single Family Residence, Manufactured/Double Wide, Manufactured Home
Built in 1984
0.7 Acres Lot
$150,600 Zestimate®
$115/sqft
$-- HOA
What's special
Front entryMain fl laundryDining room
- 11 days
- 387
- 33
Zillow last checked:
Listing updated:
Listed by:
Mary Colmus 231-779-8088,
ERA Greater North Properties 231-779-8088
Source: NGLRMLS,MLS#: 1950668
Facts & features
Interior
Bedrooms & bathrooms
- Bedrooms: 3
- Bathrooms: 2
- Full bathrooms: 2
- Main level bathrooms: 2
Rooms
- Room types: Dining Room
Primary bedroom
- Area: 112.36
- Dimensions: 10.6 x 10.6
Primary bathroom
- Features: Private
Kitchen
- Area: 90.48
- Dimensions: 11.6 x 7.8
Living room
- Area: 314.14
- Dimensions: 22.6 x 13.9
Heating
- Forced Air, Natural Gas
Appliances
- Included: Oven/Range, Exhaust Fan
- Laundry: Main Level
Features
- Entrance Foyer, Pantry, Vaulted Ceiling(s), Paneling, Ceiling Fan(s), High Speed Internet
- Basement: Crawl Space
- Has fireplace: No
- Fireplace features: None
Interior area
- Total structure area: 1,348
- Total interior livable area: 1,348 sqft
- Finished area above ground: 1,348
- Finished area below ground: 0
Property
Parking
- Total spaces: 2
- Parking features: Attached, Garage Door Opener, Concrete Floors, Concrete, Gravel, Dirt, Private
- Attached garage spaces: 2
Accessibility
- Accessibility features: Hand Rails
Features
- Levels: One
- Stories: 1
- Patio & porch: Multi-Level Decking, Covered, Porch
- Has view: Yes
- View description: Countryside View, Seasonal View
- Waterfront features: None
Lot
- Size: 0.7 Acres
- Dimensions: 157 x 83 x 24 x 181 x 133 x 263
- Features: Cleared, Wooded, Level, Metes and Bounds
Details
- Additional structures: Shed(s)
- Parcel number: 0030220010095
- Zoning description: Residential
Construction
Type & style
- Home type: MobileManufactured
- Architectural style: Ranch,Mobile - Double Wide
- Property subtype: Single Family Residence, Manufactured/Double Wide, Manufactured Home
Materials
- Vinyl Siding
- Roof: Asphalt
Condition
- New construction: No
- Year built: 1984
Utilities & green energy
- Sewer: Public Sewer
- Water: Public
Community & HOA
Community
- Features: None
- Subdivision: None
HOA
- Services included: None
Location
- Region: Prudenville
Financial & listing details
- Price per square foot: $115/sqft
- Tax assessed value: $66,481
- Annual tax amount: $1,673
- Price range: $155K - $155K
- Date on market: 9/17/2026
- Cumulative days on market: 13 days
- Listing agreement: Exclusive Right Sell
- Listing terms: Conventional,Cash
- Ownership type: Private Owner
- Road surface type: Asphalt
Estimated market value
$150,600
$143,000 - $158,000
Not available
Price history
| Date | Event | Price |
|---|---|---|
| 9/17/2026 | Listed for sale | $155,000+29.3%$115/sqft |
Source:  NGLRMLS #1950668 Report a problem NGLRMLS #1950668 Report a problem | ||
| 3/1/2022 | Sold | $119,900$89/sqft |
Source:  WWMLS #201814581 Report a problem WWMLS #201814581 Report a problem | ||
| 8/17/2021 | Listed for sale | $119,900$89/sqft |
Source:  WWMLS #201814581 Report a problem WWMLS #201814581 Report a problem | ||
Public tax history
| Year | Property taxes | Tax assessment |
|---|---|---|
| 2025 | $1,673 +7.9% | $62,300 -2.5% |
| 2024 | $1,550 +59% | $63,900 +14.3% |
| 2023 | $975 -35.8% | $55,900 +15.7% |
| 2022 | $1,517 +11.1% | $48,300 +13.6% |
| 2021 | $1,365 | $42,500 +15.5% |
| 2020 | -- | $36,800 +6.4% |
| 2019 | $1,037 -25.6% | $34,600 +0.6% |
| 2018 | $1,394 | $34,400 +9.9% |
| 2016 | -- | $31,300 -3.7% |
| 2015 | -- | $32,500 +3.8% |
| 2014 | -- | $31,300 +4% |
| 2013 | -- | $30,100 +7.5% |
| 2012 | -- | $28,000 -1.1% |
| 2011 | $766 | $28,300 |
Find assessor info on the county website
Monthly payment
Climate risks
Neighborhood: 48651
Nearby schools
Schools provided by the listing agent
- District: Houghton Lake Community Schools
Source: NGLRMLS. This data may not be complete. We recommend contacting the local school district to confirm school assignments for this home.

Similar homes
- $174,9003 bd1 ba1.2k sqft214 Oak St, Prudenville, MI 48651For Sale

 MLS ID #201842910, Jack Burdick, Century 21 Realty North Houghton Lake. WWMLS
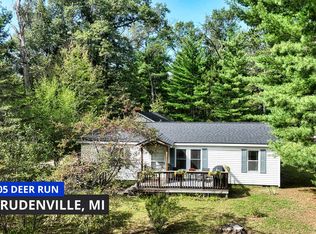
 - $162,5002 bd2 ba1k sqft205 Deer Run Blvd, Prudenville, MI 48651For Sale
 MLS ID #201842878, Jackie Aldrich, Midge & Co-Luxury Lakefront Homes. WWMLS
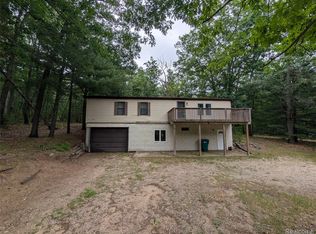
 - $165,0002 bd2 ba1.3k sqft3817 S Townline Rd, Prudenville, MI 48651For Sale
 MLS ID #20261049971, Matthew Brown, Red Oak Associates. Realcomp II
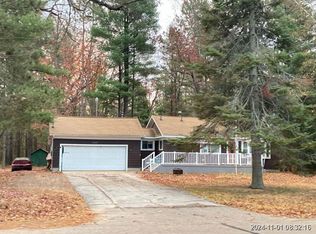
 - $--2 bd2 ba1.2k sqft3309 S Gladwin Rd, Prudenville, MI 48651Auction
 Xome
Xome - $179,9003 bd1 ba900 sqft106 9th St, Prudenville, MI 48651For SaleMLS ID #201842985, Bethanne Masse, NextHome Up North. WWMLS
- $154,0003 bd1 ba1.5k sqft403 Apple Blossom Ave, Prudenville, MI 48651For Sale
 MLS ID #50218307, Troy Schearer, JPAR - Great Lakes Bay Region. MiRealSource
 - $170,0003 bd2 ba1.2k sqft679 Lake James Dr, Prudenville, MI 48651For SaleMLS ID #201841321, Amanda Wallace, Northern Lakes Properties. WWMLS
- $168,0003 bd2 ba1.2k sqft194 Springwood Dr, Prudenville, MI 48651For SaleMLS ID #50220857, Kristine D McCarty, Keller Williams First. MiRealSource
- $178,0003 bd2 ba1.7k sqft517 Whitetail Dr, Prudenville, MI 48651For SaleMLS ID #201842332, Diana Fesko, RE/MAX of Higgins Lake. WWMLS
- $167,9002 bd1 ba884 sqft212 Glendale Dr, Prudenville, MI 48651For SaleMLS ID #201840748, April Marshall, KW Northern Michigan Team Partners. WWMLS
- $148,5002 bd1 ba750 sqft3821 S Townline Rd, Prudenville, MI 48651For SaleMLS ID #20261024007, Matthew Brown, Red Oak Associates. Realcomp II
- $178,0003 bd1 ba1.1k sqft894 Springwood Dr, Prudenville, MI 48651For SaleMLS ID #201841151, Gary R Patrosso, Century 21 Realty North Houghton Lake. WWMLS
- $159,0002 bd2 ba1.1k sqft202 Antelope Dr, Prudenville, MI 48651For SaleMLS ID #20261051117, James T Silver, Keller Williams Somerset. Realcomp II
- $125,0003 bd1 ba880 sqft228 Oakdale Dr, Prudenville, MI 48651For SaleMLS ID #20261066980, Carson Phillips, Brookstone, Realtors LLC. Realcomp II
- $140,0003 bd1 ba1.1k sqft9395 Kewanee Rd, Saint Helen, MI 48656For SaleMLS ID #201843058, Lyndsey Ball, St. Helen Realty. WWMLS
- $175,0002 bd2 ba1.3k sqft207 White Deer Trl, Prudenville, MI 48651For SaleMLS ID #201838682, Ruth Anne Clemens, CB Schmidt Houghton Lake. WWMLS
- $229,0003 bd2 ba1.4k sqft307 Reindeer Dr, Prudenville, MI 48651For SaleMLS ID #201838719, Candy Hoover, CB Schmidt Houghton Lake. WWMLS
- $157,0003 bd1 ba1k sqft1259 Tanglewood Dr, Saint Helen, MI 48656For SaleMLS ID #20261077681, Pearl Perez, AAA McNamara Properties Inc. Realcomp II
