Maintenance Free Living with this spacious two bedroom, two bath condo overlooking a pond in a peaceful setting abundant with wildlife. First floor master suit with stackable wash/dryer, open kitchen, dining & living room with door wall to private deck with great water view. New tongue & groove wood flooring. Attached garage and deep crawl for added storage. Close to schools, shopping, restaurants and beaches. Monthly HOA of $150 covers exterior maintenance.
For sale
Price cut: $10K (8/7)
$175,000
207 White Deer Trl Unit 11, Prudenville, MI 48651
2beds
1,300sqft
Condominium, Single Family Residence
Built in 1999
-- sqft lot
$171,900 Zestimate®
$135/sqft
$150/mo HOA
What's special
- 203 days
- 189
- 9
Zillow last checked:
Listing updated:
Listed by:
RUTH CLEMENS 989-429-3100,
COLDWELL BANKER SCHMIDT REALTORS-HL 989-366-5522,
KEVIN NAGEL 989-422-6876,
COLDWELL BANKER SCHMIDT REALTORS-HL
Source: NGLRMLS,MLS#: 1942124
Facts & features
Interior
Bedrooms & bathrooms
- Bedrooms: 2
- Bathrooms: 2
- Full bathrooms: 2
- Main level bathrooms: 1
Primary bedroom
- Area: 168
- Dimensions: 12 x 14
Bedroom 2
- Area: 144
- Dimensions: 12 x 12
Primary bathroom
- Features: Shared
Dining room
- Length: 14
Kitchen
- Width: 12
Living room
- Area: 192
- Dimensions: 16 x 12
Heating
- Forced Air, Natural Gas
Cooling
- Central Air
Appliances
- Included: Refrigerator, Oven/Range, Disposal, Dishwasher, Washer, Dryer, Gas Water Heater
- Laundry: Main Level
Features
- Walk-In Closet(s), Loft, Vaulted Ceiling(s), Ceiling Fan(s), Cable TV, High Speed Internet
- Windows: Blinds
- Basement: Crawl Space
- Has fireplace: No
- Fireplace features: None
Interior area
- Total structure area: 1,300
- Total interior livable area: 1,300 sqft
- Finished area above ground: 1,300
- Finished area below ground: 0
Video & virtual tour
Property
Parking
- Total spaces: 1
- Parking features: Attached, Garage Door Opener, Asphalt
- Attached garage spaces: 1
Accessibility
- Accessibility features: None
Features
- Levels: Two
- Stories: 2
- Entry location: Stairway (Indoor),First Floor Level,Second Floor Level
- Patio & porch: Deck, Patio, Porch
- Waterfront features: Pond
Lot
- Features: Cleared, Landscaped, Subdivided
Details
- Additional structures: None
- Parcel number: 720037750110000
- Zoning description: Residential
- Special conditions: Estate
Construction
Type & style
- Home type: Condo
- Property subtype: Condominium, Single Family Residence
- Attached to another structure: Yes
Materials
- Frame, Vinyl Siding
- Roof: Asphalt
Condition
- New construction: No
- Year built: 1999
- Major remodel year: 2022
Utilities & green energy
- Sewer: Public Sewer
- Water: Shared Well
Community & HOA
Community
- Features: None
- Subdivision: White Pine Condominium
HOA
- Services included: Maintenance Structure
- HOA fee: $1,800 annually
Location
- Region: Prudenville
Financial & listing details
- Price per square foot: $135/sqft
- Tax assessed value: $86,387
- Annual tax amount: $2,322
- Price range: $175K - $175K
- Date on market: 2/6/2026
- Cumulative days on market: 204 days
- Listing agreement: Exclusive Right Sell
- Listing terms: Conventional,Cash
- Road surface type: Asphalt
Estimated market value
$171,900
$163,000 - $180,000
$2,003/mo
Price history
| Date | Event | Price |
|---|---|---|
| 8/7/2026 | Price change | $175,000-5.4%$135/sqft |
Source:  NGLRMLS #1942124 Report a problem NGLRMLS #1942124 Report a problem | ||
| 6/17/2026 | Price change | $185,000-5.1%$142/sqft |
Source: NGLRMLS #1942124 Report a problem | ||
| 2/6/2026 | Listed for sale | $195,000+116.9%$150/sqft |
Source: NGLRMLS #1942124 Report a problem | ||
| 9/26/2017 | Sold | $89,900+19.9%$69/sqft |
Source: Public Record Report a problem | ||
| 6/28/2016 | Sold | $75,000$58/sqft |
Source: Public Record Report a problem | ||
Public tax history
| Year | Property taxes | Tax assessment |
|---|---|---|
| 2025 | $2,322 +8.2% | $99,300 +10.7% |
| 2024 | $2,147 +49.7% | $89,700 +12.4% |
| 2023 | $1,433 +4.4% | $79,800 +36.4% |
| 2022 | $1,373 +11.8% | $58,500 +8.9% |
| 2021 | $1,228 | $53,700 -0.6% |
| 2020 | -- | $54,000 -2.5% |
| 2019 | $746 -49% | $55,400 +16.9% |
| 2018 | $1,462 | $47,400 -12.9% |
| 2016 | -- | $54,400 -1.1% |
| 2015 | -- | $55,000 +16.5% |
| 2014 | -- | $47,200 +6.3% |
| 2013 | -- | $44,400 +6.2% |
| 2012 | -- | $41,800 -29.6% |
| 2011 | $1,492 | $59,400 |
Find assessor info on the county website
Monthly payment
Est. payment
Payment breakdown
Explore the cost of this home by adjusting the details. Changes won't be saved.Climate risks
Neighborhood: 48651
Nearby schools
Schools provided by the listing agent
- District: Houghton Lake Community Schools
Source: NGLRMLS. This data may not be complete. We recommend contacting the local school district to confirm school assignments for this home.
- $175,0002 bd2 ba1.3k sqft207 White Deer Trl, Prudenville, MI 48651For Sale

- $172,0002 bd2 ba1.5k sqft209 White Deer Trl, Prudenville, MI 48651Sold
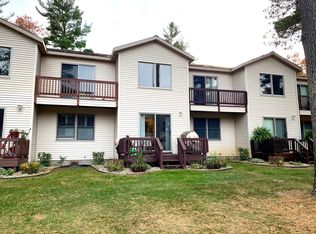
- $246,4003 bd2 ba1.5k sqft209 White Deer Trl #15, Houghton Lake, MI 48629Off Market
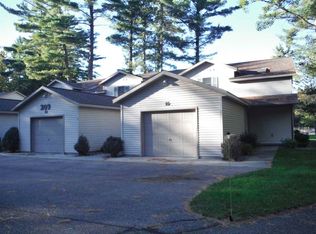
- $179,600-- bd2 ba1.2k sqft209 White Deer Trl UNIT 15, Prudenville, MI 48651Off Market
Similar homes
- $175,0002 bd2 ba1.3k sqft207 White Deer Trl, Prudenville, MI 48651For Sale
 MLS ID #77080065283, RUTH CLEMENS, COLDWELL BANKER SCHMIDT REALTORS-HL. Realcomp II
 - $175,0002 bd2 ba1.3k sqft207 White Deer Trl, Prudenville, MI 48651For Sale
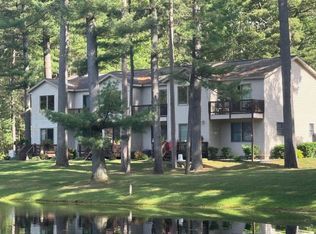
 MLS ID #201838682, Ruth Anne Clemens, CB Schmidt Houghton Lake. WWMLS
 - $169,0003 bd2 ba1.3k sqft123 Bright Angel Dr, Prudenville, MI 48651For Sale
 MLS ID #201839112, Candy Hoover, CB Schmidt Houghton Lake. WWMLS
 - $170,0003 bd2 ba1.2k sqft679 Lake James Dr, Prudenville, MI 48651For Sale
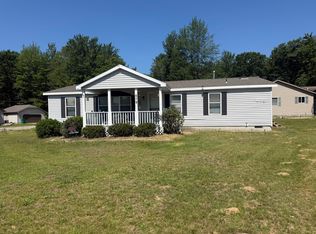 MLS ID #201841321, Amanda Wallace, Northern Lakes Properties. WWMLS
 - $165,0002 bd2 ba1.3k sqft3817 S Townline Rd, Prudenville, MI 48651For SaleMLS ID #20261049971, Matthew Brown, Red Oak Associates. Realcomp II
- $169,9002 bd1 ba884 sqft212 Glendale Dr, Prudenville, MI 48651For SaleMLS ID #201840748, April Marshall, KW Northern Michigan Team Partners. WWMLS
- $178,0003 bd1 ba1.1k sqft894 Springwood Dr, Prudenville, MI 48651For SaleMLS ID #201841151, Gary R Patrosso, Century 21 Realty North Houghton Lake. WWMLS
- $175,0003 bd2 ba1.4k sqft213 Barcome Ave, Houghton Lake, MI 48629For SaleMLS ID #201841403, Candy Hoover, CB Schmidt Houghton Lake. WWMLS
- $148,5002 bd1 ba750 sqft3821 S Townline Rd, Prudenville, MI 48651For SaleMLS ID #20261024007, Matthew Brown, Red Oak Associates. Realcomp II
- $199,9003 bd2 ba1k sqft632 Old Trail Dr, Houghton Lake, MI 48629For SaleMLS ID #201842419, Janet Theisen, Midge & Co-Luxury Lakefront Homes. WWMLS
- $179,9003 bd2 ba1.4k sqft103 Visnaw St, Houghton Lake, MI 48629For SaleMLS ID #201841955, Tom J Bailey, CB Schmidt Houghton Lake. WWMLS
- $179,9003 bd1 ba1.1k sqft110 Acorn Ln, Houghton Lake, MI 48629For SaleMLS ID #201841081, Team Boyden, Real Broker LLC - Petoskey. WWMLS
- $114,5003 bd2 ba1.2k sqft213 Whitetail Dr, Prudenville, MI 48651For Sale
 MLS ID #50199996, C.J. HARTUNG, FAIRCHILD & GREEN REALTY. MiRealSource
 - $175,0002 bd2 ba1.1k sqft10135 Woods Rd, Gladwin, MI 48624For SaleMLS ID #50213344, KATHRYN DOWNING, RE/MAX RIVER HAVEN. MiRealSource
- $185,0003 bd1 ba1.1k sqft207 Butterfield Ln, Houghton Lake, MI 48629For SaleMLS ID #50218155, Monique Gilbert, Keller Williams Preferred. MiRealSource
- $170,0003 bd1 ba960 sqft113 Lakeview Ave, Houghton Lake, MI 48629For SaleMLS ID #201841940, Amanda Wallace, Northern Lakes Properties. WWMLS
- $160,0003 bd1 ba1.2k sqft103 Marigold Ln, Houghton Lake, MI 48629For SaleMLS ID #201840960, Kevin Nagel, CB Schmidt Houghton Lake. WWMLS
- $250,0003 bd2 ba1.3k sqft136 Edgewood Dr, Prudenville, MI 48651For SaleMLS ID #201839854, Greg Robinson, NextHome Up North. WWMLS
