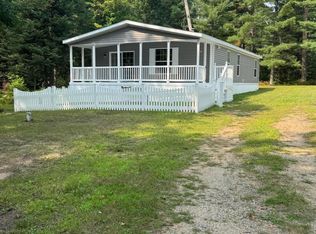
Discover the perfect blend of comfort and convenience in this charming 1976 ranch-style residence that offers an exceptional opportunity for those seeking lakeside living without the lakefront price tag. This thoughtfully designed home features three bedrooms and one and one-half bathrooms within 1,152 square feet of well-appointed living space. The open floor plan creates a welcoming atmosphere, anchored by a cozy gas fireplace that beckons you to gather with family and friends. While the home presents some opportunities for personal updates, the bones are solid and ready for your creative touch. The attached two-car garage impresses with its finished interior (except floors) and separate ceiling mounted natural gas heating system, plus a dedicated workshop area in the back for hobbyists and handymen alike. Inside the home, efficiency meets comfort with the natural gas boiler heating system throughout. What truly sets this property apart is its membership in the Lake James Association. For a remarkably modest annual fee, residents enjoy access to all seven parks surrounding the lake, including boat launch privileges. Whether you prefer water skiing, tubing, or wakeboarding on this all-sports lake, endless summer adventures await. The location offers remarkable convenience with major shopping just six miles away, the beloved Markiewicz Family Meat Market approximately four miles distant, and quality education through Houghton Lake Public Schools nearby. The Houghton Lake Junior Senior High School sits within easy reach for families with older children. Golf enthusiasts will appreciate Redwood Golf Course, located approximately eight miles from the property for convenient access to the fairways. For added convenience, this property qualifies for Conventional, FHA, USDA, and VA financing.
For sale
Price cut: $5K (7/2)
$199,900
209 Linwood Dr, Prudenville, MI 48651
3beds
1,152sqft
Single Family Residence
Built in 1976
10,018 Square Feet Lot
$195,900 Zestimate®
$174/sqft
$19/mo HOA
What's special
Cozy gas fireplaceOne and one-half bathroomsThree bedrooms
- 209 days |
- 793 |
- 33 |
Zillow last checked:
Listing updated:
Listed by:
Derek Kearns 231-434-9202,
City2Shore Real Estate Northern Michigan 231-839-0077
Source: NGLRMLS,MLS#: 1941791
Facts & features
Interior
Bedrooms & bathrooms
- Bedrooms: 3
- Bathrooms: 2
- Full bathrooms: 1
- 1/2 bathrooms: 1
- Main level bathrooms: 2
- Main level bedrooms: 3
Rooms
- Room types: Workshop
Primary bedroom
- Level: Main
- Area: 121
- Dimensions: 11 x 11
Bedroom 2
- Level: Main
- Area: 99
- Dimensions: 11 x 9
Bedroom 3
- Level: Main
- Area: 80
- Dimensions: 10 x 8
Primary bathroom
- Features: Shared
Kitchen
- Level: Main
- Area: 88
- Dimensions: 11 x 8
Living room
- Level: Main
- Area: 595.2
- Dimensions: 24.8 x 24
Heating
- Hot Water, Baseboard, Natural Gas
Appliances
- Included: Refrigerator, Oven/Range, Disposal, Dishwasher, Exhaust Fan, Gas Water Heater
- Laundry: Main Level
Features
- Kitchen Island, Mud Room, Ceiling Fan(s), WiFi
- Flooring: Carpet, Vinyl
- Windows: Blinds
- Basement: Crawl Space
- Has fireplace: Yes
- Fireplace features: Gas
Interior area
- Total structure area: 1,152
- Total interior livable area: 1,152 sqft
- Finished area above ground: 1,152
- Finished area below ground: 0
Property
Parking
- Total spaces: 2
- Parking features: Attached, Garage Door Opener, Heated Garage, Asphalt
- Attached garage spaces: 2
Accessibility
- Accessibility features: None
Features
- Patio & porch: Deck
- On waterfront: Yes
- Waterfront features: All Sports, Deeded Easement, Lake
- Body of water: Lake James
- Frontage length: 100
Lot
- Size: 10,018 Square Feet
- Dimensions: 70 x 140
- Features: Level, Subdivided
Details
- Additional structures: Shed(s)
- Parcel number: 0034850620000
- Zoning description: Unknown
Construction
Type & style
- Home type: SingleFamily
- Architectural style: Ranch
- Property subtype: Single Family Residence
Materials
- Frame, Aluminum Siding
- Roof: Asphalt
Condition
- New construction: No
- Year built: 1976
Utilities & green energy
- Sewer: Private Sewer
- Water: Private
Community & HOA
Community
- Features: Community Dock, Lake Privileges, Pets Allowed, Common Area
- Subdivision: Lake James-Woodland
HOA
- Services included: Other
- HOA fee: $232 annually
Location
- Region: Prudenville
Financial & listing details
- Price per square foot: $174/sqft
- Tax assessed value: $53,764
- Annual tax amount: $1,503
- Price range: $199.9K - $199.9K
- Date on market: 1/21/2026
- Cumulative days on market: 209 days
- Listing agreement: Exclusive Right Sell
- Listing terms: Conventional,Cash,FHA,USDA Loan,VA Loan
- Ownership type: Private Owner
- Road surface type: Concrete
Estimated market value
$195,900
$186,000 - $206,000
$1,628/mo
Price history
| Date | Event | Price |
|---|---|---|
| 7/2/2026 | Price change | $199,900-2.4%$174/sqft |
Source:  NGLRMLS #1941791 Report a problem NGLRMLS #1941791 Report a problem | ||
| 6/4/2026 | Price change | $204,900-2.4%$178/sqft |
Source: NGLRMLS #1941791 Report a problem | ||
| 5/2/2026 | Price change | $209,900-2.3%$182/sqft |
Source: NGLRMLS #1941791 Report a problem | ||
| 4/14/2026 | Price change | $214,900-2.3%$187/sqft |
Source: NGLRMLS #1941791 Report a problem | ||
| 1/21/2026 | Listed for sale | $220,000+48.6%$191/sqft |
Source: NGLRMLS #1941791 Report a problem | ||
| 8/23/2021 | Sold | $148,000+9.6%$128/sqft |
Source:  WWMLS #201813242 Report a problem WWMLS #201813242 Report a problem | ||
| 6/21/2021 | Listed for sale | $135,000+58.8%$117/sqft |
Source:  WWMLS #201813242 Report a problem WWMLS #201813242 Report a problem | ||
| 9/6/2013 | Sold | $85,000$74/sqft |
Source: WWMLS #21110538 Report a problem | ||
Public tax history
| Year | Property taxes | Tax assessment |
|---|---|---|
| 2025 | $1,503 +7.8% | $66,700 +8.5% |
| 2024 | $1,394 +5.6% | $61,500 +15.2% |
| 2023 | $1,321 +37.2% | $53,400 +12.9% |
| 2022 | $963 +17.5% | $47,300 +14.3% |
| 2021 | $819 | $41,400 +2.5% |
| 2020 | -- | $40,400 +7.4% |
| 2019 | $498 -43.4% | $37,600 +15.3% |
| 2018 | $879 | $32,600 +6.2% |
| 2016 | -- | $30,700 -6.7% |
| 2015 | -- | $32,900 +4.4% |
| 2014 | -- | $31,500 +8.2% |
| 2013 | -- | $29,100 +4.3% |
| 2012 | -- | $27,900 -24.2% |
| 2011 | $887 | $36,800 |
Find assessor info on the county website
Monthly payment
Est. payment
Payment breakdown
Explore the cost of this home by adjusting the details. Changes won't be saved.Climate risks
Neighborhood: 48651
Nearby schools
GreatSchools rating
- NACollins Elementary SchoolGrades: PK-2Distance: 5.2 mi
- 6/10Houghton Lake High SchoolGrades: 7-12Distance: 5 mi
- 5/10Collins Elementary SchoolGrades: PK-6Distance: 5.2 mi
Schools provided by the listing agent
- District: Houghton Lake Community Schools
Source: NGLRMLS. This data may not be complete. We recommend contacting the local school district to confirm school assignments for this home.
- $153,500-- bd1 ba1.3k sqft207 Linwood Dr, Prudenville, MI 48651Off Market
- $144,9002 bd1 ba780 sqft205 Linwood Dr, Prudenville, MI 48651Sold
- $5,400-- bd-- ba-- sqftLinwood Dr, Prudenville, MI 48651Off Market
- $6,200-- bd-- ba-- sqftLinwood Dr, Prudenville, MI 48651Off Market
- $154,9002 bd1 ba960 sqft208 Linwood Dr, Prudenville, MI 48651Sold
- $227,0003 bd2 ba1.4k sqft111 Tallwood Ct, Prudenville, MI 48651Sold
- $4,000-- bd-- ba-- sqft102 Tallwood Ct, Prudenville, MI 48651Off Market
- $176,400-- bd1 ba1.1k sqft201 Linwood Dr, Prudenville, MI 48651Off Market
A local agent can set up tours, give advice and negotiate with sellers.
Similar homes
- $168,5003 bd2 ba1.2k sqft207 Whitetail Dr, Prudenville, MI 48651For Sale
 MLS ID #201842136, Jeff Radzik, Century 21 Realty North Houghton Lake. WWMLS
 - $184,9003 bd1 ba1.1k sqft894 Springwood Dr, Prudenville, MI 48651For Sale
 MLS ID #201841151, Gary R Patrosso, Century 21 Realty North Houghton Lake. WWMLS
 - $299,0004 bd2 ba1.4k sqft3056 Woodcock Way, Prudenville, MI 48651For Sale
 MLS ID #201842166, Bethanne Masse, NextHome Up North. WWMLS
 - $165,0003 bd1 ba1.5k sqft403 Apple Blossom Ave, Prudenville, MI 48651For Sale

 MLS ID #50218307, Troy Schearer, JPAR - Great Lakes Bay Region. MiRealSource
 - $180,0003 bd2 ba1k sqft109 Stanley Ave, Prudenville, MI 48651For SaleMLS ID #201841098, Jack Burdick, Century 21 Realty North Houghton Lake. WWMLS
- $229,0003 bd2 ba1.4k sqft307 Reindeer Dr, Prudenville, MI 48651For SaleMLS ID #201838719, Candy Hoover, CB Schmidt Houghton Lake. WWMLS
- $169,0003 bd2 ba1.3k sqft123 Bright Angel Dr, Prudenville, MI 48651For SaleMLS ID #201839112, Candy Hoover, CB Schmidt Houghton Lake. WWMLS
- $169,9002 bd1 ba884 sqft212 Glendale Dr, Prudenville, MI 48651For SaleMLS ID #201840748, April Marshall, KW Northern Michigan Team Partners. WWMLS
- $185,0003 bd1 ba1.1k sqft207 Butterfield Ln, Houghton Lake, MI 48629For SaleMLS ID #50218155, Monique Gilbert, Keller Williams Preferred. MiRealSource
- $209,9003 bd1 ba1.1k sqft2980 E Houghton Lake Dr, Houghton Lake, MI 48629For SaleMLS ID #201839184, Janet Theisen, Midge & Co-Luxury Lakefront Homes. WWMLS
- $279,0004 bd2 ba1.6k sqft1005 Main St, Prudenville, MI 48651For SaleMLS ID #201839633, Audrey Plucinski, Century 21 Realty North Houghton Lake. WWMLS
- $250,0003 bd2 ba1.3k sqft136 Edgewood Dr, Prudenville, MI 48651For SaleMLS ID #201839854, Greg Robinson, NextHome Up North. WWMLS
- $165,0002 bd2 ba1.3k sqft3817 S Townline Rd, Prudenville, MI 48651For Sale
 MLS ID #20261049971, Matthew Brown, Red Oak Associates. Realcomp II
 - $179,9003 bd1 ba1.1k sqft110 Acorn Ln, Houghton Lake, MI 48629For SaleMLS ID #201841081, Team Boyden, Real Broker LLC - Petoskey. WWMLS
- $199,9003 bd2 ba1.2k sqft10770 Johnston Blvd, Saint Helen, MI 48656For SaleMLS ID #201841850, Michael L Hodnett, St. Helen Realty. WWMLS
- $199,9003 bd1 ba1.1k sqft2948 E Michigan Hwy, Roscommon, MI 48653For SaleMLS ID #1948724, Shelly Battershell. NGLRMLS
- $175,0002 bd2 ba1.3k sqft207 White Deer Trl, Prudenville, MI 48651For SaleMLS ID #77080065283, RUTH CLEMENS, COLDWELL BANKER SCHMIDT REALTORS-HL. Realcomp II
- $175,0002 bd2 ba1.3k sqft207 White Deer Trl Unit 11, Prudenville, MI 48651For SaleMLS ID #1942124, RUTH CLEMENS. NGLRMLS
- $114,5003 bd2 ba1.2k sqft213 Whitetail Dr, Prudenville, MI 48651For SaleMLS ID #50199996, C.J. HARTUNG, FAIRCHILD & GREEN REALTY. MiRealSource
- $190,0003 bd1 ba1.4k sqft1083 Keweenaw Trl, Houghton Lake, MI 48629For SaleMLS ID #201841866, Mary Lou Cagle, Houghton Lake Realty. WWMLS
