Unique opportunity in Prudenville! This 3-bedroom, 1-bath brick ranch offers approximately 1,524 square feet of single-level living, an attached two-car garage, a detached two-car garage and an approximately 900-square-foot outbuilding—all on one parcel. The spacious living room features large picture windows and a brick fireplace with a wood-burning insert. Additional highlights include a fenced backyard, concrete driveway, city sewer, private well and newer furnace, water heater and well pump. The additional building has separate gas and electric meters, with water reportedly available, offering excellent potential for a workshop, studio, storage or recreational space. Bring your finishing touches and make this versatile property your own!
For sale
$165,000
403 Apple Blossom Ave, Prudenville, MI 48651
3beds
1,524sqft
:
Get pre-qualified$1,150/mo
Single Family Residence
Built in 1956
10,018 Square Feet Lot
$182,600 Zestimate®
$108/sqft
$-- HOA
What's special
Fenced backyardDetached two-car garageWater heaterNewer furnaceAttached two-car garageLarge picture windows
- 1 day |
- 284 |
- 12 |
Zillow last checked:
Listing updated:
Listed by:
Troy Schearer 989-708-2430,
JPAR - Great Lakes Bay Region 989-349-3039
Source: MiRealSource,MLS#: 50218307 Originating MLS: Saginaw Board of REALTORS
Originating MLS: Saginaw Board of REALTORSFacts & features
Interior
Bedrooms & bathrooms
- Bedrooms: 3
- Bathrooms: 1
- Full bathrooms: 1
Bedroom 1
- Level: Entry
- Area: 196
- Dimensions: 14 x 14
Bedroom 2
- Level: Entry
- Area: 168
- Dimensions: 12 x 14
Bedroom 3
- Level: Entry
- Area: 196
- Dimensions: 14 x 14
Bathroom 1
- Level: Entry
Kitchen
- Area: 224
- Dimensions: 14 x 16
Heating
- Forced Air, Natural Gas
Features
- Has basement: No
- Number of fireplaces: 1
- Fireplace features: Family Room
Interior area
- Total structure area: 1,524
- Total interior livable area: 1,524 sqft
- Finished area above ground: 1,524
- Finished area below ground: 0
Property
Parking
- Total spaces: 4
- Parking features: Attached, Detached
- Attached garage spaces: 4
Features
- Levels: One
- Stories: 1
- Frontage type: Road
- Frontage length: 190
Lot
- Size: 10,018 Square Feet
- Dimensions: 10019
Details
- Parcel number: 0032750070000
- Special conditions: Private
Construction
Type & style
- Home type: SingleFamily
- Architectural style: Ranch
- Property subtype: Single Family Residence
Materials
- Brick
- Foundation: Slab
Condition
- Year built: 1956
Utilities & green energy
- Sewer: Public Sanitary
- Water: Private Well
Community & HOA
Community
- Subdivision: Emery City Sub
HOA
- Has HOA: No
Location
- Region: Prudenville
Financial & listing details
- Price per square foot: $108/sqft
- Tax assessed value: $154,200
- Annual tax amount: $1,672
- Date on market: 8/12/2026
- Listing agreement: Exclusive Right To Sell
- Listing terms: Cash,Conventional,FHA 203K
Estimated market value
$182,600
$159,000 - $205,000
$1,530/mo
Price history
| Date | Event | Price |
|---|---|---|
| 8/12/2026 | Listed for sale | $165,000+83.3%$108/sqft |
Source:  MiRealSource #50218307 Report a problem MiRealSource #50218307 Report a problem | ||
| 10/28/2005 | Sold | $90,000$59/sqft |
Source: Public Record Report a problem | ||
Public tax history
| Year | Property taxes | Tax assessment |
|---|---|---|
| 2025 | $1,612 +44.6% | $77,100 +13.5% |
| 2024 | $1,115 -19.5% | $67,900 +17.3% |
| 2023 | $1,385 +5.6% | $57,900 +14.7% |
| 2022 | $1,312 +51.1% | $50,500 +7.9% |
| 2021 | $869 | $46,800 +16.4% |
| 2020 | -- | $40,200 +5.5% |
| 2019 | $528 -56.6% | $38,100 +5.5% |
| 2018 | $1,215 | $36,100 +2.6% |
| 2016 | -- | $35,200 -6.6% |
| 2015 | -- | $37,700 -11.7% |
| 2014 | -- | $42,700 +2.4% |
| 2013 | -- | $41,700 +25.2% |
| 2012 | -- | $33,300 +11.4% |
| 2011 | $895 | $29,900 |
Find assessor info on the county website
Monthly payment
Est. payment
Payment breakdown
Explore the cost of this home by adjusting the details. Changes won't be saved.Climate risks
Neighborhood: 48651
Nearby schools
GreatSchools rating
- NACollins Elementary SchoolGrades: PK-2Distance: 3.8 mi
- 6/10Houghton Lake High SchoolGrades: 7-12Distance: 3.6 mi
- 5/10Collins Elementary SchoolGrades: PK-6Distance: 3.8 mi
Schools provided by the listing agent
- District: Roscommon Area Public Schools
Source: MiRealSource. This data may not be complete. We recommend contacting the local school district to confirm school assignments for this home.
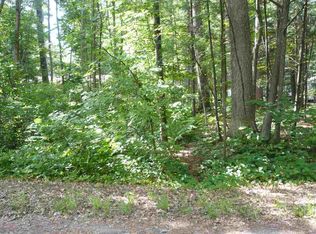
- $--0.31 acresXxx Apple Blossom Ave, Houghton Lake, MI 48629Off Market
- $239,2004 bd2 ba2.4k sqft2674 S Gladwin Rd, Prudenville, MI 48651Off Market

- $158,6002 bd2 ba1k sqft200 Sweet Plum Ave, Prudenville, MI 48651Off Market
- $175,6002 bd2 ba1.1k sqft200 Sweet Plum, Houghton Lake, MI 48629Off Market

- $160,0002 bd2 ba2k sqft2642 S Gladwin Rd, Prudenville, MI 48651Sold
- $159,500-- bd1 ba1k sqft2638 S Gladwin Rd, Prudenville, MI 48651Off Market
- $145,4003 bd1 ba1k sqft2675 Gladwin, Houghton Lake, MI 48629Off Market
- $200,700-- bd1 ba1.2k sqft2726 S Gladwin Rd, Prudenville, MI 48651Off Market
A local agent can set up tours, give advice and negotiate with sellers.
A local lender can help you make sure your offer is ready when you are.
Similar homes
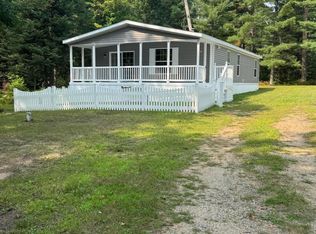
- $168,5003 bd2 ba1.2k sqft207 Whitetail Dr, Prudenville, MI 48651For Sale
 MLS ID #201842136, Jeff Radzik, Century 21 Realty North Houghton Lake. WWMLS
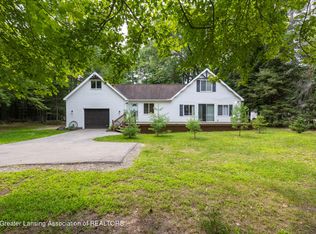
 - $229,0003 bd2 ba1.4k sqft204 Reindeer Dr, Prudenville, MI 48651For Sale
 MLS ID #298347, Brock Fletcher, Keller Williams Realty Lansing. Greater Lansing AOR
 - $169,0003 bd2 ba1.3k sqft123 Bright Angel Dr, Prudenville, MI 48651For Sale
 MLS ID #201839112, Candy Hoover, CB Schmidt Houghton Lake. WWMLS
 - $--2 bd2 ba1.2k sqft3309 S Gladwin Rd, Prudenville, MI 48651Auction
 Xome
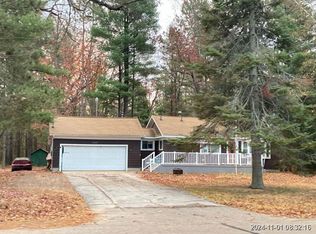
Xome - $169,9002 bd1 ba884 sqft212 Glendale Dr, Prudenville, MI 48651For SaleMLS ID #201840748, April Marshall, KW Northern Michigan Team Partners. WWMLS
- $184,9003 bd1 ba1.1k sqft894 Springwood Dr, Prudenville, MI 48651For SaleMLS ID #201841151, Gary R Patrosso, Century 21 Realty North Houghton Lake. WWMLS
- $185,0003 bd1 ba1.1k sqft207 Butterfield Ln, Houghton Lake, MI 48629For Sale
 MLS ID #50218155, Monique Gilbert, Keller Williams Preferred. MiRealSource
 - $195,0003 bd2 ba1k sqft109 Stanley Ave, Prudenville, MI 48651For SaleMLS ID #201841098, Jack Burdick, Century 21 Realty North Houghton Lake. WWMLS
- $199,9003 bd2 ba1.4k sqft103 Visnaw St, Houghton Lake, MI 48629For SaleMLS ID #201841955, Tom J Bailey, CB Schmidt Houghton Lake. WWMLS
- $165,0002 bd2 ba1.3k sqft3817 S Townline Rd, Prudenville, MI 48651For Sale
 MLS ID #20261049971, Matthew Brown, Red Oak Associates. Realcomp II
 - $170,0003 bd1 ba960 sqft113 Lakeview Ave, Houghton Lake, MI 48629For SaleMLS ID #201841940, Amanda Wallace, Northern Lakes Properties. WWMLS
- $229,0003 bd2 ba1.4k sqft307 Reindeer Dr, Prudenville, MI 48651For SaleMLS ID #201838719, Candy Hoover, CB Schmidt Houghton Lake. WWMLS
- $149,9003 bd1 ba1k sqft9969 W Carter Rd, Saint Helen, MI 48656For SaleMLS ID #201842109, Jack Burdick, Century 21 Realty North Houghton Lake. WWMLS
- $159,0002 bd2 ba1.1k sqft202 Antelope Dr, Prudenville, MI 48651For SaleMLS ID #20261051117, James T Silver, Keller Williams Somerset. Realcomp II
- $199,9003 bd2 ba1.1k sqft209 Linwood Dr, Prudenville, MI 48651For SaleMLS ID #1941791, Derek Kearns. NGLRMLS
- $224,9004 bd1 ba1.1k sqft138 Waldenwood Cir, Prudenville, MI 48651For SaleMLS ID #201841718, Gary R Patrosso, Century 21 Realty North Houghton Lake. WWMLS
- $175,0002 bd2 ba1.3k sqft207 White Deer Trl, Prudenville, MI 48651For SaleMLS ID #201838682, Ruth Anne Clemens, CB Schmidt Houghton Lake. WWMLS
- $179,0003 bd2 ba1.6k sqft6880 W Emery Rd, Houghton Lake, MI 48629For SaleMLS ID #50215984, Eugenia Jarema, Century 21 Signature Realty. MiRealSource
- $140,0003 bd1 ba960 sqft207 Dover Dr, Roscommon, MI 48653For SaleMLS ID #201842106, Melisa Bertram, Real Estate One of Gaylord. WWMLS
- $175,0002 bd2 ba1.3k sqft207 White Deer Trl Unit 11, Prudenville, MI 48651For SaleMLS ID #1942124, RUTH CLEMENS. NGLRMLS
