Opportunity awaits in Denton Township with this new stick-built home situated on a spacious lot at 202 Antelope Trail. Currently under construction, this quality-built home already has the rough plumbing and rough electrical completed, offering an excellent opportunity for a buyer to personalize the finishing touches. Designed with a functional 2-bedroom, 2 full bathroom layout, the home offers 1,120 square feet (28' x 40') of living space. Built on a crawl space foundation with footings and 48-inch SuperForm ICF block, the home is designed for lasting durability and energy efficiency. Additional features include metal board-and-batten siding, a 5-inch, 77-foot-deep well with a submerged pump producing approximately 12 GPM, a 1,000-gallon septic system with drain field, and energy-efficient mini-split heating and cooling. A 16' x 20' exterior shed provides additional storage or workshop space. The property is being offered with flexible purchase options—buy as-is for $219,000 or purchase completed and move-in ready for $249,000. Conveniently located just minutes from both Lake James and Houghton Lake, you'll enjoy year-round recreation including boating, fishing, ORV trails, and outdoor adventures. An excellent opportunity for buyers looking to customize their own up-north getaway or invest in a brand-new home in a desirable recreational area.
For sale
Price cut: $60K (7/23)
$159,000
202 Antelope Dr, Prudenville, MI 48651
2beds
1,120sqft
Single Family Residence
Built in 2026
0.31 Acres Lot
$158,000 Zestimate®
$142/sqft
$-- HOA
What's special
- 39 days |
- 706 |
- 21 |
Zillow last checked:
Listing updated:
Listed by:
James T Silver 248-530-7292,
Keller Williams Somerset 248-649-7200,
Ryan Sowter 586-256-3917,
Keller Williams Somerset
Source: Realcomp II,MLS#: 20261051117
Facts & features
Interior
Bedrooms & bathrooms
- Bedrooms: 2
- Bathrooms: 2
- Full bathrooms: 2
Primary bedroom
- Level: Entry
- Area: 156
- Dimensions: 13 X 12
Bedroom
- Level: Entry
- Area: 154
- Dimensions: 14 X 11
Primary bathroom
- Level: Entry
- Area: 140
- Dimensions: 14 X 10
Other
- Level: Entry
- Area: 40
- Dimensions: 8 X 5
Kitchen
- Level: Entry
- Area: 196
- Dimensions: 14 X 14
Living room
- Level: Entry
- Area: 312
- Dimensions: 13 X 24
Heating
- Other Heating Source
Features
- Has basement: No
- Has fireplace: No
Interior area
- Total interior livable area: 1,120 sqft
- Finished area above ground: 1,120
Video & virtual tour
Property
Parking
- Parking features: No Garage
Features
- Levels: One
- Stories: 1
- Entry location: GroundLevelwSteps
- Pool features: None
Lot
- Size: 0.31 Acres
- Dimensions: 80 x 163 x 80 x 164
Details
- Parcel number: 0032353290000
- Special conditions: Short Sale No,Standard
Construction
Type & style
- Home type: SingleFamily
- Architectural style: Ranch
- Property subtype: Single Family Residence
Materials
- Metal Siding
- Foundation: Crawl Space
Condition
- New construction: No
- Year built: 2026
Utilities & green energy
- Sewer: Septic Tank
- Water: Well
Community & HOA
Community
- Subdivision: DEER RUN ESTATES
HOA
- Has HOA: No
Location
- Region: Prudenville
Financial & listing details
- Price per square foot: $142/sqft
- Tax assessed value: $3,800
- Annual tax amount: $155
- Date on market: 7/7/2026
- Cumulative days on market: 40 days
- Listing agreement: Exclusive Right To Sell
- Listing terms: Cash
Estimated market value
$158,000
$150,000 - $166,000
$1,831/mo
Price history
| Date | Event | Price |
|---|---|---|
| 7/23/2026 | Price change | $159,000-27.4%$142/sqft |
Source:  Realcomp II #20261051117 Report a problem Realcomp II #20261051117 Report a problem | ||
| 7/7/2026 | Listed for sale | $219,000+4280%$196/sqft |
Source: Realcomp II #20261051117 Report a problem | ||
| 4/24/2006 | Sold | $5,000$4/sqft |
Source: Public Record Report a problem | ||
Public tax history
| Year | Property taxes | Tax assessment |
|---|---|---|
| 2025 | -- | $1,900 -57.8% |
| 2024 | -- | $4,500 -76.8% |
| 2023 | $695 +2.9% | $19,400 +3.7% |
| 2022 | $676 +27.3% | $18,700 +26.4% |
| 2021 | $531 | $14,800 +19.4% |
| 2020 | -- | $12,400 -13.9% |
| 2019 | $506 -45.4% | $14,400 -4.6% |
| 2018 | $926 | $15,100 -20.5% |
| 2016 | -- | $19,000 +1.6% |
| 2015 | -- | $18,700 -3.6% |
| 2014 | -- | $19,400 -4.9% |
| 2013 | -- | $20,400 +5.2% |
| 2012 | -- | $19,400 +3.7% |
| 2011 | $951 | $18,700 |
Find assessor info on the county website
Monthly payment
Est. payment
Payment breakdown
Explore the cost of this home by adjusting the details. Changes won't be saved.Climate risks
Neighborhood: 48651
Nearby schools
GreatSchools rating
- NACollins Elementary SchoolGrades: PK-2Distance: 4.5 mi
- 6/10Houghton Lake High SchoolGrades: 7-12Distance: 4.3 mi
- 5/10Collins Elementary SchoolGrades: PK-6Distance: 4.5 mi
- $3,8000.29 acres204 Antelope Trl, Prudenville, MI 48651Off Market

- $---- sqft204 Antelope Dr, Prudenville, MI 48651Off Market
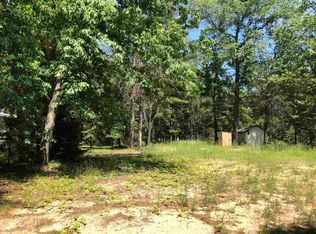
- $49,800-- bd2 ba1.1k sqft203 Antelope Dr, Prudenville, MI 48651Off Market
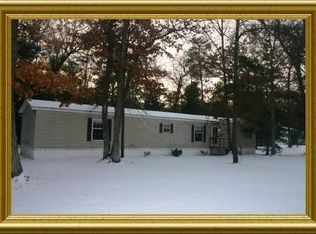
- $29,800-- bd1 ba924 sqft206 Antelope Dr, Prudenville, MI 48651Off Market

- $171,3003 bd2 ba1.3k sqft307 Whitetail Dr, Prudenville, MI 48651Off Market
- $159,4003 bd2 ba1.1k sqft203 Antelope Trl, Prudenville, MI 48651Off Market
- $161,4003 bd2 ba1.2k sqft306 Thunderbird Dr, Prudenville, MI 48651Off Market
- $181,0003 bd2 ba1.1k sqft316 Northland Dr, Prudenville, MI 48651Off Market
A local agent can set up tours, give advice and negotiate with sellers.
Similar homes
- $169,9002 bd1 ba884 sqft212 Glendale Dr, Prudenville, MI 48651For Sale
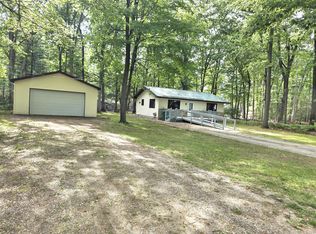
 MLS ID #201840748, April Marshall, KW Northern Michigan Team Partners. WWMLS
 - $165,0002 bd2 ba1.3k sqft3817 S Townline Rd, Prudenville, MI 48651For Sale
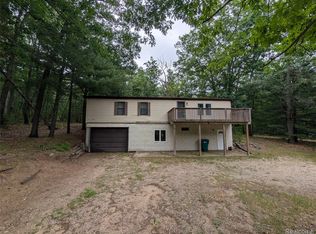
 MLS ID #20261049971, Matthew Brown, Red Oak Associates. Realcomp II
 - $148,5002 bd1 ba750 sqft3821 S Townline Rd, Prudenville, MI 48651For Sale
 MLS ID #20261024007, Matthew Brown, Red Oak Associates. Realcomp II
 - $184,9003 bd1 ba1.1k sqft894 Springwood Dr, Prudenville, MI 48651For Sale
 MLS ID #201841151, Gary R Patrosso, Century 21 Realty North Houghton Lake. WWMLS
 - $199,9003 bd2 ba1.1k sqft209 Linwood Dr, Prudenville, MI 48651For SaleMLS ID #1941791, Derek Kearns. NGLRMLS
- $195,0003 bd2 ba1k sqft109 Stanley Ave, Prudenville, MI 48651For SaleMLS ID #201841098, Jack Burdick, Century 21 Realty North Houghton Lake. WWMLS
- $185,0003 bd1 ba1.1k sqft207 Butterfield Ln, Houghton Lake, MI 48629For Sale
 MLS ID #50218155, Monique Gilbert, Keller Williams Preferred. MiRealSource
 - $149,9003 bd1 ba1k sqft9969 W Carter Rd, Saint Helen, MI 48656For SaleMLS ID #201842109, Jack Burdick, Century 21 Realty North Houghton Lake. WWMLS
- $169,0002 bd1 ba980 sqft207 Raccoon Trl, Houghton Lake, MI 48629For SaleMLS ID #50207524, Tony Lechner, RE/MAX of Midland. MiRealSource
- $160,0003 bd1 ba1.2k sqft103 Marigold Ln, Houghton Lake, MI 48629For SaleMLS ID #201840960, Kevin Nagel, CB Schmidt Houghton Lake. WWMLS
- $139,0003 bd2 ba1.3k sqft116 Northern Oaks Dr, Houghton Lake, MI 48629For SaleMLS ID #201841617, Jennifer Flick, Midge & Co-Luxury Lakefront Homes. WWMLS
- $160,0003 bd1 ba900 sqft124 Snowflake Way, Houghton Lake, MI 48629For SaleMLS ID #201839764, Kayla Marie Spohn, KW Northern Michigan Team Partners. WWMLS
- $170,0003 bd1 ba960 sqft113 Lakeview Ave, Houghton Lake, MI 48629For SaleMLS ID #201841940, Amanda Wallace, Northern Lakes Properties. WWMLS
- $163,0002 bd2 ba1k sqft3786 W Houghton Lake Dr, Houghton Lake, MI 48629For SaleMLS ID #201841343, Todd Dunckley, Berkshire Hathaway Home Services-Kee Realty. WWMLS
- $159,9002 bd1 ba1k sqft147 Victory Rd, Houghton Lake, MI 48629For SaleMLS ID #201841516, Jennifer Flick, Midge & Co-Luxury Lakefront Homes. WWMLS
- $199,9003 bd2 ba1.4k sqft103 Visnaw St, Houghton Lake, MI 48629For SaleMLS ID #201841955, Tom J Bailey, CB Schmidt Houghton Lake. WWMLS
- $189,0003 bd2 ba1.2k sqft3543 S Loxley Rd, Houghton Lake, MI 48629For SaleMLS ID #201841956, Samantha Hockey, NextHome Up North. WWMLS
- $147,7002 bd1 ba1k sqft626 Carolyn Rd, Harrison, MI 48625For SaleMLS ID #50218675, KARI GARBER, HARRISON REALTY INC.. MiRealSource
- $140,0003 bd1 ba960 sqft207 Dover Dr, Roscommon, MI 48653For SaleMLS ID #201842106, Melisa Bertram, Real Estate One of Gaylord. WWMLS
- $175,0002 bd2 ba1.1k sqft10135 Woods Rd, Gladwin, MI 48624For SaleMLS ID #50213344, KATHRYN DOWNING, RE/MAX RIVER HAVEN. MiRealSource
