Do you like being in the woods, watching wildlife? This is the place for you! Up North serenity, this affordable stick built 2-bedroom home has a large eat in kitchen open to the living room a utility room and a mudroom at the rear of the home, a beautiful pine-ceiling family room with dramatic skylights, laminate flooring, and oversize windows that brings in natural light and give you a great view of the outdoors. The fall is magical with all of the hardwoods changing colors. There is a 30x40 pole barn includes a 12x24 heated workshop with 220-amp electric and a garage door opener. This home is just a short drive to lakes, state land, and stores. This would make an excellent retirement home, an Up North get away, or even a deer camp. Just 2 1/2 hours North of Metro Detroit
For sale
$175,000
10135 Woods Rd, Gladwin, MI 48624
2beds
1,184sqft
Single Family Residence
Built in 1993
1.35 Acres Lot
$171,200 Zestimate®
$148/sqft
$-- HOA
What's special
Utility roomBeautiful pine-ceiling family roomLaminate flooringDramatic skylights
- 79 days
- 1,241
- 70
Zillow last checked:
Listing updated:
Listed by:
KATHRYN DOWNING 989-329-4083,
RE/MAX RIVER HAVEN 989-426-6893
Source: MiRealSource,MLS#: 50213344 Originating MLS: Clare Gladwin Board of REALTORS
Originating MLS: Clare Gladwin Board of REALTORSFacts & features
Interior
Bedrooms & bathrooms
- Bedrooms: 2
- Bathrooms: 2
- Full bathrooms: 1
- 1/2 bathrooms: 1
- Main level bathrooms: 1
- Main level bedrooms: 1
Rooms
- Room types: Family Room, Bedroom, Laundry, Master Bedroom, Living Room, Loft, Utility/Laundry Room, Bathroom, Second Flr Lavatory
Primary bedroom
- Level: First
Bedroom 1
- Features: Carpet
- Level: Main
- Area: 224
- Dimensions: 16 x 14
Bedroom 2
- Features: Carpet
- Level: Upper
- Area: 384
- Dimensions: 32 x 12
Bathroom 1
- Features: Vinyl
- Level: Main
- Area: 72
- Dimensions: 9 x 8
Family room
- Level: Main
- Area: 270
- Dimensions: 18 x 15
Kitchen
- Level: Main
- Area: 168
- Dimensions: 12 x 14
Living room
- Features: Laminate
- Level: Main
- Area: 280
- Dimensions: 20 x 14
Heating
- Forced Air, Propane
Cooling
- Ceiling Fan(s)
Appliances
- Included: Dishwasher, Microwave, Range/Oven, Refrigerator, Washer, Electric Water Heater
- Laundry: First Floor Laundry, Laundry Room, Main Level
Features
- High Ceilings, Eat-in Kitchen
- Flooring: Vinyl, Carpet, Laminate
- Windows: Window Treatments, Skylight(s)
- Basement: Block,Crawl Space
- Number of fireplaces: 1
- Fireplace features: Family Room, Gas
Interior area
- Total structure area: 1,184
- Total interior livable area: 1,184 sqft
- Finished area above ground: 1,184
- Finished area below ground: 0
Property
Parking
- Total spaces: 4
- Parking features: 3 or More Spaces, Garage, Detached
- Garage spaces: 4
Features
- Levels: One and One Half
- Stories: 1.5
- Patio & porch: Deck, Porch
- Exterior features: Sidewalks
- Frontage type: Road
- Frontage length: 148
Lot
- Size: 1.35 Acres
- Dimensions: 148 x 408 x 148 x 383
- Features: Deep Lot - 150+ Ft., Wooded, Rural, Platted
Details
- Additional structures: Pole Barn
- Parcel number: 00440004900
- Zoning description: Residential
- Special conditions: Private
Construction
Type & style
- Home type: SingleFamily
- Architectural style: Ranch
- Property subtype: Single Family Residence
Materials
- Wood Siding
Condition
- Year built: 1993
Utilities & green energy
- Electric: 220 Volts in Garage, Circuit Breakers
- Sewer: Septic Tank
- Water: Private Well
- Utilities for property: Electricity Connected, Water Connected
Community & HOA
Community
- Subdivision: Meredith Estates
HOA
- Has HOA: No
Location
- Region: Gladwin
Financial & listing details
- Price per square foot: $148/sqft
- Tax assessed value: $148,800
- Annual tax amount: $1,708
- Date on market: 6/30/2026
- Cumulative days on market: 80 days
- Listing agreement: Exclusive Right To Sell
- Listing terms: Cash,Conventional,Conventional Blend
- Road surface type: Gravel
Estimated market value
$171,200
$163,000 - $180,000
$1,387/mo
Price history
| Date | Event | Price |
|---|---|---|
| 9/16/2026 | Listed for sale | $175,000$148/sqft |
Source:  MiRealSource #50213344 Report a problem MiRealSource #50213344 Report a problem | ||
| 9/9/2026 | Contingent | $175,000$148/sqft |
Source: MiRealSource #50213344 Report a problem | ||
| 6/30/2026 | Listed for sale | $175,000+119%$148/sqft |
Source: MiRealSource #50213344 Report a problem | ||
| 10/28/2013 | Sold | $79,900$67/sqft |
Source: MiRealSource #41017934 Report a problem | ||
Public tax history
| Year | Property taxes | Tax assessment |
|---|---|---|
| 2025 | $1,669 +16% | $74,400 +21.6% |
| 2024 | $1,439 | $61,200 +27% |
| 2023 | -- | $48,200 -4.9% |
| 2022 | -- | $50,700 +14.4% |
| 2021 | -- | $44,300 +1.6% |
| 2020 | -- | $43,600 +11.5% |
| 2019 | -- | $39,100 +8.3% |
| 2018 | -- | $36,100 -13.6% |
| 2017 | -- | $41,800 +0.7% |
| 2016 | -- | $41,500 +45.1% |
| 2015 | -- | $28,600 -32.4% |
| 2014 | -- | $42,300 -6.8% |
| 2013 | -- | $45,400 +14.1% |
| 2012 | -- | $39,800 +9.9% |
| 2011 | -- | $36,200 |
Find assessor info on the county website
Monthly payment
Est. payment
Payment breakdown
Explore the cost of this home by adjusting the details. Changes won't be saved.Climate risks
Neighborhood: 48624
Nearby schools
Schools provided by the listing agent
- District: Harrison Community Schools
Source: MiRealSource. This data may not be complete. We recommend contacting the local school district to confirm school assignments for this home.
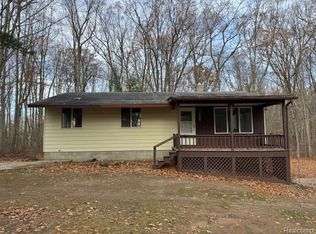
Similar homes
- $169,9003 bd1 ba1k sqft5453 Darby Way, Gladwin, MI 48624For Sale
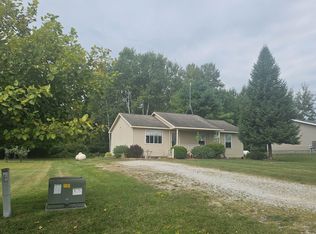
 MLS ID #50219777, Philip Essenmacher, SUGAR SPRINGS REAL ESTATE. MiRealSource
 - $199,9003 bd2 ba1.3k sqft1624 Linksview Way, Gladwin, MI 48624For Sale
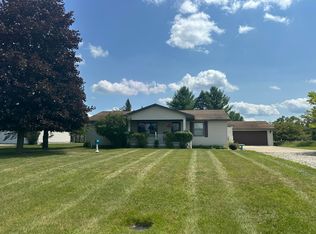
 MLS ID #201841948, Erica Blair, KW Northern Michigan Team Partners. WWMLS
 - $165,0002 bd2 ba1.3k sqft6315 Sunrise Trl, Harrison, MI 48625For Sale
 MLS ID #50216792, Jenni Reid, EXP REALTY. MiRealSource
 - $160,0004 bd1 ba1.3k sqft863 S M 18, Gladwin, MI 48624For Sale
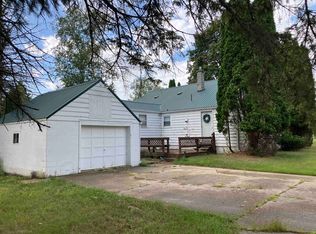 MLS ID #50219970, KIMBERLY A STURGIS, RE/MAX RIVER HAVEN. MiRealSource
 - $175,0002 bd1 ba1.1k sqft8739 N Clare Ave, Harrison, MI 48625For SaleMLS ID #50220762, RUTH DEFOY, HARRISON REALTY INC.. MiRealSource
- $164,7003 bd1 ba864 sqft4141 Clendening Rd, Gladwin, MI 48624For SaleMLS ID #50221501, MARIETTA SPROTT, RE/MAX RIVER HAVEN. MiRealSource
- $154,5002 bd1 ba744 sqft5882 Lakeside Dr, Gladwin, MI 48624For SaleMLS ID #50208819, Julie Pellerito, Baker-Kehoe Realty LLC. MiRealSource
- $165,0003 bd2 ba1k sqft1455 Eldon Ct, Gladwin, MI 48624For Sale
 MLS ID #26046487, Cheryl Molnar, Dreams Realty Investments LLC. MichRIC
 - $170,0003 bd2 ba1.2k sqft679 Lake James Dr, Prudenville, MI 48651For SaleMLS ID #201841321, Amanda Wallace, Northern Lakes Properties. WWMLS
- $159,9003 bd2 ba1.3k sqft3331 Russell Dr, Harrison, MI 48625For SaleMLS ID #50213593, JOHN CARLSTROM, HARRISON REALTY INC.. MiRealSource
- $234,9003 bd2 ba1.2k sqft5304 Worchester Way, Gladwin, MI 48624For SaleMLS ID #50217972, RYAN ROPP, SUGAR SPRINGS REAL ESTATE. MiRealSource
- $199,9002 bd1 ba1.3k sqft234 W Elder Rd, Harrison, MI 48625For SaleMLS ID #50219500, Amy Morgan, Century 21 Signature Realty. MiRealSource
- $175,0003 bd2 ba1.4k sqft213 Barcome Ave, Houghton Lake, MI 48629For SaleMLS ID #201841403, Candy Hoover, CB Schmidt Houghton Lake. WWMLS
- $204,3283 bd2 ba1.4k sqft1245 Chappel Valley Rd, Gladwin, MI 48624For SaleMLS ID #50211495, IVIE BAKER, Baker-Kehoe Realty LLC. MiRealSource
- $175,0002 bd1 ba1.1k sqft7180 Sherwood Trl, Harrison, MI 48625For SaleMLS ID #50192004, Angela Dolby, Synergy Realty Group. MiRealSource
- $154,9002 bd2 ba1.5k sqft4161 Pine St, Gladwin, MI 48624For SaleMLS ID #50206985, CAROLYN OCHAB, LADY OF THE LAKES NORTH. MiRealSource
- $185,0003 bd1 ba1.4k sqft2901 Cathy St, Harrison, MI 48625For SaleMLS ID #50217869, Jonathan Minerick, HomeCoin.com. MiRealSource
- $179,9003 bd1 ba1.1k sqft110 Acorn Ln, Houghton Lake, MI 48629For SaleMLS ID #201841081, Team Boyden, Real Broker LLC - Petoskey. WWMLS
- $176,5002 bd2 ba912 sqft131 Whitebirch Dr, Houghton Lake, MI 48629For SaleMLS ID #201841785, Jeff Radzik, Century 21 Realty North Houghton Lake. WWMLS
- $129,9002 bd1 ba830 sqft4259 E Townline Lake Rd, Harrison, MI 48625For SaleMLS ID #50222158, ROSEMARIE MAYFIELD, HARRISON REALTY INC.. MiRealSource
